BETTER THAN NEW CONSTRUCTION — this extraordinary residence has been completely reimagined with luxurious designer finishes, timeless craftsmanship, and exceptional attention to detail throughout. Perfectly positioned within the HIGHLY COVETED CHEVAL GOLF AND COUNTRY CLUB on the renowned TPC GOLF COURSE, this stunning home offers an elegant blend of sophistication, comfort, and resort-style living. Featuring 4 bedrooms, 3.5 baths, a dedicated office, dining room, family room, expansive upstairs bonus/game room, and an additional flex space, this home was thoughtfully designed for both everyday luxury and effortless entertaining. The primary suite is conveniently located on the first floor, while the secondary bedrooms and oversized bonus spaces are privately situated upstairs. The versatile additional flex space offers endless possibilities and can easily function as a 5TH BEDROOM, craft room, media room, playroom, fitness space, or additional home office depending on your lifestyle needs. The heart of the home is the beautifully redesigned chef’s kitchen showcasing CUSTOM BROOKHAVEN WOOD CABINETRY, QUARTZ COUNTERTOPS, premium finishes, and seamless flow into the spacious family room. NEWER ANDERSON SLIDING DOORS in the kitchen, family room, and primary suite create an incredible indoor-outdoor lifestyle while filling the home with natural light. Retreat to the luxurious primary suite featuring a spa-inspired bath adorned with CARRARA MARBLE, a FREESTANDING SOAKING TUB, oversized walk-in shower, and refined designer details throughout. The spacious primary walk-in closet features BUILT-IN SHELVING AND ORGANIZERS, while the additional bedroom walk-in closets are also outfitted with BUILT-IN STORAGE SYSTEMS for elevated organization and functionality throughout the home. Step outside to your private tropical oasis featuring an OVERSIZED EXTENDED LANAI WITH TRAVERTINE PAVERS, stunning lagoon-style pool, and expansive entertaining areas overlooking the beautifully manicured golf course setting. The POOL WAS RESURFACED APPROX. 2024, adding to the home’s impeccable condition and move-in-ready appeal. Additional upgrades include CUSTOM PLANTATION SHUTTERS THROUGHOUT, BEAUTIFULLY RENOVATED BATHROOMS, TRAVERTINE FLOORS THROUGHOUT THE MAIN LIVING AREAS DOWNSTAIRS, NEW INTERIOR AND EXTERIOR PAINT, NEW LANDSCAPING, ROOF REPLACED IN 2018, ONE HVAC REPLACED IN 2018, and a TANKLESS HOT WATER HEATER. Every detail of this home has been thoughtfully curated and meticulously maintained. Located within one of Tampa Bay’s premier gated golf course communities, residents enjoy optional membership opportunities for golf, tennis, fitness, dining, and social amenities while being conveniently close to top-rated schools, upscale shopping, dining, and major highways.
Sold for $1,075,000
$1,075,000
18901 Saint Laurent Dr, Lutz, FL 33558
5beds
3,382sqft
Single Family Residence
Built in 1999
0.27 Acres Lot
$1,074,500 Zestimate®
$318/sqft
$5,059 Estimated rent
Home value
$1,074,500
$1.01M - $1.14M
$5,059/mo
Zestimate® history
Owner options
List your home for rent
$5,059/mo
Rent Zestimate®
Find your next renter with Zillow Rental Manager. Plus, with online applications, you can quickly screen prospective tenants – for free.
$5,059/mo
Rent Zestimate®
Refinance and save
$7,495/mo
Est. payment
Refinancing to a lower rate could help reduce your monthly payments and save thousands over the life of the loan.
$7,495/mo
Est. payment
Explore your selling options
Work with a Zillow partner agent
Leverage their expertise and Zillow's premium Showcase listings to get your home seen by more buyers.
Get startedList with your own agent
Get your home in front of millions of buyers by listing it on Zillow.
Learn how to do itSell it yourself
Take full control of how buyers see your home on Zillow by listing For Sale by Owner (FSBO).
List your homeWhat's special
Premium finishesTimeless craftsmanshipBeautifully renovated bathroomsQuartz countertopsPrivate tropical oasisStunning lagoon-style poolFreestanding soaking tub
Zillow last checked:
Listing updated:
Listed by:
Stacy Wolfson 813-240-8888,
EXP REALTY LLC 888-883-8509
Bought with:
Karen Tillman-Gosselin, 689680
BHHS FLORIDA PROPERTIES GROUP
Source: Stellar MLS,MLS#: TB8509536 Originating MLS: Sarasota - Manatee
Originating MLS: Sarasota - Manatee
Facts & features
Interior
Bedrooms & bathrooms
- Bedrooms: 5
- Bathrooms: 4
- Full bathrooms: 3
- 1/2 bathrooms: 1
Rooms
- Room types: Bonus Room, Media Room
Primary bedroom
- Features: Walk-In Closet(s)
- Level: First
- Area: 266 Square Feet
- Dimensions: 14x19
Bedroom 2
- Features: Walk-In Closet(s)
- Level: Second
- Area: 165 Square Feet
- Dimensions: 15x11
Bedroom 3
- Features: Walk-In Closet(s)
- Level: Second
- Area: 132 Square Feet
- Dimensions: 12x11
Bedroom 4
- Features: Walk-In Closet(s)
- Level: Second
- Area: 143 Square Feet
- Dimensions: 13x11
Game room
- Level: Second
- Area: 256 Square Feet
- Dimensions: 16x16
Great room
- Level: First
- Area: 105 Square Feet
- Dimensions: 21x5
Kitchen
- Level: First
- Area: 168 Square Feet
- Dimensions: 14x12
Office
- Level: First
- Area: 132 Square Feet
- Dimensions: 12x11
Heating
- Central, Electric
Cooling
- Central Air
Appliances
- Included: Dishwasher, Disposal, Microwave, Range, Tankless Water Heater
- Laundry: Laundry Room
Features
- Eating Space In Kitchen, High Ceilings, Kitchen/Family Room Combo, Open Floorplan, Primary Bedroom Main Floor, Solid Wood Cabinets, Stone Counters, Walk-In Closet(s)
- Flooring: Travertine
- Doors: Sliding Doors
- Has fireplace: Yes
- Fireplace features: Family Room, Wood Burning
Interior area
- Total structure area: 3,382
- Total interior livable area: 3,382 sqft
Property
Parking
- Total spaces: 3
- Parking features: Garage Faces Side, Golf Cart Parking, Oversized, Tandem
- Attached garage spaces: 3
Features
- Levels: Two
- Stories: 2
- Exterior features: Irrigation System, Private Yard
- Has private pool: Yes
- Pool features: Gunite, Heated, In Ground, Screen Enclosure
- Has spa: Yes
- Spa features: Heated, In Ground
- Has view: Yes
- View description: Golf Course
Lot
- Size: 0.27 Acres
- Dimensions: 102 x 115
- Features: Corner Lot, On Golf Course
Details
- Parcel number: U0727180HP00000200001.0
- Zoning: PD
- Special conditions: None
Construction
Type & style
- Home type: SingleFamily
- Property subtype: Single Family Residence
Materials
- Block
- Foundation: Slab
- Roof: Shingle
Condition
- New construction: No
- Year built: 1999
Utilities & green energy
- Sewer: Public Sewer
- Water: Public
- Utilities for property: Electricity Connected, Natural Gas Connected, Sewer Connected, Water Connected
Community & HOA
Community
- Features: Clubhouse, Deed Restrictions, Fitness Center, Gated Community - Guard, Golf Carts OK, Golf, Playground, Pool, Restaurant, Tennis Court(s)
- Pet fee: $0 monthly
- Subdivision: CHEVAL WEST VILLAGE ONE
HOA
- Has HOA: Yes
- Amenities included: Clubhouse, Fence Restrictions, Fitness Center, Gated, Golf Course, Pickleball Court(s), Playground, Security, Tennis Court(s)
- Services included: 24-Hour Guard, Manager, Security
- HOA fee: $13 monthly
- HOA name: SHELLY VON STANGE
Location
- Region: Lutz
Financial & listing details
- Price per square foot: $318/sqft
- Tax assessed value: $848,508
- Annual tax amount: $11,669
- Date on market: 5/20/2026
- Cumulative days on market: 3 days
- Listing terms: Cash,Conventional,FHA,VA Loan
- Ownership: Fee Simple
- Total actual rent: 0
- Electric utility on property: Yes
- Road surface type: Paved
Price history
| Date | Event | Price |
|---|---|---|
| 7/1/2026 | Sold | $1,075,000-3.8%$318/sqft |
Source:  Stellar MLS #TB8509536 Report a problem Stellar MLS #TB8509536 Report a problem | ||
| 5/23/2026 | Pending sale | $1,117,000$330/sqft |
Source: Stellar MLS #TB8509536 Report a problem | ||
| 5/20/2026 | Listed for sale | $1,117,000+119.7%$330/sqft |
Source: eXp Realty #TB8509536 Report a problem | ||
| 6/12/2017 | Sold | $508,500-5.7%$150/sqft |
Source: Public Record Report a problem | ||
| 3/18/2017 | Price change | $539,000-1.8%$159/sqft |
Source: NEW HORIZON REALTY #T2850320 Report a problem | ||
| 2/14/2017 | Price change | $549,000-3.5%$162/sqft |
Source: NEW HORIZON REALTY #T2850320 Report a problem | ||
| 1/11/2017 | Listed for sale | $569,000+123.6%$168/sqft |
Source: NEW HORIZON REALTY #T2850320 Report a problem | ||
| 7/15/1999 | Sold | $254,500+506%$75/sqft |
Source: Public Record Report a problem | ||
| 7/17/1996 | Sold | $42,000$12/sqft |
Source: Public Record Report a problem | ||
Public tax history
| Year | Property taxes | Tax assessment |
|---|---|---|
| 2025 | $11,669 +6.8% | $530,086 +2.9% |
| 2024 | $10,923 +3.7% | $515,147 +3% |
| 2023 | $10,535 +3.9% | $500,143 +3% |
| 2022 | $10,140 -0.9% | $485,576 +3% |
| 2021 | $10,232 -0.5% | $471,433 +1.4% |
| 2020 | $10,280 +1.6% | $464,924 +2.3% |
| 2019 | $10,114 | $454,471 +1.9% |
| 2018 | $10,114 +1.4% | $445,997 +4.9% |
| 2017 | $9,978 -3.4% | $425,316 +27.9% |
| 2016 | $10,332 +29.5% | $332,663 +0.7% |
| 2015 | $7,978 +1.8% | $330,351 +0.6% |
| 2014 | $7,840 | $328,415 +5.8% |
| 2013 | $7,840 +3.6% | $310,419 +1.7% |
| 2012 | $7,564 -0.7% | $305,230 -0.6% |
| 2011 | $7,614 +1% | $307,153 +0.5% |
| 2010 | $7,541 -4.5% | $305,705 -6.3% |
| 2009 | $7,896 +0.1% | $326,226 +0.1% |
| 2008 | $7,884 -0.6% | $325,900 +3% |
| 2007 | $7,928 -1.5% | $316,408 +3.6% |
| 2006 | $8,053 +0.6% | $305,442 +3% |
| 2005 | $8,003 | $296,546 +3% |
| 2004 | -- | $287,909 +1.9% |
| 2003 | -- | $282,541 0% |
| 2002 | -- | $282,548 +2.4% |
| 2001 | -- | $275,813 +12.3% |
| 2000 | $7,560 | $245,577 |
Find assessor info on the county website
Neighborhood: 33558
Nearby homes
- $833,5004 bd3 ba2.6k sqft18903 Saint Laurent Dr, Lutz, FL 33558Off Market
- $735,0004 bd3 ba2.5k sqft18902 Saint Laurent Dr, Lutz, FL 33558Sold
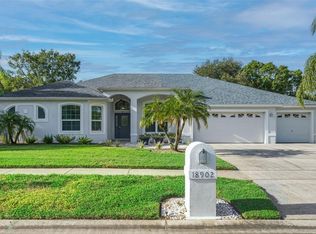
- $952,0004 bd3 ba3k sqft18905 Saint Laurent Dr, Lutz, FL 33558Off Market

- $707,3004 bd2 ba2.5k sqft18904 Saint Laurent Dr, Lutz, FL 33558Off Market
- $869,3004 bd4 ba3k sqft18907 Saint Laurent Dr, Lutz, FL 33558Off Market
- $715,1004 bd3 ba2.8k sqft18808 Chemille Dr, Lutz, FL 33558Off Market
- $766,5004 bd3 ba2.8k sqft18906 Saint Laurent Dr, Lutz, FL 33558Off Market
- $1,046,4005 bd3 ba4.4k sqft18908 Saint Laurent Dr, Lutz, FL 33558Off Market
Nearby schools
GreatSchools rating
- 10/10Mckitrick Elementary SchoolGrades: PK-5Distance: 0.8 mi
- 10/10Martinez Middle SchoolGrades: 6-8Distance: 1 mi
- 7/10Steinbrenner High SchoolGrades: 9-12Distance: 0.8 mi
Schools provided by the listing agent
- Elementary: McKitrick-HB
- Middle: Martinez-HB
- High: Steinbrenner High School
Source: Stellar MLS. This data may not be complete. We recommend contacting the local school district to confirm school assignments for this home.
Get a cash offer in 3 minutes
Find out how much your home could sell for in as little as 3 minutes with a no-obligation cash offer.
Estimated market value
$1,074,500
Get a cash offer in 3 minutes
Find out how much your home could sell for in as little as 3 minutes with a no-obligation cash offer.
Estimated market value
$1,074,500
- Florida
- Hillsborough County
- Lutz
- 33558
- 18901 Saint Laurent Dr
Nearby cities
Nearby neighborhoods
Nearby zip codes
Other Lutz Topics
