Welcome to this beautifully updated and meticulously maintained 4-bedroom, 3-bath home nestled in the highly sought-after, guard-gated community of Cheval. Situated in the coveted Steinbrenner High School District, this home offers comfort, style, and top-tier amenities for the modern lifestyle. Step inside to find a thoughtfully designed floor plan with the primary bedroom privately situated away from the other bedrooms, creating a serene retreat. The fourth bedroom has been transformed into a functional home office, complete with built-in desk, shelving, and a custom bookcase—perfect for remote work or study. Enjoy Florida living at its finest in the stunning outdoor space featuring a saltwater pool, a convenient pool bath, built-in BBQ, and a wall-mounted TV—ideal for entertaining or relaxing on warm summer days. Notable updates over $75,000 include: Newer AC (2022), Newer water filtration system (2022), New hurricane rated windows (2022), New refrigerator & dishwasher, New pool screens (2022), New pool filter & salt cell, wrought iron fence (2022), New luxury LVP flooring (2025), interior paint (2025), transferable termite prevention warranty, and so much more! Located just minutes from shopping, dining, and top-rated schools, this home combines comfort, convenience, and security in one of the area’s premier communities. Schedule your private showing today to see this Cheval gem! *Receive lender credit towards closing costs & pre-paids when using preferred lender Kasie Copeland with Benchmark Mortgage.
Sold for $735,000
$735,000
18902 Saint Laurent Dr, Lutz, FL 33558
4beds
2,515sqft
Single Family Residence
Built in 1996
0.3 Acres Lot
$730,800 Zestimate®
$292/sqft
$4,680 Estimated rent
Home value
$730,800
$680,000 - $782,000
$4,680/mo
Zestimate® history
Owner options
List your home for rent
$4,680/mo
Rent Zestimate®
Find your next renter with Zillow Rental Manager. Plus, with online applications, you can quickly screen prospective tenants – for free.
$4,680/mo
Rent Zestimate®
Refinance and save
$5,016/mo
Est. payment
Refinancing to a lower rate could help reduce your monthly payments and save thousands over the life of the loan.
$5,016/mo
Est. payment
Explore your selling options
Work with a Zillow partner agent
Leverage their expertise and Zillow's premium Showcase listings to get your home seen by more buyers.
Get startedList with your own agent
Get your home in front of millions of buyers by listing it on Zillow.
Learn how to do itSell it yourself
Take full control of how buyers see your home on Zillow by listing For Sale by Owner (FSBO).
List your homeWhat's special
Saltwater poolBuilt-in bbqConvenient pool bathStunning outdoor spaceThoughtfully designed floor planNew refrigerator and dishwasher
Zillow last checked:
Listing updated:
Listed by:
Allyson Buttrey, LLC 714-225-0088,
SAILWINDS REALTY 727-888-4458
Bought with:
Latarius Johnson, 3481250
54 REALTY LLC
Source: Stellar MLS,MLS#: W7883827 Originating MLS: West Pasco
Originating MLS: West Pasco
Facts & features
Interior
Bedrooms & bathrooms
- Bedrooms: 4
- Bathrooms: 3
- Full bathrooms: 3
Rooms
- Room types: Attic, Den/Library/Office, Family Room, Dining Room, Living Room, Utility Room
Primary bedroom
- Features: Built-In Shower Bench, Ceiling Fan(s), Dual Sinks, En Suite Bathroom, Exhaust Fan, Granite Counters, Makeup/Vanity Space, Tub with Separate Shower Stall, Water Closet/Priv Toilet, Walk-In Closet(s)
- Level: First
- Area: 216 Square Feet
- Dimensions: 18x12
Bedroom 2
- Features: Ceiling Fan(s), Built-in Closet
- Level: First
- Area: 80 Square Feet
- Dimensions: 10x8
Bedroom 3
- Features: Ceiling Fan(s), Walk-In Closet(s)
- Level: First
- Area: 120 Square Feet
- Dimensions: 12x10
Bedroom 4
- Features: Ceiling Fan(s), Walk-In Closet(s)
- Level: First
- Area: 120 Square Feet
- Dimensions: 12x10
Dining room
- Level: First
- Area: 120 Square Feet
- Dimensions: 12x10
Family room
- Level: First
- Area: 192 Square Feet
- Dimensions: 16x12
Kitchen
- Features: Breakfast Bar, Pantry, Kitchen Island, Stone Counters
- Level: First
- Area: 168 Square Feet
- Dimensions: 14x12
Living room
- Features: Ceiling Fan(s)
- Level: First
- Area: 132 Square Feet
- Dimensions: 12x11
Heating
- Central, Electric
Cooling
- Central Air
Appliances
- Included: Oven, Cooktop, Dishwasher, Disposal, Ice Maker, Microwave, Range, Refrigerator, Water Filtration System
- Laundry: Electric Dryer Hookup, Laundry Room, Washer Hookup
Features
- Built-in Features, Ceiling Fan(s), Eating Space In Kitchen, High Ceilings, Kitchen/Family Room Combo, Open Floorplan, Pest Guard System, Primary Bedroom Main Floor, Solid Surface Counters, Split Bedroom, Thermostat, Vaulted Ceiling(s), Walk-In Closet(s)
- Flooring: Luxury Vinyl
- Doors: French Doors, Outdoor Grill, Outdoor Shower, Sliding Doors
- Windows: Double Pane Windows, ENERGY STAR Qualified Windows, Shutters, Skylight(s)
- Has fireplace: Yes
- Fireplace features: Family Room, Wood Burning
Interior area
- Total structure area: 3,548
- Total interior livable area: 2,515 sqft
Property
Parking
- Total spaces: 3
- Parking features: Driveway, Garage Door Opener, Golf Cart Parking
- Attached garage spaces: 3
- Has uncovered spaces: Yes
Features
- Levels: One
- Stories: 1
- Patio & porch: Covered, Enclosed, Front Porch, Porch, Rear Porch, Screened
- Exterior features: Irrigation System, Lighting, Outdoor Grill, Outdoor Shower, Private Mailbox, Rain Gutters, Sidewalk
- Has private pool: Yes
- Pool features: In Ground, Outside Bath Access, Salt Water, Screen Enclosure
- Fencing: Fenced
Lot
- Size: 0.3 Acres
- Features: Corner Lot, Near Golf Course, Sidewalk
- Residential vegetation: Mature Landscaping
Details
- Parcel number: U0727180HP00000100001.0
- Zoning: PD
- Special conditions: None
Construction
Type & style
- Home type: SingleFamily
- Architectural style: Traditional
- Property subtype: Single Family Residence
Materials
- Block
- Foundation: Slab
- Roof: Shingle
Condition
- New construction: No
- Year built: 1996
Utilities & green energy
- Sewer: Public Sewer
- Water: Public
- Utilities for property: BB/HS Internet Available, Cable Available, Electricity Available, Public, Street Lights, Underground Utilities
Green energy
- Energy efficient items: Appliances, Windows
Community & HOA
Community
- Features: Fitness Center, Gated Community - Guard, Golf Carts OK, Playground, Pool, Restaurant, Sidewalks, Tennis Court(s)
- Security: Gated Community
- Pet fee: $0 monthly
- Subdivision: CHEVAL WEST-VLG ONE
HOA
- Has HOA: Yes
- Amenities included: Basketball Court, Fitness Center, Gated, Golf Course, Playground, Pool, Tennis Court(s)
- Services included: 24-Hour Guard, Maintenance Grounds, Private Road
- HOA fee: $11 monthly
- HOA name: Greenacre / Shelly von Stange
- HOA phone: 813-936-4160
Location
- Region: Lutz
Financial & listing details
- Price per square foot: $292/sqft
- Tax assessed value: $741,180
- Annual tax amount: $2,803
- Date on market: 3/11/2026
- Cumulative days on market: 6 days
- Listing terms: Cash,Conventional,FHA,VA Loan
- Ownership: Fee Simple
- Total actual rent: 0
- Electric utility on property: Yes
- Road surface type: Paved, Asphalt
Price history
| Date | Event | Price |
|---|---|---|
| 5/1/2026 | Sold | $735,000-2%$292/sqft |
Source:  Stellar MLS #W7883827 Report a problem Stellar MLS #W7883827 Report a problem | ||
| 3/17/2026 | Pending sale | $750,000$298/sqft |
Source: Stellar MLS #W7883827 Report a problem | ||
| 3/11/2026 | Listed for sale | $750,000$298/sqft |
Source: Stellar MLS #W7883827 Report a problem | ||
| 10/26/2025 | Listing removed | $750,000$298/sqft |
Source: Stellar MLS #W7875933 Report a problem | ||
| 9/7/2025 | Listing removed | $4,400$2/sqft |
Source: Zillow Rentals Report a problem | ||
| 8/21/2025 | Price change | $750,000-1.3%$298/sqft |
Source: Stellar MLS #W7875933 Report a problem | ||
| 7/26/2025 | Listed for rent | $4,400$2/sqft |
Source: Zillow Rentals Report a problem | ||
| 7/26/2025 | Price change | $760,000-1.3%$302/sqft |
Source: Stellar MLS #W7875933 Report a problem | ||
| 7/11/2025 | Price change | $770,000-1.3%$306/sqft |
Source: Stellar MLS #W7875933 Report a problem | ||
| 6/12/2025 | Price change | $780,000-2.5%$310/sqft |
Source: Stellar MLS #W7875933 Report a problem | ||
| 5/29/2025 | Listed for sale | $800,000+8.1%$318/sqft |
Source: Stellar MLS #W7875933 Report a problem | ||
| 4/19/2022 | Sold | $740,000+5.7%$294/sqft |
Source: Public Record Report a problem | ||
| 3/10/2022 | Pending sale | $699,900$278/sqft |
Source: Stellar MLS #T3359047 Report a problem | ||
| 3/7/2022 | Listed for sale | $699,900+72.8%$278/sqft |
Source: Stellar MLS #T3359047 Report a problem | ||
| 7/12/2019 | Sold | $405,000-5.6%$161/sqft |
Source: Public Record Report a problem | ||
| 2/3/2019 | Listed for sale | $429,000+73.7%$171/sqft |
Source: CHARLES RUTENBERG REALTY INC #U8033174 Report a problem | ||
| 9/26/2002 | Sold | $247,000+23.5%$98/sqft |
Source: Public Record Report a problem | ||
| 3/4/1997 | Sold | $200,000-34.4%$80/sqft |
Source: Public Record Report a problem | ||
| 1/8/1996 | Sold | $305,000$121/sqft |
Source: Public Record Report a problem | ||
Public tax history
| Year | Property taxes | Tax assessment |
|---|---|---|
| 2025 | $2,803 +1.2% | $591,400 +2.9% |
| 2024 | $2,770 +5.8% | $574,733 +3% |
| 2023 | $2,618 -70.5% | $557,993 +35.7% |
| 2022 | $8,882 -1.1% | $411,250 +3% |
| 2021 | $8,980 -0.6% | $399,272 +1.4% |
| 2020 | $9,036 +27.7% | $393,759 +37.9% |
| 2019 | $7,074 | $285,447 +1.9% |
| 2018 | $7,074 +2.5% | $280,125 -20.8% |
| 2017 | $6,904 +2.6% | $353,579 +31.6% |
| 2016 | $6,730 +2% | $268,720 +0.7% |
| 2015 | $6,599 +2.6% | $266,852 +0.8% |
| 2014 | $6,433 | $264,734 +1.5% |
| 2013 | $6,433 +0.2% | $260,822 +1.7% |
| 2012 | $6,420 -0.7% | $256,462 -0.7% |
| 2011 | $6,464 -0.5% | $258,236 -1.3% |
| 2010 | $6,498 -8.4% | $261,729 +2.7% |
| 2009 | $7,093 +0.2% | $254,848 +0.1% |
| 2008 | $7,077 -1.4% | $254,593 +3% |
| 2007 | $7,181 -1.3% | $247,178 +2.5% |
| 2006 | $7,278 +0.8% | $241,149 +3% |
| 2005 | $7,223 | $234,125 +2.6% |
| 2004 | -- | $228,142 +1.9% |
| 2003 | -- | $223,888 +16.5% |
| 2002 | -- | $192,141 +1.6% |
| 2001 | -- | $189,115 +3% |
| 2000 | $6,115 | $183,607 |
Find assessor info on the county website
Neighborhood: 33558
Nearby homes
- $707,3004 bd3 ba2.8k sqft18808 Chemille Dr, Lutz, FL 33558Off Market
- $699,7004 bd2 ba2.5k sqft18904 Saint Laurent Dr, Lutz, FL 33558Off Market
- $1,075,0005 bd4 ba3.3k sqft18901 Saint Laurent Dr, Lutz, FL 33558Sold
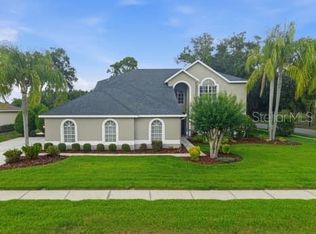
- $805,0004 bd3 ba2.5k sqft18806 Chemille Dr, Lutz, FL 33558Sold
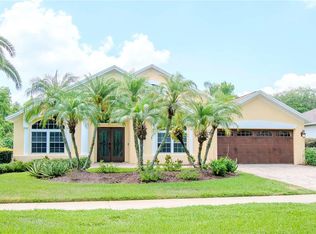
- $760,7004 bd3 ba2.8k sqft18906 Saint Laurent Dr, Lutz, FL 33558Off Market
- $827,3004 bd3 ba2.6k sqft18903 Saint Laurent Dr, Lutz, FL 33558Off Market
- $931,1004 bd3 ba3k sqft18905 Saint Laurent Dr, Lutz, FL 33558Off Market
- $669,1003 bd2 ba2.6k sqft18804 Chemille Dr, Lutz, FL 33558Off Market
Nearby schools
GreatSchools rating
- 10/10Mckitrick Elementary SchoolGrades: PK-5Distance: 0.9 mi
- 10/10Martinez Middle SchoolGrades: 6-8Distance: 1 mi
- 7/10Steinbrenner High SchoolGrades: 9-12Distance: 0.8 mi
Schools provided by the listing agent
- Elementary: McKitrick-HB
- Middle: Martinez-HB
- High: Steinbrenner High School
Source: Stellar MLS. This data may not be complete. We recommend contacting the local school district to confirm school assignments for this home.
Get a cash offer in 3 minutes
Find out how much your home could sell for in as little as 3 minutes with a no-obligation cash offer.
Estimated market value
$730,800
Get a cash offer in 3 minutes
Find out how much your home could sell for in as little as 3 minutes with a no-obligation cash offer.
Estimated market value
$730,800
- Florida
- Hillsborough County
- Odessa
- 33558
- 18902 Saint Laurent Dr
Nearby cities
Nearby zip codes
Other Odessa Topics
