Welcome home to the perfect blend of peaceful close-in acreage, exceptional updates, and the ultimate dream shop. Thoughtfully remodeled and meticulously maintained, this turnkey property offers Mount St. Helens views, privacy, and room for all your hobbies, toys, and adventures with fenced grounds, RV and boat parking, and beautifully landscaped outdoor spaces.Inside, every detail has been carefully attended to. The beautifully remodeled kitchen features custom DeWils cabinetry with convenient drawer storage, built-in island furniture, custom lighting, under-cabinet lighting, and quality finishes throughout. Major improvements, including updated HVAC and electrical systems, newer windows, a newer roof, and durable HardiePlank siding, provide peace of mind for years to come. Step outside to enjoy the spectacular vaulted covered patio with skylights, new Trex deck, lush gardens, irrigation with sprinklers and drip system, and even a convenient exterior holiday lighting setup. Car enthusiasts, hobbyists, and entrepreneurs will fall in love with the expansive oversized garage and incredible 1,800-square-foot shop complete with a pellet stove, custom cabinetry, abundant storage, 240-volt power, and additional side storage. Offering the rare combination of close-in convenience, breathtaking views, extensive updates, and unmatched workspace, this move-in-ready property truly has it all. Please join us for our upcoming open houses on 7/11/2026 from 11:00 AM to 01:00 PM and on 7/12/2026 from 1:00 pm to 3:00 pm.
Sold
$828,815
18903 NE 23rd St, Vancouver, WA 98684
4beds
2,058sqft
Residential, Single Family Residence
Built in 1980
1.1 Acres Lot
$829,000 Zestimate®
$403/sqft
$3,192 Estimated rent
Home value
$829,000
$788,000 - $870,000
$3,192/mo
Zestimate® history
Owner options
List your home for rent
$3,192/mo
Rent Zestimate®
Find your next renter with Zillow Rental Manager. Plus, with online applications, you can quickly screen prospective tenants – for free.
$3,192/mo
Rent Zestimate®
Refinance and save
$5,093/mo
Est. payment
Refinancing to a lower rate could help reduce your monthly payments and save thousands over the life of the loan.
$5,093/mo
Est. payment
Explore your selling options
Work with a Zillow partner agent
Leverage their expertise and Zillow's premium Showcase listings to get your home seen by more buyers.
Get startedList with your own agent
Get your home in front of millions of buyers by listing it on Zillow.
Learn how to do itSell it yourself
Take full control of how buyers see your home on Zillow by listing For Sale by Owner (FSBO).
List your homeWhat's special
Peaceful close-in acreageRv and boat parkingBreathtaking viewsCustom lightingNew trex deckBuilt-in island furnitureFenced grounds
Zillow last checked:
Listing updated:
Listed by:
Rowena Lusby 360-909-6399,
Windermere Northwest Living
Bought with:
Chelsey LaRowe, 20122204
Windermere Northwest Living
Source: RMLS (OR),MLS#: 529768200
Facts & features
Interior
Bedrooms & bathrooms
- Bedrooms: 4
- Bathrooms: 3
- Full bathrooms: 3
- Main level bathrooms: 2
Rooms
- Room types: Laundry, Family Room, Bedroom 4, Bedroom 2, Bedroom 3, Dining Room, Kitchen, Living Room, Primary Bedroom
Primary bedroom
- Features: Double Sinks, Tile Floor, Walkin Closet, Walkin Shower, Wallto Wall Carpet
- Level: Main
Bedroom 2
- Features: Ceiling Fan, Closet, Wallto Wall Carpet
- Level: Main
Bedroom 3
- Features: Closet, Wallto Wall Carpet
- Level: Main
Bedroom 4
- Features: Exterior Entry, Closet, Wallto Wall Carpet
- Level: Lower
Dining room
- Features: Kitchen Dining Room Combo, Nook
- Level: Main
Family room
- Features: Fireplace
- Level: Lower
Kitchen
- Features: Builtin Features, Dishwasher, Disposal, Eat Bar, Eating Area, Island, Microwave, Pantry, Convection Oven, Free Standing Refrigerator, Granite
- Level: Main
Heating
- Forced Air, Heat Pump, Fireplace(s)
Cooling
- Heat Pump
Appliances
- Included: Convection Oven, Dishwasher, Disposal, Free-Standing Refrigerator, Microwave, Plumbed For Ice Maker, Stainless Steel Appliance(s), Washer/Dryer, Electric Water Heater
- Laundry: Laundry Room
Features
- Ceiling Fan(s), High Speed Internet, Vaulted Ceiling(s), Built-in Features, Sink, Closet, Kitchen Dining Room Combo, Nook, Eat Bar, Eat-in Kitchen, Kitchen Island, Pantry, Granite, Double Vanity, Walk-In Closet(s), Walkin Shower, Butlers Pantry
- Flooring: Laminate, Luxury Vinyl Plank, Tile, Wall to Wall Carpet
- Windows: Double Pane Windows, Vinyl Frames
- Basement: Daylight,Finished
- Number of fireplaces: 2
- Fireplace features: Pellet Stove, Wood Burning
Interior area
- Total structure area: 2,058
- Total interior livable area: 2,058 sqft
Property
Parking
- Total spaces: 4
- Parking features: Parking Pad, RV Access/Parking, RV Boat Storage, Garage Door Opener, Attached, Detached, Oversized
- Attached garage spaces: 4
- Has uncovered spaces: Yes
Features
- Levels: Multi/Split
- Stories: 2
- Patio & porch: Covered Deck, Porch
- Exterior features: Garden, Raised Beds, Water Feature, Yard, Exterior Entry
- Has spa: Yes
- Spa features: Bath
- Fencing: Fenced
- Has view: Yes
- View description: Mountain(s)
Lot
- Size: 1.1 Acres
- Features: Private, Trees, Sprinkler, Acres 1 to 3
Details
- Additional structures: RVParking, RVBoatStorage, ToolShed, Workshop, SeparateLivingQuartersApartmentAuxLivingUnit
- Parcel number: 172222000
- Zoning: R1-6
Construction
Type & style
- Home type: SingleFamily
- Architectural style: Traditional
- Property subtype: Residential, Single Family Residence
Materials
- Cement Siding
- Foundation: Concrete Perimeter
- Roof: Composition
Condition
- Updated/Remodeled
- New construction: No
- Year built: 1980
Utilities & green energy
- Sewer: Standard Septic
- Water: Well
- Utilities for property: Cable Connected
Community & HOA
HOA
- Has HOA: No
Location
- Region: Vancouver
Financial & listing details
- Price per square foot: $403/sqft
- Tax assessed value: $703,211
- Annual tax amount: $7,161
- Date on market: 7/7/2026
- Cumulative days on market: 6 days
- Listing terms: Cash,Conventional,FHA,VA Loan
- Road surface type: Concrete, Paved
Price history
| Date | Event | Price |
|---|---|---|
| 8/10/2026 | Sold | $828,815+3.6%$403/sqft |
Source:  RMLS (OR) #529768200 Report a problem RMLS (OR) #529768200 Report a problem | ||
| 7/13/2026 | Pending sale | $799,900$389/sqft |
Source: RMLS (OR) #529768200 Report a problem | ||
| 7/7/2026 | Listed for sale | $799,900+100%$389/sqft |
Source: RMLS (OR) #529768200 Report a problem | ||
| 10/6/2006 | Sold | $400,000+106.2%$194/sqft |
Source:  NWMLS as distributed by MLS GRID #26126699 Report a problem NWMLS as distributed by MLS GRID #26126699 Report a problem | ||
| 2/9/1998 | Sold | $194,000$94/sqft |
Source: Public Record Report a problem | ||
Public tax history
| Year | Property taxes | Tax assessment |
|---|---|---|
| 2025 | $7,162 +7.3% | $703,211 +6% |
| 2024 | $6,674 +8.9% | $663,709 +4.2% |
| 2023 | $6,127 +11% | $636,805 +3.6% |
| 2022 | $5,520 +11.4% | $614,786 +16.8% |
| 2021 | $4,956 +3.4% | $526,218 +18.4% |
| 2020 | $4,791 | $444,411 +3% |
| 2019 | $4,791 +15.9% | $431,427 +7.4% |
| 2018 | $4,132 -11.2% | $401,623 +9.8% |
| 2017 | $4,653 +12.3% | $365,649 +7.5% |
| 2016 | $4,144 +10.4% | $340,105 +18.7% |
| 2015 | $3,753 +4% | $286,617 +9.2% |
| 2014 | $3,609 | $262,430 +7.8% |
| 2013 | $3,609 +1.1% | $243,490 +13.6% |
| 2012 | $3,569 +3.4% | $214,335 -13.1% |
| 2011 | $3,453 +3.7% | $246,696 -0.3% |
| 2010 | $3,330 -8.3% | $247,338 -7.5% |
| 2009 | $3,633 | $267,520 -27.9% |
| 2008 | -- | $370,900 |
| 2007 | -- | $370,900 +61.1% |
| 2005 | -- | $230,200 |
| 2004 | -- | $230,200 +8.9% |
| 2001 | $2,916 +0.6% | $211,400 +4.6% |
| 2000 | $2,899 | $202,100 |
Find assessor info on the county website
Neighborhood: Mill Plain
Nearby homes
- $811,2004 bd3 ba2.7k sqft18813 NE 23rd St, Vancouver, WA 98684Off Market
- $1,157,6004 bd4 ba3.6k sqftNe St HOMESITE 6, Vancouver, WA 98684Off Market
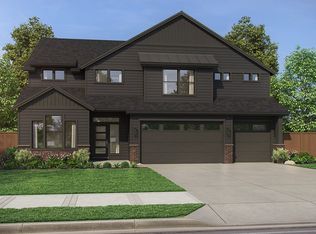
- $609,6004 bd2 ba1.8k sqft18915 NE 23rd St, Vancouver, WA 98684Off Market
- $730,1004 bd2 ba1.9k sqft18901 NE 24th St, Vancouver, WA 98684Off Market
- $789,6005 bd3 ba2.9k sqft18805 NE 24th St, Vancouver, WA 98684Off Market
- $741,4004 bd2 ba2.6k sqft18801 NE 23rd St, Vancouver, WA 98684Off Market
- $761,6003 bd2 ba2.3k sqft18801 NE 24th St, Vancouver, WA 98684Off Market
- $870,3005 bd3 ba3.4k sqft18715 NE 24th St, Vancouver, WA 98684Off Market
Nearby schools
GreatSchools rating
- 6/10Harmony Elementary SchoolGrades: PK-5Distance: 0.7 mi
- 5/10Pacific Middle SchoolGrades: 6-8Distance: 0.7 mi
- 7/10Union High SchoolGrades: 9-12Distance: 1.2 mi
Schools provided by the listing agent
- Elementary: Harmony
- Middle: Pacific
- High: Union
Source: RMLS (OR). This data may not be complete. We recommend contacting the local school district to confirm school assignments for this home.
Get a cash offer in 3 minutes
Find out how much your home could sell for in as little as 3 minutes with a no-obligation cash offer.
Estimated market value
$829,000
Get a cash offer in 3 minutes
Find out how much your home could sell for in as little as 3 minutes with a no-obligation cash offer.
Estimated market value
$829,000
- Washington
- Clark County
- Vancouver
- 98684
- Mill Plain
- 18903 NE 23rd St
