Skip main navigation
Sold
  • $738,300

    18901 NE 24th St, Vancouver, WA 98684

    4beds
    1,952sqft
    Residential, Single Family Residence
    Built in 2015
    10,018 Square Feet Lot
    $738,300 Zestimate®
    $378/sqft
    $3,107 Estimated rent

    Home value

    $738,300

    $701,000 - $775,000

    $3,107/mo

    Zestimate® history
    Loading
    Loading...

    Owner options

    List your home for rent

    $3,107/mo

    Rent Zestimate®

    Find your next renter with Zillow Rental Manager. Plus, with online applications, you can quickly screen prospective tenants – for free.

    Learn more

    $3,107/mo

    Rent Zestimate®

    Refinance and save

    $4,500/mo

    Est. payment

    Refinancing to a lower rate could help reduce your monthly payments and save thousands over the life of the loan.

    See today's rates

    $4,500/mo

    Est. payment

    Explore your selling options

    Work with a Zillow partner agent

    Leverage their expertise and Zillow's premium Showcase listings to get your home seen by more buyers.

    Get started

    List with your own agent

    Get your home in front of millions of buyers by listing it on Zillow.

    Learn how to do it

    Sell it yourself

    Take full control of how buyers see your home on Zillow by listing For Sale by Owner (FSBO).

    List your home

    What's special

    Open floor planSpacious islandLarge walk-in closetAmple storageFully-fenced yardDouble sinks

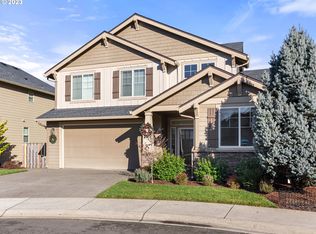
    Meticulously maintained single-level home on large lot in highly desirable neighborhood! Offering 4 bedrooms and 2 baths, this home was designed for comfortable, low-maintenance living. Open floor plan provides a warm and welcoming atmosphere, perfect for entertaining. The kitchen features a spacious island and ample storage for all your culinary needs. Unwind in the private owner's suite, complete with a large walk-in closet, double sinks, and soaking tub. The three additional bedrooms offer flexibility for office spaces or cozy retreats. Outside, you'll find an extra large covered patio, fully-fenced yard, and raised garden beds. The 3-car garage offers plenty of storage options. Easy access to shops, restaurants and entertainment. Top-rated schools! Don't miss the chance to make it yours!

    This property is off market, which means it's not currently listed for sale or rent on Zillow. This may be different from what's available on other websites or public sources.

    Zillow last checked:

    Listing updated:

    Listed by:

    Jacqueline Smith 503-997-8323,

    Keller Williams Realty,

    Suzanne Probasco 503-997-8323,

    Keller Williams Realty

    Bought with:

    Christine Johnson Sundby, 134923

    Premiere Property Group LLC

    Source: RMLS (OR),MLS#: 23645710MLS Logo

    Facts & features

    Interior

    Bedrooms & bathrooms
    • Bedrooms: 4
    • Bathrooms: 2
    • Full bathrooms: 2
    • Main level bathrooms: 2
    Rooms
    • Room types: Bedroom 4, Bedroom 2, Bedroom 3, Dining Room, Family Room, Kitchen, Living Room, Primary Bedroom
    Primary bedroom
    • Level: Main
    Bedroom 2
    • Level: Main
    Bedroom 3
    • Level: Main
    Bedroom 4
    • Level: Main
    Dining room
    • Level: Main
    Kitchen
    • Level: Main
    Living room
    • Level: Main
    Heating
    • Forced Air 95 Plus
    Cooling
    • Central Air
    Appliances
    • Included: Dishwasher, Gas Appliances, Plumbed For Ice Maker, Stainless Steel Appliance(s), Tankless Water Heater
    • Laundry: Laundry Room
    Features
    • Granite, Kitchen Island, Pantry
    • Flooring: Laminate
    • Windows: Double Pane Windows, Vinyl Frames
    • Basement: Crawl Space
    • Number of fireplaces: 1
    • Fireplace features: Gas
    Interior area
    • Total structure area: 1,952
    • Total interior livable area: 1,952 sqft

    Property

    Parking
    • Total spaces: 3
    • Parking features: Driveway, Attached, Oversized
    • Attached garage spaces: 3
    • Has uncovered spaces: Yes
    Accessibility
    • Accessibility features: Minimal Steps, Accessibility
    Features
    • Levels: One
    • Stories: 1
    • Patio & porch: Covered Patio
    • Exterior features: Yard
    • Fencing: Fenced
    Lot
    • Size: 10,018 Square Feet
    • Features: Cul-De-Sac, Sprinkler, SqFt 10000 to 14999
    Details
    • Parcel number: 986036018

    Construction

    Type & style
    • Home type: SingleFamily
    • Architectural style: Ranch
    • Property subtype: Residential, Single Family Residence
    Materials
    • Cement Siding
    • Roof: Composition
    Condition
    • Resale
    • New construction: No
    • Year built: 2015

    Utilities & green energy

    • Gas: Gas
    • Sewer: Public Sewer
    • Water: Public

    Community & HOA

    Community
    • Subdivision: Lacamas Prairie South
    HOA
    • Has HOA: Yes
    • Amenities included: Commons
    • HOA fee: $77 monthly
    Location
    • Region: Vancouver

    Financial & listing details

    • Price per square foot: $378/sqft
    • Tax assessed value: $633,230
    • Annual tax amount: $5,469
    • Date on market: 5/17/2023
    • Cumulative days on market: 6 days
    • Listing terms: Cash,Conventional,FHA,VA Loan
    • Road surface type: Paved

    Price history

    DateEventPrice
    6/26/2023Sold$715,000+10.2%$366/sqft
    Source: RMLS (OR) #23645710 Report a problem
    5/24/2023Pending sale$649,000$332/sqft
    Source: RMLS (OR) #23645710 Report a problem
    5/17/2023Listed for sale$649,000+62.9%$332/sqft
    Source: RMLS (OR) #23645710 Report a problem
    9/2/2015Sold$398,400$204/sqft
    Source: RMLS (OR) #15286228 Report a problem

    Public tax history

    YearProperty taxesTax assessment
    2024$6,497 +7.3%$633,230 +2.6%
    2023$6,055 +10.7%$617,144 +3%
    2022$5,469 +1.7%$599,281 +17.5%
    2021$5,378 +1.1%$510,214 +8.1%
    2020$5,319 $471,997 +0.7%
    2019$5,319 +8.1%$468,793 +0.2%
    2018$4,921 -13.1%$467,722 +7.2%
    2017$5,661 +15.7%$436,403 +11.2%
    2016$4,892 $392,477 +8.8%
    2015$4,892 $360,875
    Find assessor info on the county website

    Neighborhood: Mill Plain

    Nearby schools

    GreatSchools rating
    Schools provided by the listing agent
    • Elementary: Harmony
    • Middle: Pacific
    • High: Union

    Source: RMLS (OR). This data may not be complete. We recommend contacting the local school district to confirm school assignments for this home.

    Get a cash offer in 3 minutes
    Find out how much your home could sell for in as little as 3 minutes with a no-obligation cash offer.
    Estimated market value
    $738,300
    Get a cash offer in 3 minutes
    Find out how much your home could sell for in as little as 3 minutes with a no-obligation cash offer.
    Estimated market value
    $738,300