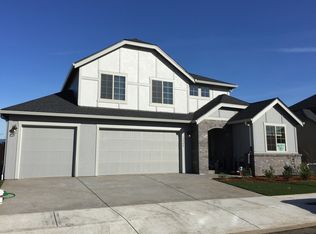
Welcome to this two story home, perfectly situated in a desirable neighborhood. Upon entering this home you will be greeted by a two story entrance that guides you back to the open layout. The kitchen offers walk-in pantry, plenty of counter space, including a large island that is perfect for entertaining, or working on your next cooking project. The living room offers gorgeous built-ins, situated around a gas fireplace. Enjoy the fenced in yard that includes a patio and a tool shed as extra storage. Heading upstairs, is a landing with ample space to use as a sitting area or office. Next you will find the primary bedroom that not only has a wonderful view, but is also the perfect space to unwind - including a soaking tub, shower and double sinks. This home is in a highly sought-after location that backs to green space with trails. You'll find a variety of dining options, shops, fitness centers, and medical offices just moments away. Don't miss this opportunity to make this home yours!
Sold
$699,900
18908 NE 25th Dr, Vancouver, WA 98684
4beds
2,477sqft
Residential, Single Family Residence
Built in 2015
6,534 Square Feet Lot
$708,200 Zestimate®
$283/sqft
$3,364 Estimated rent
Home value
$708,200
$673,000 - $744,000
$3,364/mo
Zestimate® history
Owner options
List your home for rent
$3,364/mo
Rent Zestimate®
Find your next renter with Zillow Rental Manager. Plus, with online applications, you can quickly screen prospective tenants – for free.
$3,364/mo
Rent Zestimate®
Refinance and save
$4,378/mo
Est. payment
Refinancing to a lower rate could help reduce your monthly payments and save thousands over the life of the loan.
$4,378/mo
Est. payment
Explore your selling options
Work with a Zillow partner agent
Leverage their expertise and Zillow's premium Showcase listings to get your home seen by more buyers.
Get startedList with your own agent
Get your home in front of millions of buyers by listing it on Zillow.
Learn how to do itSell it yourself
Take full control of how buyers see your home on Zillow by listing For Sale by Owner (FSBO).
List your homeWhat's special
Fitness centersDouble sinksSoaking tubWalk-in pantryLarge islandTool shed
Zillow last checked:
Listing updated:
Listed by:
Nathan Cano admin@canorealestate.com,
Cano Real Estate LLC,
Spenser Beck 360-713-7580,
Cano Real Estate LLC
Bought with:
Julie Uskoski, 92419
Coldwell Banker United Brokers
Source: RMLS (OR),MLS#: 23370481
Facts & features
Interior
Bedrooms & bathrooms
- Bedrooms: 4
- Bathrooms: 3
- Full bathrooms: 3
- Main level bathrooms: 1
Rooms
- Room types: Bedroom 4, Bedroom 2, Bedroom 3, Dining Room, Family Room, Kitchen, Living Room, Primary Bedroom
Primary bedroom
- Level: Upper
Bedroom 2
- Level: Upper
Bedroom 3
- Level: Upper
Bedroom 4
- Level: Main
Dining room
- Level: Main
Kitchen
- Features: Builtin Range, Dishwasher, Gas Appliances, Island, Microwave, Pantry, Granite
- Level: Main
Living room
- Level: Main
Heating
- Forced Air
Cooling
- Central Air
Appliances
- Included: Built-In Range, Dishwasher, Gas Appliances, Microwave, Stainless Steel Appliance(s), Washer/Dryer, Gas Water Heater
- Laundry: Laundry Room
Features
- High Ceilings, High Speed Internet, Kitchen Island, Pantry, Granite
- Flooring: Laminate, Wall to Wall Carpet
- Doors: Storm Door(s)
- Windows: Vinyl Frames
- Basement: Crawl Space
- Number of fireplaces: 1
- Fireplace features: Gas
Interior area
- Total structure area: 2,477
- Total interior livable area: 2,477 sqft
Property
Parking
- Total spaces: 2
- Parking features: Driveway, Attached
- Attached garage spaces: 2
- Has uncovered spaces: Yes
Features
- Levels: Two
- Stories: 2
- Patio & porch: Porch
- Exterior features: Yard
- Fencing: Fenced
- Has view: Yes
- View description: Territorial
Lot
- Size: 6,534 Square Feet
- Features: Cul-De-Sac, Level, Sprinkler, SqFt 5000 to 6999
Details
- Additional structures: Outbuilding, ToolShed
- Parcel number: 986036036
Construction
Type & style
- Home type: SingleFamily
- Architectural style: Craftsman
- Property subtype: Residential, Single Family Residence
Materials
- Cement Siding
- Foundation: Concrete Perimeter
- Roof: Composition
Condition
- Resale
- New construction: No
- Year built: 2015
Utilities & green energy
- Gas: Gas
- Sewer: Public Sewer
- Water: Public
- Utilities for property: Cable Connected
Community & HOA
Community
- Security: Entry
- Subdivision: Lacamas Prairie
HOA
- Has HOA: Yes
- Amenities included: Commons
- HOA fee: $84 monthly
Location
- Region: Vancouver
Financial & listing details
- Price per square foot: $283/sqft
- Tax assessed value: $632,811
- Annual tax amount: $5,990
- Date on market: 12/14/2023
- Cumulative days on market: 3 days
- Listing terms: Cash,Conventional,VA Loan
- Road surface type: Paved
Price history
| Date | Event | Price |
|---|---|---|
| 2/1/2024 | Sold | $699,900$283/sqft |
Source:  RMLS (OR) #23370481 Report a problem RMLS (OR) #23370481 Report a problem | ||
| 12/17/2023 | Pending sale | $699,900$283/sqft |
Source: RMLS (OR) #23370481 Report a problem | ||
| 12/14/2023 | Listed for sale | $699,900+75%$283/sqft |
Source: RMLS (OR) #23370481 Report a problem | ||
| 10/14/2015 | Sold | $399,900$161/sqft |
Source: Public Record Report a problem | ||
Public tax history
| Year | Property taxes | Tax assessment |
|---|---|---|
| 2024 | $6,493 +7.4% | $632,811 +2.7% |
| 2023 | $6,045 +10.7% | $616,153 +2.5% |
| 2022 | $5,463 +1.2% | $601,109 +18% |
| 2021 | $5,396 +0.2% | $509,572 +7.6% |
| 2020 | $5,387 | $473,665 -0.3% |
| 2019 | $5,387 +9.3% | $475,009 +1.4% |
| 2018 | $4,926 -14.6% | $468,236 +5.2% |
| 2017 | $5,768 +14.2% | $444,913 +9.7% |
| 2016 | $5,050 +24.4% | $405,665 +34.5% |
| 2015 | $4,061 | $301,630 |
Find assessor info on the county website
Neighborhood: Mill Plain
Nearby homes
- $717,8003 bd2 ba2.6k sqft18904 NE 25th Dr, Vancouver, WA 98684Off Market
- $790,8004 bd3 ba3.2k sqft18909 NE 25th Dr, Vancouver, WA 98684Off Market
- $699,8004 bd3 ba2.4k sqft18900 NE 25th Dr, Vancouver, WA 98684Off Market
- $731,5004 bd2 ba1.9k sqft18901 NE 24th St, Vancouver, WA 98684Off Market
- $843,7005 bd3 ba3.4k sqft18814 NE 25th Dr, Vancouver, WA 98684Off Market
- $839,5005 bd3 ba3.4k sqft18804 NE 24th St, Vancouver, WA 98684Off Market
- $860,0005 bd3 ba2.9k sqft18810 NE 25th Dr, Vancouver, WA 98684Sold
- $793,8005 bd3 ba2.9k sqft18805 NE 24th St, Vancouver, WA 98684Off Market
Nearby schools
GreatSchools rating
- 6/10Harmony Elementary SchoolGrades: PK-5Distance: 0.8 mi
- 5/10Pacific Middle SchoolGrades: 6-8Distance: 0.8 mi
- 7/10Union High SchoolGrades: 9-12Distance: 1.3 mi
Schools provided by the listing agent
- Elementary: Harmony
- Middle: Pacific
- High: Union
Source: RMLS (OR). This data may not be complete. We recommend contacting the local school district to confirm school assignments for this home.
Get a cash offer in 3 minutes
Find out how much your home could sell for in as little as 3 minutes with a no-obligation cash offer.
Estimated market value
$708,200
Get a cash offer in 3 minutes
Find out how much your home could sell for in as little as 3 minutes with a no-obligation cash offer.
Estimated market value
$708,200
- Washington
- Clark County
- Vancouver
- 98684
- Mill Plain
- 18908 NE 25th Dr
Nearby cities
Nearby neighborhoods
Nearby zip codes
Other Vancouver Topics
