Picture yourself savoring your morning coffee on your covered lanai, surrounded by the serene beauty of a quiet water view. The peacefulness and natural charm create a true relaxing oasis. Welcome to this Remarkable Opportunity in Del Webb Bexley; a Vibrant ACTIVE OVER 55 COMMUNITY in the Land O Lakes region of the Tampa Bay Area! Conveniently located just minutes away from shopping, restaurants, medical facilities, and FL 54 & FL 589 plus less than 30 minutes to Tampa International Airport and Downtown Tampa. It is where the worries of lawn care are left behind for fun activities with new friends! Whether you are Retired, Still Working, or simply seeking a Second Home to escape the winter chill, you will find a WELCOMING COMMUNITY eager to embrace you. Within this highly desired Gated Community awaits a gem of a home, showcasing a Versatile floor plan. Stepping inside, you will notice it embraces PRACTICALITY without compromising ELEGANCE. It has a Thoughtfully Designed Layout including LUXURY VINYL Flooring and Neutral Colors. The main floor is perfect for relaxation and effortless hosting. At the heart of it all lies a Living Area to host your gatherings. Imagine a comfortably sized kitchen with an inviting island, gas stove and pantry where you and your family or friends can enjoy sharing in the culinary preparations. A designated dining area sets the stage for shared meals with good company. Beautiful Florida days and evening sunsets encourage moving to the lanai from the kitchen for morning coffee or lunch while evenings allow easy access between the kitchen and lanai when inviting friends over to grill, enjoy food or drinks together and have great fun on an extended 15x18 birdcage covered by a retractable awning, providing ample shade on those sunny days! The lanai includes an Outdoor TV and a BBQ/Refrigerator, and for those with Furry Companions a grassy area within the enclosed lanai. Two water views gracing both the Front and the Back of the property – a Tranquil Backdrop to every moment spent outdoors from the morning sunrise to the evening sunset all from the lanai. The Primary Bedroom with an Ensuite Bath and walk in closet, and an additional bedroom with a Guest Bath, and a convenient Office Space completes the downstairs area. Many more possibilities await with a Loft, third Bedroom and Bath. It is Perfect with its extra living and sleeping space when friends or grandkids come and bring their parents. It is a great place for your college student who comes home for the summer or a millennial living at home full-time. And if you ever wished for that EXTRA space for your sewing projects, photography, video games, or painting and leaving out until you finished – this is the perfect space! It is comforting to know that every day you have a Generac Full House Generator that will provide electricity throughout the entire house when you need it for as long as you need it. If you enjoy staying Active the INCREDIBLE AMENITITES include a Resort-Style Pool with lap lanes, Resistance Pool, Hot Tub, Cabanas, Expansive 19,000 sq. ft. clubhouse, Multipurpose Room and Arts and Crafts Room, Beer and Wine Bar, Café/Bistro, Outdoor Fireplace, Lounge, 2 Tennis Courts, 6 Pickel Ball Courts, 4 Bocce Ball Courts, Fitness Center, Movement Studio, Community Garden, Dog Park, and many Resident Clubs and Interest Groups! Experience the best Florida living where your DREAM HOME awaits at Del Webb Bexley – where everyday is a VACATION in PARADISE!
Sold for $488,000
$488,000
18904 COASTAL SHORE TERRACE, LAND O LAKES, FL 34638
3beds
2,066sqft
Single Family Residence
Built in 2019
5,669 Square Feet Lot
$479,400 Zestimate®
$236/sqft
$2,743 Estimated rent
Home value
$479,400
$455,000 - $503,000
$2,743/mo
Zestimate® history
Owner options
List your home for rent
$2,743/mo
Rent Zestimate®
Find your next renter with Zillow Rental Manager. Plus, with online applications, you can quickly screen prospective tenants – for free.
$2,743/mo
Rent Zestimate®
Refinance and save
$3,733/mo
Est. payment
Refinancing to a lower rate could help reduce your monthly payments and save thousands over the life of the loan.
$3,733/mo
Est. payment
Explore your selling options
Work with a Zillow partner agent
Leverage their expertise and Zillow's premium Showcase listings to get your home seen by more buyers.
Get startedList with your own agent
Get your home in front of millions of buyers by listing it on Zillow.
Learn how to do itSell it yourself
Take full control of how buyers see your home on Zillow by listing For Sale by Owner (FSBO).
List your homeWhat's special
Zillow last checked:
Listing updated:
Listed by:
Cynthia Filippi 813-784-1634,
BHHS FLORIDA PROPERTIES GROUP 813-907-8200
Bought with:
Cynthia Filippi, 3056255
BHHS FLORIDA PROPERTIES GROUP
Source: Stellar MLS,MLS#: T3515918 Originating MLS: Pinellas Suncoast
Originating MLS: Pinellas Suncoast
Facts & features
Interior
Bedrooms & bathrooms
- Bedrooms: 3
- Bathrooms: 3
- Full bathrooms: 3
Rooms
- Room types: Den/Library/Office, Utility Room, Loft
Primary bedroom
- Features: Ceiling Fan(s), En Suite Bathroom, Walk-In Closet(s)
- Level: First
- Dimensions: 13x14
Bedroom 2
- Features: Ceiling Fan(s), Built-in Closet
- Level: First
- Dimensions: 9x10
Bedroom 3
- Features: Ceiling Fan(s), En Suite Bathroom, Walk-In Closet(s)
- Level: Second
- Dimensions: 11x13
Primary bathroom
- Features: Shower No Tub, Water Closet/Priv Toilet
- Level: First
- Dimensions: 8x9
Balcony porch lanai
- Features: Ceiling Fan(s)
- Level: First
- Dimensions: 15x18
Great room
- Features: Ceiling Fan(s)
- Level: First
- Dimensions: 14x15
Kitchen
- Features: Breakfast Bar, Pantry, Stone Counters
- Level: First
- Dimensions: 13x14
Loft
- Features: Ceiling Fan(s)
- Level: Second
- Dimensions: 14x15
Heating
- Central, Electric, Heat Pump
Cooling
- Central Air
Appliances
- Included: Convection Oven, Dishwasher, Disposal, Dryer, Microwave, Range, Range Hood, Refrigerator, Tankless Water Heater, Washer
- Laundry: Electric Dryer Hookup, Gas Dryer Hookup, Inside, Laundry Room, Washer Hookup
Features
- Ceiling Fan(s), In Wall Pest System, Open Floorplan, Pest Guard System, Primary Bedroom Main Floor, Solid Wood Cabinets, Split Bedroom, Stone Counters, Walk-In Closet(s)
- Flooring: Carpet, Ceramic Tile, Luxury Vinyl
- Doors: Outdoor Grill
- Windows: Blinds, Double Pane Windows, Drapes, Rods, Shades, Shutters, Window Treatments, Hurricane Shutters
- Has fireplace: No
Interior area
- Total structure area: 2,810
- Total interior livable area: 2,066 sqft
Property
Parking
- Total spaces: 2
- Parking features: Driveway, Garage Door Opener, Oversized
- Attached garage spaces: 2
- Has uncovered spaces: Yes
Features
- Levels: Two
- Stories: 2
- Patio & porch: Covered, Patio, Screened
- Exterior features: Awning(s), Irrigation System, Outdoor Grill, Rain Gutters, Sidewalk
- Has view: Yes
- View description: Water, Pond
- Has water view: Yes
- Water view: Water,Pond
Lot
- Size: 5,669 Square Feet
- Features: Landscaped, Sidewalk
- Residential vegetation: Trees/Landscaped
Details
- Parcel number: 1826160030013000070
- Zoning: MPUD
- Special conditions: None
Construction
Type & style
- Home type: SingleFamily
- Architectural style: Florida
- Property subtype: Single Family Residence
Materials
- Block, HardiPlank Type, Stucco
- Foundation: Slab
- Roof: Shingle
Condition
- New construction: No
- Year built: 2019
Details
- Builder model: Taft Street Grand
- Builder name: Pulte
Utilities & green energy
- Sewer: Public Sewer
- Water: Public
- Utilities for property: BB/HS Internet Available, Cable Available, Electricity Connected, Fire Hydrant, Natural Gas Connected, Sewer Connected, Sprinkler Recycled, Street Lights, Underground Utilities, Water Connected
Green energy
- Energy efficient items: Thermostat
- Indoor air quality: HVAC UV/Elec. Filtration
Community & HOA
Community
- Features: Association Recreation - Owned, Clubhouse, Community Mailbox, Deed Restrictions, Dog Park, Fitness Center, Gated Community - Guard, Golf Carts OK, Irrigation-Reclaimed Water, No Truck/RV/Motorcycle Parking, Pool, Sidewalks
- Security: Gated Community, Key Card Entry, Security System, Smoke Detector(s)
- Pet fee: $0 monthly
- Senior community: Yes
- Subdivision: DEL WEBB BEXLEY PH 1
HOA
- Has HOA: Yes
- Amenities included: Clubhouse, Fitness Center, Gated, Lobby Key Required, Pickleball Court(s), Pool, Recreation Facilities, Spa/Hot Tub, Tennis Court(s)
- Services included: 24-Hour Guard, Community Pool, Reserve Fund, Maintenance Grounds, Manager, Private Road, Recreational Facilities
- HOA fee: $381 monthly
- HOA name: Rizzetta/John Mullins
- HOA phone: 813-994-1001
Location
- Region: Land O Lakes
Financial & listing details
- Price per square foot: $236/sqft
- Tax assessed value: $465,266
- Annual tax amount: $6,024
- Date on market: 4/5/2024
- Cumulative days on market: 175 days
- Listing terms: Cash,Conventional,VA Loan
- Ownership: Fee Simple
- Total actual rent: 0
- Electric utility on property: Yes
- Road surface type: Paved, Asphalt
Price history
| Date | Event | Price |
|---|---|---|
| 11/26/2024 | Sold | $488,000$236/sqft |
Source:  Stellar MLS #T3515918 Report a problem Stellar MLS #T3515918 Report a problem | ||
| 10/13/2024 | Pending sale | $488,000$236/sqft |
Source: Stellar MLS #T3515918 Report a problem | ||
| 9/27/2024 | Listing removed | $488,000$236/sqft |
Source: Stellar MLS #T3515918 Report a problem | ||
| 8/14/2024 | Price change | $488,000-2.4%$236/sqft |
Source: Stellar MLS #T3515918 Report a problem | ||
| 7/27/2024 | Price change | $499,900-2%$242/sqft |
Source: Stellar MLS #T3515918 Report a problem | ||
| 6/26/2024 | Price change | $510,000-2.9%$247/sqft |
Source: Stellar MLS #T3515918 Report a problem | ||
| 5/30/2024 | Price change | $525,000-2.3%$254/sqft |
Source: Stellar MLS #T3515918 Report a problem | ||
| 4/5/2024 | Listed for sale | $537,499+59.9%$260/sqft |
Source: Stellar MLS #T3515918 Report a problem | ||
| 11/12/2019 | Sold | $336,200$163/sqft |
Source: Public Record Report a problem | ||
Public tax history
| Year | Property taxes | Tax assessment |
|---|---|---|
| 2024 | $6,483 +7.6% | $336,910 |
| 2023 | $6,025 +10.1% | $336,910 +3% |
| 2022 | $5,470 +1.5% | $327,100 +6.1% |
| 2021 | $5,390 +11.1% | $308,330 +2.5% |
| 2020 | $4,850 +174.2% | $300,702 +489.4% |
| 2019 | $1,769 | $51,021 |
Find assessor info on the county website
Neighborhood: 34638
Nearby homes
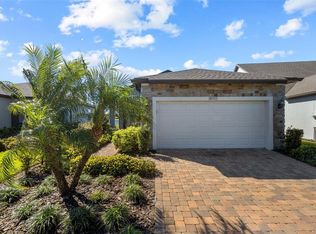
- $430,0002 bd2 ba1.4k sqft18912 Coastal Shore Ter, Land O Lakes, FL 34638Sold
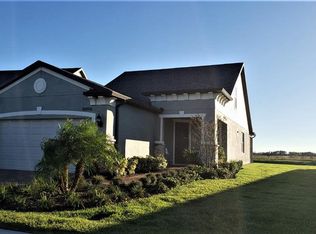
- $447,9003 bd3 ba1.5k sqft18896 Coastal Shore Ter, Land O Lakes, FL 34638Off Market
- $405,300-- bd2 ba1.4k sqft18920 Coastal Shore Ter, Land O Lakes, FL 34638Off Market
- $423,700-- bd2 ba1.5k sqft18888 Coastal Shore Ter, Land O Lakes, FL 34638Off Market
- $371,900-- bd2 ba1.3k sqft18928 Coastal Shore Ter, Land O Lakes, FL 34638Off Market
- $431,300-- bd2 ba1.5k sqft18880 Coastal Shore Ter, Land O Lakes, FL 34638Off Market
- $485,0003 bd2 ba1.5k sqft18936 Coastal Shore Ter, Land O Lakes, FL 34638Sold
- $386,200-- bd2 ba1.3k sqft18872 Coastal Shore Ter, Land O Lakes, FL 34638Off Market
Nearby schools
GreatSchools rating
- 6/10Bexley Elementary SchoolGrades: PK-5Distance: 1.4 mi
- 7/10Charles S. Rushe Middle SchoolGrades: 6-8Distance: 1.7 mi
- 7/10Sunlake High SchoolGrades: 9-12Distance: 2 mi
Get a cash offer in 3 minutes
Find out how much your home could sell for in as little as 3 minutes with a no-obligation cash offer.
Estimated market value
$479,400
Get a cash offer in 3 minutes
Find out how much your home could sell for in as little as 3 minutes with a no-obligation cash offer.
Estimated market value
$479,400
- Florida
- Pasco County
- Land O Lakes
- 34638
- 18904 COASTAL SHORE TERRACE
Nearby cities
Nearby neighborhoods
Nearby zip codes
Other Land O Lakes Topics
