Embark on your next chapter in this well-appointed, FURNISHED, 3-bedroom, 2-bath Crestview model home in the highly regarded 55+ community of Del Webb at Bexley. Constructed in 2019, this residence is positioned on a water view homesite, offering scenic vistas in both the front and rear. With numerous upgrades and refined finishes, this home welcomes you through a glass cut entry door into a foyer that opens up to a clear view of the serene water. The kitchen, a focal point for gatherings, features a spacious island overlooking the dining and great room. Adorned with granite countertops, backsplash, roll-out cabinets, a large sink, and a closet pantry, it combines practicality with style. Triple sliding pocket doors lead to an expansive lanai, ideal for savoring morning coffee or evening drinks. The owner's suite boasts an ensuite bath with a walk-in closet, double sinks, and a generously sized walk-in shower. Two additional bedrooms share a second bath, providing a secluded retreat for guests, or a flexible space for a home office or hobby room. The laundry room is equipped with built-in upper and lower cabinets and a sink. Additional features include an epoxy garage floor, water softener, tankless water heater, utility sink in the garage, hurricane shutters, whole-house gutters, and laminate wood flooring throughout the living/dining area and kitchen. Indulge in the amenities at the 19,000 sq ft Meridian clubhouse, offering a resort-style pool, bistro/cafe, fitness center, movement room, pickleball/tennis courts, dog park, and community garden. A full-time activities director ensures a lively calendar of events. The HOA fee covers lawn maintenance, a 24-hour guard gate, and access to all amenities. Conveniently located near shopping, restaurants, medical facilities, the Suncoast Parkway, and just 30 minutes from Tampa Airport, this could be your next home.
Sold for $485,000
$485,000
18936 COASTAL SHORE TERRACE, LAND O LAKES, FL 34638
3beds
1,586sqft
Single Family Residence
Built in 2019
5,669 Square Feet Lot
$446,200 Zestimate®
$306/sqft
$2,494 Estimated rent
Home value
$446,200
$424,000 - $469,000
$2,494/mo
Zestimate® history
Owner options
List your home for rent
$2,494/mo
Rent Zestimate®
Find your next renter with Zillow Rental Manager. Plus, with online applications, you can quickly screen prospective tenants – for free.
$2,494/mo
Rent Zestimate®
Refinance and save
$3,713/mo
Est. payment
Refinancing to a lower rate could help reduce your monthly payments and save thousands over the life of the loan.
$3,713/mo
Est. payment
Explore your selling options
Work with a Zillow partner agent
Leverage their expertise and Zillow's premium Showcase listings to get your home seen by more buyers.
Get startedList with your own agent
Get your home in front of millions of buyers by listing it on Zillow.
Learn how to do itSell it yourself
Take full control of how buyers see your home on Zillow by listing For Sale by Owner (FSBO).
List your homeWhat's special
Resort-style poolSpacious islandRefined finishesGranite countertopsWalk-in closetWhole-house guttersExpansive lanai
Zillow last checked:
Listing updated:
Listed by:
Susan McCarragher 352-238-0625,
BHHS FLORIDA PROPERTIES GROUP 727-847-4444,
JACKIE Palmer 727-364-3764,
BHHS FLORIDA PROPERTIES GROUP
Bought with:
Ray Chang, 3246851
CJB REALTY & PROPERTY MGMT
Source: Stellar MLS,MLS#: W7861319 Originating MLS: West Pasco
Originating MLS: West Pasco
Facts & features
Interior
Bedrooms & bathrooms
- Bedrooms: 3
- Bathrooms: 2
- Full bathrooms: 2
Rooms
- Room types: Utility Room
Primary bedroom
- Features: Ceiling Fan(s), Dual Sinks, En Suite Bathroom, Granite Counters, Walk-In Closet(s)
- Level: First
- Dimensions: 13x14
Bedroom 2
- Features: Built-in Closet
- Level: First
- Dimensions: 10x10
Bedroom 3
- Features: Built-in Closet
- Level: First
- Dimensions: 11.5x10
Balcony porch lanai
- Level: First
- Dimensions: 18x16
Dining room
- Level: First
- Dimensions: 13.5x8.5
Great room
- Level: First
- Dimensions: 15x15
Kitchen
- Level: First
- Dimensions: 13.5x12
Heating
- Central, Electric
Cooling
- Central Air
Appliances
- Included: Dishwasher, Disposal, Dryer, Exhaust Fan, Microwave, Range, Refrigerator, Tankless Water Heater, Washer, Water Softener
- Laundry: Laundry Room
Features
- Ceiling Fan(s), Coffered Ceiling(s), In Wall Pest System, Kitchen/Family Room Combo, Open Floorplan, Stone Counters, Walk-In Closet(s)
- Flooring: Carpet, Luxury Vinyl
- Doors: Sliding Doors
- Windows: Blinds, Hurricane Shutters
- Has fireplace: No
- Furnished: Yes
Interior area
- Total structure area: 2,408
- Total interior livable area: 1,586 sqft
Property
Parking
- Total spaces: 2
- Parking features: Garage Door Opener
- Attached garage spaces: 2
- Details: Garage Dimensions: 20X20
Features
- Levels: One
- Stories: 1
- Patio & porch: Enclosed, Rear Porch, Screened
- Exterior features: Irrigation System, Rain Gutters, Sidewalk
- Has view: Yes
- View description: Water, Pond
- Has water view: Yes
- Water view: Water,Pond
- Waterfront features: Pond
Lot
- Size: 5,669 Square Feet
Details
- Parcel number: 1626180030013000030
- Zoning: MPUD
- Special conditions: None
Construction
Type & style
- Home type: SingleFamily
- Property subtype: Single Family Residence
Materials
- Block
- Foundation: Slab
- Roof: Shingle
Condition
- New construction: No
- Year built: 2019
Utilities & green energy
- Sewer: Public Sewer
- Water: Public
- Utilities for property: BB/HS Internet Available, Cable Connected, Electricity Connected, Natural Gas Connected, Street Lights, Underground Utilities, Water Connected
Community & HOA
Community
- Features: Association Recreation - Owned, Community Mailbox, Deed Restrictions, Gated Community - Guard, Golf Carts OK, Pool
- Security: Gated Community, Security System Leased
- Pet fee: $0 monthly
- Senior community: Yes
- Subdivision: DEL WEBB BEXLEY PH 1
HOA
- Has HOA: Yes
- Amenities included: Clubhouse, Fitness Center, Gated, Pickleball Court(s), Recreation Facilities, Spa/Hot Tub
- Services included: 24-Hour Guard, Community Pool, Maintenance Grounds, Recreational Facilities
- HOA fee: $380 monthly
- HOA name: John Mullins
- HOA phone: 813-994-1001
Location
- Region: Land O Lakes
Financial & listing details
- Price per square foot: $306/sqft
- Tax assessed value: $402,267
- Annual tax amount: $7,232
- Date on market: 1/24/2024
- Cumulative days on market: 3 days
- Listing terms: Cash,Conventional,FHA,VA Loan
- Ownership: Fee Simple
- Total actual rent: 0
- Electric utility on property: Yes
- Road surface type: Paved
Price history
| Date | Event | Price |
|---|---|---|
| 2/9/2024 | Sold | $485,000$306/sqft |
Source:  Stellar MLS #W7861319 Report a problem Stellar MLS #W7861319 Report a problem | ||
| 1/27/2024 | Pending sale | $485,000$306/sqft |
Source: Stellar MLS #W7861319 Report a problem | ||
| 1/24/2024 | Listed for sale | $485,000+53.2%$306/sqft |
Source: Stellar MLS #W7861319 Report a problem | ||
| 6/5/2019 | Sold | $316,500$200/sqft |
Source: Public Record Report a problem | ||
Public tax history
| Year | Property taxes | Tax assessment |
|---|---|---|
| 2024 | $8,069 +11.6% | $402,267 +8.1% |
| 2023 | $7,232 +18.2% | $372,089 +18.1% |
| 2022 | $6,117 +7.2% | $315,076 +9.6% |
| 2021 | $5,707 +17.1% | $287,349 +9.9% |
| 2020 | $4,872 +175.4% | $261,403 +412.3% |
| 2019 | $1,769 | $51,021 |
Find assessor info on the county website
Neighborhood: 34638
Nearby homes
- $371,900-- bd2 ba1.3k sqft18928 Coastal Shore Ter, Land O Lakes, FL 34638Off Market
- $420,000-- bd2 ba1.5k sqft18944 Coastal Shore Ter, Land O Lakes, FL 34638Off Market
- $405,300-- bd2 ba1.4k sqft18920 Coastal Shore Ter, Land O Lakes, FL 34638Off Market
- $430,0002 bd2 ba1.4k sqft18912 Coastal Shore Ter, Land O Lakes, FL 34638Sold
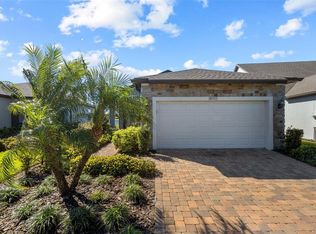
- $360,800-- bd-- ba-- sqft18962 Coastal Shore Ter, Land O Lakes, FL 34638Off Market
- $488,0003 bd3 ba2k sqft18904 Coastal Shore Ter, Land O Lakes, FL 34638Sold
- $447,9003 bd3 ba1.5k sqft18896 Coastal Shore Ter, Land O Lakes, FL 34638Off Market
- $423,700-- bd2 ba1.5k sqft18888 Coastal Shore Ter, Land O Lakes, FL 34638Off Market
Nearby schools
GreatSchools rating
- 6/10Bexley Elementary SchoolGrades: PK-5Distance: 1.5 mi
- 7/10Charles S. Rushe Middle SchoolGrades: 6-8Distance: 1.8 mi
- 7/10Sunlake High SchoolGrades: 9-12Distance: 2 mi
Get a cash offer in 3 minutes
Find out how much your home could sell for in as little as 3 minutes with a no-obligation cash offer.
Estimated market value
$446,200
Get a cash offer in 3 minutes
Find out how much your home could sell for in as little as 3 minutes with a no-obligation cash offer.
Estimated market value
$446,200
- Florida
- Pasco County
- Land O Lakes
- 34638
- 18936 COASTAL SHORE TERRACE
Nearby cities
Nearby neighborhoods
Nearby zip codes
Other Land O Lakes Topics
