PRICE IMPROVEMENT- $30K!! Great opportunity to live in the highly sought-after Manchester Farm. This large "Fulton" model single-family home offers 5 bedrooms, 3.5 baths, and over 3 finished levels of comfortable living space. The main level welcomes you with a grand two-level foyer, leading to a cozy living room and a formal dining room with classic crown and chair moldings. Gourmet kitchen featuring 42" maple cabinetry with cabinet lighting, gas cooking with a range hood that vents outside, granite counters, stainless steel appliances, pull-out drawers in the lower cabinets, and 16" ceramic tile flooring. An adjoining breakfast area opens to a bright two-story family room with a gas fireplace and access to a two-tier deck. Enjoy easy indoor-outdoor living on the deck overlooking a large fenced backyard that backs to parkland and common area. Upstairs, the spacious primary suite features a vaulted ceiling, walk-in closet, and private bath. Three additional generously sized bedrooms and a full hall bath complete the upper level. The finished walk-out basement includes a spacious multifunctional room, a 5th bedroom, a full bath, a laundry room, and ample storage space. A 2-car garage and a cozy front porch complete this exceptional home. Additional highlights include gorgeous Brazilian rosewood hardwood floors on both main and upper levels, great natural light throughout, and plenty of neighborhood parking. *This is an estate sale and will be sold strictly "As-Is"* Home is conveniently located near nature trails, Leaman Park (tennis courts, soccer fields, and playground), South Germantown Recreational Park, Black Hills Regional Park, Seneca Creek State Park, BlackRock Center, and dog parks* Easy commute to I-270, ICC, MARC train, and bus routes 71, 78, and 98. Close to all the dining, shopping, grocery stores, banks and everyday conveniences. Minutes to schools, library, Costco, Sam's Club, Walmart, entertainment, gas stations and medical offices! LOW HOA fee includes trash service, playground and large community pool. Don't miss the chance to make this incredible home yours! Schedule a touring today. A MUST SEE!**Don't forget to view the virtual video**
Sold for $750,000
$750,000
18905 Moonwalk Ct, Germantown, MD 20874
5beds
2,528sqft
Single Family Residence
Built in 1990
10,658 Square Feet Lot
$756,700 Zestimate®
$297/sqft
$3,761 Estimated rent
Home value
$756,700
$696,000 - $825,000
$3,761/mo
Zestimate® history
Owner options
List your home for rent
$3,761/mo
Rent Zestimate®
Find your next renter with Zillow Rental Manager. Plus, with online applications, you can quickly screen prospective tenants – for free.
$3,761/mo
Rent Zestimate®
Refinance and save
$4,668/mo
Est. payment
Refinancing to a lower rate could help reduce your monthly payments and save thousands over the life of the loan.
$4,668/mo
Est. payment
Explore your selling options
Work with a Zillow partner agent
Leverage their expertise and Zillow's premium Showcase listings to get your home seen by more buyers.
Get startedList with your own agent
Get your home in front of millions of buyers by listing it on Zillow.
Learn how to do itSell it yourself
Take full control of how buyers see your home on Zillow by listing For Sale by Owner (FSBO).
List your homeWhat's special
Gas fireplaceFinished walk-out basementWalk-in closetPrivate bathGrand two-level foyerVaulted ceilingStainless steel appliances
Zillow last checked:
Listing updated:
Listed by:
Vivienne Liu 240-529-7168,
Weichert, REALTORS
Bought with:
Joaquin Cerritos, 579232
RE/MAX Realty Group
Source: Bright MLS,MLS#: MDMC2201880
Facts & features
Interior
Bedrooms & bathrooms
- Bedrooms: 5
- Bathrooms: 4
- Full bathrooms: 3
- 1/2 bathrooms: 1
- Main level bathrooms: 1
Rooms
- Room types: Living Room, Dining Room, Primary Bedroom, Bedroom 2, Bedroom 3, Bedroom 4, Bedroom 5, Kitchen, Game Room, Family Room, Foyer, Breakfast Room
Primary bedroom
- Features: Flooring - HardWood
- Level: Upper
- Area: 195 Square Feet
- Dimensions: 15 X 13
Bedroom 2
- Features: Flooring - HardWood
- Level: Upper
- Area: 110 Square Feet
- Dimensions: 11 X 10
Bedroom 3
- Features: Flooring - HardWood
- Level: Upper
- Area: 154 Square Feet
- Dimensions: 14 X 11
Bedroom 4
- Features: Flooring - HardWood
- Level: Upper
- Area: 132 Square Feet
- Dimensions: 12 X 11
Bedroom 5
- Features: Flooring - Carpet
- Level: Lower
- Area: 110 Square Feet
- Dimensions: 11 X 10
Breakfast room
- Features: Flooring - Tile/Brick
- Level: Main
- Area: 121 Square Feet
- Dimensions: 11 X 11
Dining room
- Features: Flooring - HardWood
- Level: Main
- Area: 132 Square Feet
- Dimensions: 12 X 11
Family room
- Features: Flooring - HardWood
- Level: Main
- Area: 247 Square Feet
- Dimensions: 19 X 13
Foyer
- Features: Flooring - HardWood
- Level: Main
- Area: 81 Square Feet
- Dimensions: 9 X 9
Game room
- Features: Flooring - Carpet
- Level: Lower
- Area: 468 Square Feet
- Dimensions: 39 X 12
Kitchen
- Features: Flooring - Tile/Brick
- Level: Main
- Area: 154 Square Feet
- Dimensions: 14 X 11
Living room
- Features: Flooring - HardWood
- Level: Main
- Area: 210 Square Feet
- Dimensions: 15 X 14
Heating
- Central, Natural Gas
Cooling
- Ceiling Fan(s), Central Air, Electric
Appliances
- Included: Cooktop, Dishwasher, Disposal, Dryer, Exhaust Fan, Oven, Range Hood, Refrigerator, Washer, Extra Refrigerator/Freezer, Microwave, Stainless Steel Appliance(s), Gas Water Heater
Features
- Dining Area, Breakfast Area, Upgraded Countertops, Primary Bath(s), Floor Plan - Traditional, Soaking Tub, Bathroom - Stall Shower, Bathroom - Tub Shower, Ceiling Fan(s), Walk-In Closet(s), Kitchen - Table Space, Formal/Separate Dining Room, Kitchen Island, 2 Story Ceilings, Vaulted Ceiling(s)
- Flooring: Hardwood, Ceramic Tile, Carpet, Wood
- Windows: Window Treatments
- Basement: Connecting Stairway,Improved,Interior Entry,Rear Entrance,Walk-Out Access,Windows,Heated,Finished
- Number of fireplaces: 1
- Fireplace features: Gas/Propane, Mantel(s), Screen
Interior area
- Total structure area: 2,528
- Total interior livable area: 2,528 sqft
- Finished area above ground: 2,528
Property
Parking
- Total spaces: 4
- Parking features: Garage Faces Front, Inside Entrance, Garage Door Opener, Attached, Driveway, Off Street
- Attached garage spaces: 2
- Uncovered spaces: 2
Accessibility
- Accessibility features: None
Features
- Levels: Three
- Stories: 3
- Patio & porch: Deck, Porch
- Pool features: Community
- Fencing: Back Yard
Lot
- Size: 10,658 Square Feet
- Features: Backs - Parkland, Backs to Trees
Details
- Additional structures: Above Grade
- Parcel number: 160202595970
- Zoning: R90
- Special conditions: Standard
Construction
Type & style
- Home type: SingleFamily
- Architectural style: Colonial
- Property subtype: Single Family Residence
Materials
- Vinyl Siding
- Foundation: Other
Condition
- New construction: No
- Year built: 1990
Details
- Builder model: FULTON
- Builder name: ARTERY
Utilities & green energy
- Sewer: Public Sewer
- Water: Public
Community & HOA
Community
- Subdivision: Germantown Estates
HOA
- Has HOA: Yes
- Amenities included: Common Grounds, Jogging Path, Pool, Tot Lots/Playground, Clubhouse, Party Room
- Services included: Management, Trash, Common Area Maintenance, Pool(s), Reserve Funds
- HOA fee: $77 monthly
- HOA name: MANCHESTER FARM COMMUNITY ASSOCIATION
Location
- Region: Germantown
Financial & listing details
- Price per square foot: $297/sqft
- Tax assessed value: $602,633
- Annual tax amount: $6,885
- Date on market: 10/7/2025
- Listing agreement: Exclusive Right To Sell
- Ownership: Fee Simple
Price history
| Date | Event | Price |
|---|---|---|
| 11/21/2025 | Sold | $750,000-2%$297/sqft |
Source:  Bright MLS #MDMC2201880 Report a problem Bright MLS #MDMC2201880 Report a problem | ||
| 11/5/2025 | Contingent | $765,000$303/sqft |
Source: Bright MLS #MDMC2201880 Report a problem | ||
| 10/30/2025 | Price change | $765,000-3.8%$303/sqft |
Source: Bright MLS #MDMC2201880 Report a problem | ||
| 10/7/2025 | Listed for sale | $795,000+65.6%$314/sqft |
Source: Bright MLS #MDMC2201880 Report a problem | ||
| 7/18/2011 | Sold | $480,000-1%$190/sqft |
Source: Public Record Report a problem | ||
| 6/1/2011 | Price change | $485,000-3%$192/sqft |
Source: UnionPlus Realty, Inc. #MC7600857 Report a problem | ||
| 5/15/2011 | Listed for sale | $500,000+85.2%$198/sqft |
Source: UnionPlus Realty, Inc. #MC7600857 Report a problem | ||
| 7/20/1999 | Sold | $270,000$107/sqft |
Source: Public Record Report a problem | ||
Public tax history
| Year | Property taxes | Tax assessment |
|---|---|---|
| 2025 | $6,780 +5.3% | $602,633 +7.8% |
| 2024 | $6,438 +4% | $559,200 +4.1% |
| 2023 | $6,191 +8.8% | $537,333 +4.2% |
| 2022 | $5,688 +4.5% | $515,467 +4.4% |
| 2021 | $5,442 +1.8% | $493,600 +1.8% |
| 2020 | $5,347 +3.9% | $484,667 +3.8% |
| 2019 | $5,147 -0.2% | $466,800 |
| 2018 | $5,157 +1.1% | $466,800 +4.1% |
| 2017 | $5,102 +6.9% | $448,233 +4.3% |
| 2016 | $4,774 | $429,667 +4.5% |
| 2015 | $4,774 | $411,100 |
| 2014 | $4,774 | $411,100 |
| 2013 | -- | $411,100 -5.5% |
| 2012 | -- | $435,000 |
| 2011 | -- | $435,000 |
| 2010 | -- | $435,000 -23.9% |
| 2009 | -- | $571,540 +9.6% |
| 2008 | -- | $521,410 +10.6% |
| 2007 | -- | $471,280 +11.9% |
| 2006 | -- | $421,150 +13.4% |
| 2005 | -- | $371,430 +15.5% |
| 2004 | -- | $321,710 +18.3% |
| 2003 | -- | $271,990 +2.6% |
| 2002 | -- | $264,992 |
| 2001 | -- | $264,992 |
Find assessor info on the county website
Neighborhood: 20874
Nearby homes
- $701,7005 bd3 ba3k sqft18909 Moonwalk Ct, Germantown, MD 20874Off Market
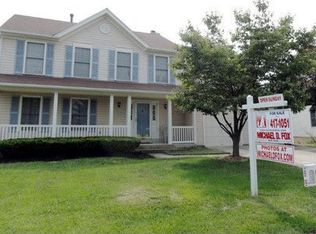
- $746,000-- bd2 ba2.3k sqft14101 Eternity Rd, Germantown, MD 20874Off Market
- $726,200-- bd3 ba2.3k sqft18904 Moonwalk Ct, Germantown, MD 20874Off Market
- $10-- bd-- ba-- sqftMoonwalk Ct, Germantown, MD 20874Off Market
- $772,5006 bd4 ba2.9k sqft18913 Moonwalk Ct, Germantown, MD 20874Off Market
- $741,9004 bd3 ba2.5k sqft18900 Moonwalk Ct, Germantown, MD 20874Off Market
- $799,0005 bd4 ba3.2k sqft18910 Moonwalk Ct, Germantown, MD 20874For Sale
- $717,500-- bd3 ba2.2k sqft18917 Moonwalk Ct, Germantown, MD 20874Off Market
Nearby schools
GreatSchools rating
- 9/10Ronald A. McNair Elementary SchoolGrades: PK-5Distance: 0.2 mi
- 9/10Kingsview Middle SchoolGrades: 6-8Distance: 0.6 mi
- 7/10Northwest High SchoolGrades: 9-12Distance: 1.7 mi
Schools provided by the listing agent
- District: Montgomery County Public Schools
Source: Bright MLS. This data may not be complete. We recommend contacting the local school district to confirm school assignments for this home.
Get a cash offer in 3 minutes
Find out how much your home could sell for in as little as 3 minutes with a no-obligation cash offer.
Estimated market value
$756,700
Get a cash offer in 3 minutes
Find out how much your home could sell for in as little as 3 minutes with a no-obligation cash offer.
Estimated market value
$756,700
- Maryland
- Montgomery County
- Germantown
- 20874
- 18905 Moonwalk Ct
Nearby cities
Nearby zip codes
Other Germantown Topics
