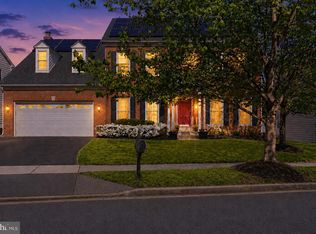
OFFER DEADLINE JULY 15 BY 12:00PM !!! Welcome to this turn-key, meticulously maintained colonial in the highly sought-after Germantown Estates neighborhood. From the moment you step into the soaring two-story foyer, you'll notice the bright, open-concept flow designed for modern living. The main level transitions beautifully from elegant formal living and dining rooms into the kitchen. Nearby, the dramatic family room steals the show with vaulted ceilings, fireplace and skylights that wash the space in natural light. Step out from either room onto your private deck overseeing a lovely backyard. Upstairs, the primary suite offers a true sanctuary with high ceilings, an en-suite bath, and fantastic closet space, accompanied by three additional bright bedrooms and an hall bath. The entire floor is updated with Brazilian cherry wood floors. The fully finished lower level adds incredible versatility with a large recreation room, a full bath, and a flexible bonus bedroom perfect for guests or a home office. With an entire house fresh coat of paint newer roof, windows, skylights, pipes, water heater and garage doors, this home is entirely worry-free. Combined with an ideal location close to the Blue Ribbon Ronald McNair Elementary, I-270, shopping, and dining, this home truly has it all. Book your showing now!!!
Under contract
$799,000
18910 Moonwalk Ct, Germantown, MD 20874
5beds
3,228sqft
:
Get pre-qualified$5,026/mo
Single Family Residence
Built in 1990
10,786 Square Feet Lot
$801,600 Zestimate®
$248/sqft
$78/mo HOA
What's special
Soaring two-story foyerFantastic closet spaceBright open-concept flowNewer roofEn-suite bathThree additional bright bedrooms
- 17 days |
- 725 |
- 42 |
Likely to sell faster than
Zillow last checked:
Listing updated:
Listed by:
Isis Tepper 301-906-6714,
Berkshire Hathaway HomeServices PenFed Realty 240-815-9040
Source: Bright MLS,MLS#: MDMC2242152
Facts & features
Interior
Bedrooms & bathrooms
- Bedrooms: 5
- Bathrooms: 4
- Full bathrooms: 3
- 1/2 bathrooms: 1
- Main level bathrooms: 1
Basement
- Description: Percent Finished: 95.0
- Area: 1176
Heating
- Forced Air, Natural Gas
Cooling
- Central Air, Electric
Appliances
- Included: Cooktop, Refrigerator, Ice Maker, Dishwasher, Washer, Gas Water Heater
- Laundry: Main Level
Features
- Built-in Features, Breakfast Area, Combination Dining/Living, Combination Kitchen/Dining, Combination Kitchen/Living, Open Floorplan, Formal/Separate Dining Room, Eat-in Kitchen, Kitchen Island, Kitchen - Table Space, Chair Railings, Ceiling Fan(s)
- Flooring: Hardwood, Wood
- Windows: Energy Efficient
- Basement: Connecting Stairway,Finished
- Number of fireplaces: 1
Interior area
- Total structure area: 3,704
- Total interior livable area: 3,228 sqft
- Finished area above ground: 2,528
- Finished area below ground: 700
Property
Parking
- Total spaces: 4
- Parking features: Garage Door Opener, Asphalt, Attached, Driveway
- Attached garage spaces: 2
- Uncovered spaces: 2
Accessibility
- Accessibility features: None
Features
- Levels: Three
- Stories: 3
- Pool features: None
Lot
- Size: 10,786 Square Feet
- Features: Cleared
Details
- Additional structures: Above Grade, Below Grade
- Parcel number: 160202595855
- Zoning: R90
- Special conditions: Standard
Construction
Type & style
- Home type: SingleFamily
- Architectural style: Colonial
- Property subtype: Single Family Residence
Materials
- Frame
- Foundation: Permanent
- Roof: Architectural Shingle
Condition
- New construction: No
- Year built: 1990
Utilities & green energy
- Sewer: Public Sewer
- Water: Public
- Utilities for property: Natural Gas Available, Electricity Available, Phone Available
Community & HOA
Community
- Subdivision: Germantown Estates
HOA
- Has HOA: Yes
- Services included: Pool(s), Trash
- HOA fee: $78 monthly
Location
- Region: Germantown
Financial & listing details
- Price per square foot: $248/sqft
- Tax assessed value: $677,867
- Annual tax amount: $7,803
- Date on market: 7/10/2026
- Listing agreement: Exclusive Right To Sell
- Listing terms: Cash,VA Loan,FHA,Conventional
- Ownership: Fee Simple
Estimated market value
$801,600
$762,000 - $842,000
$4,020/mo
Price history
| Date | Event | Price |
|---|---|---|
| 7/16/2026 | Contingent | $799,000$248/sqft |
Source:  Bright MLS #MDMC2242152 Report a problem Bright MLS #MDMC2242152 Report a problem | ||
| 7/10/2026 | Listed for sale | $799,000+41.4%$248/sqft |
Source: Bright MLS #MDMC2242152 Report a problem | ||
| 8/15/2019 | Sold | $564,900$175/sqft |
Source: Public Record Report a problem | ||
| 6/14/2019 | Listed for sale | $564,900+22.8%$175/sqft |
Source: Redfin Corp #MDMC664624 Report a problem | ||
| 3/4/2013 | Sold | $460,000-3.2%$143/sqft |
Source: Public Record Report a problem | ||
| 1/18/2013 | Pending sale | $475,000$147/sqft |
Source: Long & Foster Real Estate #MC7986466 Report a problem | ||
| 1/7/2013 | Listed for sale | $475,000-1%$147/sqft |
Source: Long & Foster Real Estate #MC7986466 Report a problem | ||
| 7/24/2010 | Listing removed | $479,900$149/sqft |
Source: Long & Foster Real Estate #MC7307096 Report a problem | ||
| 7/3/2010 | Price change | $479,900-4%$149/sqft |
Source: Long & Foster Real Estate #MC7307096 Report a problem | ||
| 5/15/2010 | Price change | $499,900-4.8%$155/sqft |
Source: Long & Foster Real Estate, Inc. #MC7307096 Report a problem | ||
| 4/20/2010 | Listed for sale | $525,000$163/sqft |
Source: Long & Foster Real Estate, Inc. #MC7307096 Report a problem | ||
Public tax history
| Year | Property taxes | Tax assessment |
|---|---|---|
| 2025 | $7,111 +5.6% | $631,333 +8% |
| 2024 | $6,732 +6.9% | $584,800 +7% |
| 2023 | $6,299 +12.2% | $546,667 +7.5% |
| 2022 | $5,612 +8.2% | $508,533 +8.1% |
| 2021 | $5,186 +1.8% | $470,400 +1.8% |
| 2020 | $5,096 +3.9% | $461,933 +3.8% |
| 2019 | $4,907 -0.2% | $445,000 |
| 2018 | $4,916 +1% | $445,000 +4.1% |
| 2017 | $4,867 +1.4% | $427,367 +4.3% |
| 2016 | $4,800 | $409,733 +4.5% |
| 2015 | $4,800 | $392,100 |
| 2014 | $4,800 | $392,100 |
| 2013 | -- | $392,100 -6.3% |
| 2012 | -- | $418,500 |
| 2011 | -- | $418,500 |
| 2010 | -- | $418,500 -24.7% |
| 2009 | -- | $555,730 +9.9% |
| 2008 | -- | $505,702 +11% |
| 2007 | -- | $455,676 +12.3% |
| 2006 | -- | $405,650 +13.5% |
| 2005 | -- | $357,396 +15.6% |
| 2004 | -- | $309,143 +18.5% |
| 2003 | -- | $260,890 +1.4% |
| 2002 | -- | $257,276 0% |
| 2001 | -- | $257,282 |
Find assessor info on the county website
Monthly payment
Est. payment
Payment breakdown
Explore the cost of this home by adjusting the details. Changes won't be saved.Climate risks
Neighborhood: 20874
Nearby schools
GreatSchools rating
- 9/10Ronald A. McNair Elementary SchoolGrades: PK-5Distance: 0.2 mi
- 9/10Kingsview Middle SchoolGrades: 6-8Distance: 0.6 mi
- 7/10Northwest High SchoolGrades: 9-12Distance: 1.7 mi
Schools provided by the listing agent
- District: Montgomery County Public Schools
Source: Bright MLS. This data may not be complete. We recommend contacting the local school district to confirm school assignments for this home.
- $10-- bd-- ba-- sqftMoonwalk Ct, Germantown, MD 20874Off Market
- $652,000-- bd2 ba1.9k sqft18920 Moonwalk Ct, Germantown, MD 20874Off Market
- $726,200-- bd3 ba2.3k sqft18904 Moonwalk Ct, Germantown, MD 20874Off Market
- $717,500-- bd3 ba2.2k sqft18917 Moonwalk Ct, Germantown, MD 20874Off Market
- $762,500-- bd3 ba2.5k sqft18930 Moonwalk Ct, Germantown, MD 20874Off Market
- $772,5006 bd4 ba2.9k sqft18913 Moonwalk Ct, Germantown, MD 20874Off Market
- $716,000-- bd2 ba2.5k sqft18921 Moonwalk Ct, Germantown, MD 20874Off Market
- $701,7005 bd3 ba3k sqft18909 Moonwalk Ct, Germantown, MD 20874Off Market
A local agent can set up tours, give advice and negotiate with sellers.
Similar homes
- $829,0005 bd5 ba4k sqft21201 Hickory Forest Way, Germantown, MD 20876For Sale

 MLS ID #MDMC2243708, Saji Sebastian, RE/MAX Town Center. Bright MLS
 - $795,0004 bd3 ba2.8k sqft21031 Clarksburg Rd, Boyds, MD 20841For Sale
 MLS ID #MDMC2244044, Denise Parsons, Hagan Realty. Bright MLS
 - $935,0004 bd4 ba3.8k sqft17811 Marble Hill Pl, Darnestown, MD 20874For Sale
 MLS ID #MDMC2228394, Pat Karta, Compass. Bright MLS
 - $849,9005 bd4 ba3k sqft26135 Viewland Dr, Damascus, MD 20872For Sale
 MLS ID #MDMC2247452, Thomas Santucci, Samson Properties. Bright MLS
 - $800,0005 bd4 ba3.4k sqft14233 Day Farm Rd, Glenelg, MD 21737For SaleMLS ID #MDHW2071736, Katie Katzenberger Rubin, Keller Williams Realty Centre. Bright MLS
- $750,0004 bd4 ba2.5k sqft15515 Monona Dr, Rockville, MD 20855For SaleMLS ID #MDMC2245796, Paul Basto, Compass. Bright MLS
- $940,0005 bd4 ba4.2k sqft22409 Brook Point Way, Clarksburg, MD 20871For SaleMLS ID #MDMC2243774, Mercedes Fitzgerald, The Agency DC. Bright MLS
- $875,0004 bd4 ba4.1k sqft11612 Settlers Cir, Germantown, MD 20876For SaleMLS ID #MDMC2236912, Saji Sebastian, RE/MAX Town Center. Bright MLS
- $699,9004 bd4 ba2.5k sqft9 Red Granite Ct, Gaithersburg, MD 20877For SaleMLS ID #MDMC2245704, Sherese Thompson, Compass. Bright MLS
- $845,0006 bd4 ba3.3k sqft17004 Spates Hill Rd, Poolesville, MD 20837For SaleMLS ID #MDMC2222932, Alexander A Jamison, Charles H. Jamison, LLC. Bright MLS
- $885,0005 bd4 ba2.5k sqft12620 Holkein Dr, Herndon, VA 20171For SaleMLS ID #VAFX2319666, Ritu Desai, Samson Properties. Bright MLS
- $819,0004 bd3 ba1.9k sqft15004 Dufief Dr, Gaithersburg, MD 20878For SaleMLS ID #MDMC2237560, Mr. Albert Amar, Compass. Bright MLS
- $600,0004 bd2 ba2.3k sqft24833 Showbarn Cir, Damascus, MD 20872For SaleMLS ID #MDMC2242180, Maria Kolick, RE/MAX Realty Centre, Inc.. Bright MLS
- $899,9994 bd4 ba3k sqft201 Jennings Ct SE, Leesburg, VA 20175For SaleMLS ID #VALO2130032, Clark Smith, Samson Properties. Bright MLS
- $674,9994 bd3 ba2.2k sqft16716 Sioux Ln, Gaithersburg, MD 20878For SaleMLS ID #MDMC2241392, Kam Khazai, Real Broker, LLC - Gaithersburg. Bright MLS
- $975,0005 bd4 ba3.3k sqft2420 Prices Distillery Rd, Clarksburg, MD 20871For SaleMLS ID #MDFR2084204, Joseph Gunerman, TTR Sotheby's International Realty. Bright MLS
- $899,0004 bd3 ba2.7k sqft18240 Oak Lake Ct, Leesburg, VA 20176For SaleMLS ID #VALO2129578, Amy Mullen, Corcoran McEnearney. Bright MLS
- $849,9003 bd4 ba2.3k sqft110 Clagett Crossing Pl, Gaithersburg, MD 20878For SaleMLS ID #MDMC2241748, Meredith Fogle, The List Realty. Bright MLS
- $869,9005 bd4 ba3.2k sqft1511 Snowflake Ct, Herndon, VA 20170For SaleMLS ID #VAFX2325842, Mike Saleh, Redfin Corporation. Bright MLS
- $825,0004 bd4 ba3.9k sqftVillages Of Urba, Frederick, MD 21704For SaleMLS ID #MDFR2084972, Lisa Giuliani, Keller Williams Realty Centre. Bright MLS
