Skip main navigation
Sold for $340,000
  • $340,000

    18907 Randall Pl, Land O Lakes, FL 34638

    3beds
    1,728sqft
    Single Family Residence
    Built in 2009
    8,710 Square Feet Lot
    $323,500 Zestimate®
    $197/sqft
    $2,383 Estimated rent

    Home value

    $323,500

    $307,000 - $340,000

    $2,383/mo

    Zestimate® history
    Loading
    Loading...

    Owner options

    List your home for rent

    $2,383/mo

    Rent Zestimate®

    Find your next renter with Zillow Rental Manager. Plus, with online applications, you can quickly screen prospective tenants – for free.

    Learn more

    $2,383/mo

    Rent Zestimate®

    Refinance and save

    $2,362/mo

    Est. payment

    Refinancing to a lower rate could help reduce your monthly payments and save thousands over the life of the loan.

    See today's rates

    $2,362/mo

    Est. payment

    Explore your selling options

    Work with a Zillow partner agent

    Leverage their expertise and Zillow's premium Showcase listings to get your home seen by more buyers.

    Get started

    List with your own agent

    Get your home in front of millions of buyers by listing it on Zillow.

    Learn how to do it

    Sell it yourself

    Take full control of how buyers see your home on Zillow by listing For Sale by Owner (FSBO).

    List your home

    What's special

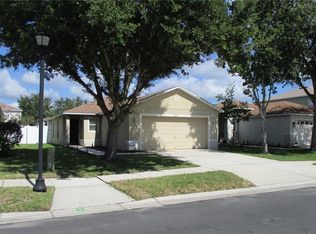
    Back on the market no fault of seller... It was a funding issue. But, their loss is your gain. All repairs found during the inspection have already been repaired. Don't miss your opportunity to own this charming ASBEL ESTATES home that's perfectly located in Land O' Lakes. This fully renovated property boasts a two-car garage, an open floor plan, stunning marble flooring on the lower level, hardwood on the top floor, chair railing, and crown molding throughout. The sellers, who happen to be the original owners, spared no expense in turning this top-of-the-line home into their dream house. The home also offers an upgraded kitchen, complete with a range, dishwasher, microwave, and a good-sized pantry. The breakfast bar adds a touch of functionality to the open floor plan. The large primary bedroom features a 4-piece ensuite bathroom equipped with Marble floors, a shower, a garden tub for your ultimate relaxation, double sinks, and an oversized closet featuring built-in shelving. Conveniently situated near major highways, this home offers easy access to a great selection of shopping venues, dining establishments, picturesque parks, and coveted schools. Don't miss the opportunity to experience this remarkable home firsthand. Schedule a tour today and embark on the journey of making this house your new home! This home comes with peace of mind in the form of a 1 year home warranty. Did I mention it also qualifies for a USDA loan? That means you can buy this house with NO MONEY DOWN just your closing costs.

    Zillow last checked:

    Listing updated:

    Listed by:

    Trinity French 352-247-6482,

    EXIT BAYSHORE REALTY 813-839-6869

    Bought with:

    Brittany Davis, 3382766

    COLDWELL BANKER REALTY

    Source: Stellar MLS,MLS#: T3463649MLS LogoOriginating MLS: Tampa

    Facts & features

    Interior

    Bedrooms & bathrooms
    • Bedrooms: 3
    • Bathrooms: 3
    • Full bathrooms: 2
    • 1/2 bathrooms: 1
    Primary bedroom
    • Features: En Suite Bathroom, Walk-In Closet(s)
    • Level: Second
    • Dimensions: 18x16
    Kitchen
    • Features: Breakfast Bar, Pantry, Dual Sinks, Granite Counters
    • Level: First
    • Dimensions: 10.5x13.5
    Living room
    • Features: Ceiling Fan(s)
    • Level: First
    • Dimensions: 19x17
    Heating
    • Central, Electric
    Cooling
    • Central Air
    Appliances
    • Included: Convection Oven, Dishwasher, Disposal, Microwave, Refrigerator
    • Laundry: Laundry Room, Upper Level
    Features
    • Built-in Features, Ceiling Fan(s), Chair Rail, Crown Molding, High Ceilings, Living Room/Dining Room Combo, PrimaryBedroom Upstairs, Solid Wood Cabinets, Thermostat, Walk-In Closet(s)
    • Flooring: Carpet, Marble, Hardwood
    • Windows: Blinds
    • Has fireplace: No
    • Common walls with other units/homes: End Unit
    Interior area
    • Total structure area: 2,223
    • Total interior livable area: 1,728 sqft

    Property

    Parking
    • Total spaces: 2
    • Parking features: Driveway, Garage Door Opener, Ground Level
    • Attached garage spaces: 2
    • Has uncovered spaces: Yes
    • Details: Garage Dimensions: 21x21
    Features
    • Levels: Two
    • Stories: 2
    • Patio & porch: Covered, Front Porch
    • Exterior features: Irrigation System, Lighting, Private Mailbox, Sidewalk
    Lot
    • Size: 8,710 Square Feet
    • Dimensions: 76.11' x 40.17' x 54.55' x 110'
    • Features: Corner Lot, City Lot, In County, Landscaped, Level, Oversized Lot
    • Residential vegetation: Mature Landscaping, Trees/Landscaped
    Details
    • Parcel number: 2125180070011000050
    • Zoning: MPUD
    • Special conditions: None

    Construction

    Type & style
    • Home type: SingleFamily
    • Architectural style: Mediterranean
    • Property subtype: Single Family Residence
    Materials
    • Block, Stucco, Wood Frame
    • Foundation: Block
    • Roof: Shingle
    Condition
    • Completed
    • New construction: No
    • Year built: 2009
    Details
    • Builder name: KB Homes
    • Warranty included: Yes

    Utilities & green energy

    • Sewer: Public Sewer
    • Water: Public
    • Utilities for property: BB/HS Internet Available, Cable Available, Cable Connected, Electricity Available, Electricity Connected, Fiber Optics, Fire Hydrant, Phone Available, Public, Sewer Available, Sewer Connected, Street Lights, Underground Utilities, Water Available, Water Connected

    Community & HOA

    Community
    • Security: Security System, Smoke Detector(s)
    • Pet fee: $0 monthly
    • Subdivision: ASBEL ESTATES
    HOA
    • Has HOA: Yes
    • HOA fee: $38 monthly
    • HOA name: Asbel Estates and Asbel Estates Homeowners’ Associ
    • HOA phone: 866-722-4004
    Location
    • Region: Land O Lakes

    Financial & listing details

    • Price per square foot: $197/sqft
    • Tax assessed value: $283,022
    • Annual tax amount: $1,523
    • Date on market: 8/3/2023
    • Cumulative days on market: 37 days
    • Listing terms: Cash,Conventional,FHA,USDA Loan,VA Loan
    • Ownership: Fee Simple
    • Total actual rent: 0
    • Electric utility on property: Yes
    • Road surface type: Paved, Asphalt

    Price history

    DateEventPrice
    5/29/2026Listing removed$329,000$190/sqft
    Source: Stellar MLS #TB8498878 Report a problem
    5/23/2026Price change$329,000-6%$190/sqft
    Source: Stellar MLS #TB8498878 Report a problem
    5/23/2026Price change$2,100-8.7%$1/sqft
    Source: Stellar MLS #TB8502344 Report a problem
    5/8/2026Price change$349,9000%$202/sqft
    Source: Stellar MLS #TB8498878 Report a problem
    4/27/2026Listed for rent$2,300-10.7%$1/sqft
    Source: Stellar MLS #TB8502344 Report a problem
    4/20/2026Listing removed$2,575$1/sqft
    Source: Zillow Rentals Report a problem
    4/17/2026Listed for sale$350,000-4.1%$203/sqft
    Source: Stellar MLS #TB8498878 Report a problem
    4/7/2026Listing removed$365,000$211/sqft
    Source: Stellar MLS #TB8474608 Report a problem
    3/20/2026Listed for rent$2,575-8%$1/sqft
    Source: Zillow Rentals Report a problem
    3/4/2026Price change$365,000-5.2%$211/sqft
    Source: Stellar MLS #TB8474608 Report a problem
    2/11/2026Listed for sale$385,000+13.2%$223/sqft
    Source: Stellar MLS #TB8474608 Report a problem
    1/12/2026Listing removed$2,800$2/sqft
    Source: Zillow Rentals Report a problem
    1/12/2026Price change$2,800-5.1%$2/sqft
    Source: Zillow Rentals Report a problem
    1/10/2026Listed for rent$2,950$2/sqft
    Source: Zillow Rentals Report a problem
    10/20/2023Sold$340,000-9.3%$197/sqft
    Source: Stellar MLS #T3463649 Report a problem
    9/27/2023Pending sale$375,000$217/sqft
    Source: Stellar MLS #T3463649 Report a problem
    9/19/2023Listed for sale$375,000$217/sqft
    Source: Stellar MLS #T3463649 Report a problem
    9/2/2023Pending sale$375,000$217/sqft
    Source: Stellar MLS #T3463649 Report a problem
    8/18/2023Price change$375,000-3.8%$217/sqft
    Source: Stellar MLS #T3463649 Report a problem
    8/4/2023Listed for sale$390,000+169%$226/sqft
    Source: Stellar MLS #T3463649 Report a problem
    10/14/2009Sold$144,997$84/sqft
    Source: Public Record Report a problem

    Public tax history

    YearProperty taxesTax assessment
    2024$4,087 +140.3%$265,952 -7.5%
    2023$1,701 +11.6%$287,377 +128.7%
    2022$1,524 +2.6%$125,680 +6.1%
    2021$1,486 +2%$118,470 +1.4%
    2020$1,457 +2.3%$116,840 +2.3%
    2019$1,423 $114,220 +1.9%
    2018$1,423 +2.4%$112,099
    2017$1,390 +0.8%$112,099 +4.2%
    2016$1,379 +3.2%$107,535 +0.7%
    2015$1,336 +3.1%$106,787 -7.2%
    2014$1,297 $115,068 +10.2%
    2013-- $104,373 +1.2%
    2012-- $103,132 -23.2%
    2011-- $134,279 +1.4%
    2010-- $132,473 +281.4%
    2009-- $34,734 -6.6%
    2008-- $37,204 +1.3%
    2007-- $36,709
    2006-- $36,709
    Find assessor info on the county website

    Neighborhood: Asbel Estates

    Nearby schools

    GreatSchools rating
    Schools provided by the listing agent
    • Elementary: Connerton Elem
    • Middle: Pine View Middle-PO
    • High: Land O' Lakes High-PO

    Source: Stellar MLS. This data may not be complete. We recommend contacting the local school district to confirm school assignments for this home.

    Get a cash offer in 3 minutes
    Find out how much your home could sell for in as little as 3 minutes with a no-obligation cash offer.
    Estimated market value
    $323,500
    Get a cash offer in 3 minutes
    Find out how much your home could sell for in as little as 3 minutes with a no-obligation cash offer.
    Estimated market value
    $323,500