One or more photo(s) has been virtually staged. Your search is over! This meticulously maintained 3-bedroom, 2-bathroom home, complete with a private office, offers everything on your wish list and more. Located on a peaceful CUL-DE-SAC in New Tampa's desirable Pebble Creek, this property combines stunning design with unmatched financial benefits, including NO CDD AND A LOW HOA FEE. This home is as efficient as it is beautiful. The FULLY PAID-OFF SOLAR PANELS HAVE SLASHED THE MONTHLY ELECTRIC BILL TO AN AVERAGE OF JUST $20 PER MONTH! Combined with the LOWER TAXES OF UNINCORPORATED HILLSBOROUGH COUNTY, the savings are substantial. From the moment you approach, the impressive curb appeal—showcasing LUSH LANDSCAPING AND A PAVERED DRIVEWAY—hints at the quality within. The heart of this home is the OPEN-CONCEPT LIVING SPACE, where an UPDATED KITCHEN shines with gleaming QUARTZ COUNTERTOPS, SOLID WOOD CABINETRY, STAINLESS STEEL APPLIANCES, and a spacious BREAKFAST BAR OVERLOOKING THE FAMILY ROOM. Enjoy breakfast in the light-filled dinette, framed by an oversized plate glass window with serene lanai views. When you're ready to embrace the Florida lifestyle, FULLY RETRACTABLE TRIPLE SLIDERS disappear, creating a seamless flow to your private outdoor oasis. The EXPANSIVE SCREENED LANAI features a FULL OUTDOOR KITCHEN and a sparkling, SOLAR-HEATED POOL with a NEW CUSTOM-FINISH DECK. Beyond the enclosure, the backyard offers ultimate privacy with NO REAR NEIGHBORS and a charming PERGOLA COMPLETE WITH ELECTRICITY AND A FIRE PIT—perfect for year-round enjoyment. This home is designed for modern living. Work from home in the DEDICATED OFFICE FEATURING CUSTOM BUILT INS. The interior is unified by beautiful LUXURY VINYL PLANK, LAMINATE AND TILE FLOORING THROUGHOUT (NO CARPET!) and accented with elegant 5 ¼ baseboards. The primary bedroom is a true retreat, boasting a CUSTOM WALK-IN CLOSET and a spa-like en suite bathroom with DUAL VANITIES, A DEEP GARDEN TUB, AND A SEPARATE WALK-IN SHOWER. Recent upgrades, including a NEW GARAGE DOOR and EXTRA ATTIC INSULATION, add to the home's value and efficiency. The WASHER AND DRYER ARE INCLUDED, making your move even easier. Enjoy the community AMENITIES including the CLUBHOUSE WITH POOL, TENNIS AND PICKLEBALL COURTS, FITNESS CENTER AND SAND VOLLEYBALL COURT. Pebble Creek is situated in a prime New Tampa location, you are just minutes from I-75, I-275, Wiregrass, Tampa Premium Outlets, USF, Moffitt Cancer Center, and the VA Hospital. This isn't just a home; it's a lifestyle upgrade. Contact us today to schedule your private tour!
Sold for $500,000
$500,000
18909 FAIRWOOD COURT, TAMPA, FL 33647
3beds
2,026sqft
Single Family Residence
Built in 1994
8,320 Square Feet Lot
$491,100 Zestimate®
$247/sqft
$3,081 Estimated rent
Home value
$491,100
Estimated sales range
Not available
$3,081/mo
Zestimate® history
Owner options
List your home for rent
$3,081/mo
Rent Zestimate®
Find your next renter with Zillow Rental Manager. Plus, with online applications, you can quickly screen prospective tenants – for free.
$3,081/mo
Rent Zestimate®
Refinance and save
$3,508/mo
Est. payment
Refinancing to a lower rate could help reduce your monthly payments and save thousands over the life of the loan.
$3,508/mo
Est. payment
Explore your selling options
Work with a Zillow partner agent
Leverage their expertise and Zillow's premium Showcase listings to get your home seen by more buyers.
Get startedList with your own agent
Get your home in front of millions of buyers by listing it on Zillow.
Learn how to do itSell it yourself
Take full control of how buyers see your home on Zillow by listing For Sale by Owner (FSBO).
List your homeWhat's special
Expansive screened lanaiSolar-heated poolOutdoor kitchenBreakfast barDedicated officeOversized plate glass windowCustom-finish deck
Zillow last checked:
Listing updated:
Listed by:
John Hoffman 813-734-7858,
KELLER WILLIAMS RLTY NEW TAMPA 813-994-4422,
Maria Hoffman 813-734-7858,
KELLER WILLIAMS RLTY NEW TAMPA
Bought with:
Kamal M Abdel Suarez, P.A., 3366154
REALTY ONE GROUP ADVANTAGE
Source: Stellar MLS,MLS#: TB8427726 Originating MLS: Suncoast Tampa
Originating MLS: Suncoast Tampa
Facts & features
Interior
Bedrooms & bathrooms
- Bedrooms: 3
- Bathrooms: 2
- Full bathrooms: 2
Rooms
- Room types: Den/Library/Office, Family Room, Living Room
Primary bedroom
- Features: Walk-In Closet(s)
- Level: First
- Area: 185.37 Square Feet
- Dimensions: 11.1x16.7
Bedroom 2
- Features: Built-in Closet
- Level: First
- Area: 136.35 Square Feet
- Dimensions: 10.1x13.5
Bedroom 3
- Features: Built-in Closet
- Level: First
- Area: 142.51 Square Feet
- Dimensions: 10.1x14.11
Primary bathroom
- Features: Dual Sinks, En Suite Bathroom, Garden Bath, Shower No Tub, Split Vanities, Water Closet/Priv Toilet
- Level: First
- Area: 181.04 Square Feet
- Dimensions: 12.4x14.6
Bathroom 2
- Features: Shower No Tub
- Level: First
- Area: 55.38 Square Feet
- Dimensions: 7.1x7.8
Family room
- Level: First
- Area: 176.99 Square Feet
- Dimensions: 13.11x13.5
Kitchen
- Level: First
- Area: 152.59 Square Feet
- Dimensions: 12.6x12.11
Living room
- Level: First
- Area: 285.48 Square Feet
- Dimensions: 15.6x18.3
Office
- Features: Built-In Shelving, Built-in Features
- Level: First
- Area: 110.09 Square Feet
- Dimensions: 10.1x10.9
Heating
- Central, Electric
Cooling
- Central Air
Appliances
- Included: Dishwasher, Dryer, Electric Water Heater, Microwave, Range, Refrigerator, Washer
- Laundry: Laundry Room
Features
- Built-in Features, Ceiling Fan(s), Eating Space In Kitchen, High Ceilings, Kitchen/Family Room Combo, Open Floorplan, Solid Wood Cabinets, Split Bedroom, Stone Counters, Walk-In Closet(s)
- Flooring: Ceramic Tile, Laminate, Luxury Vinyl
- Doors: Outdoor Kitchen, Sliding Doors
- Has fireplace: No
Interior area
- Total structure area: 2,827
- Total interior livable area: 2,026 sqft
Property
Parking
- Total spaces: 2
- Parking features: Driveway, Garage Door Opener
- Attached garage spaces: 2
- Has uncovered spaces: Yes
Features
- Levels: One
- Stories: 1
- Patio & porch: Rear Porch, Screened
- Exterior features: Lighting, Outdoor Kitchen, Private Mailbox, Sidewalk
- Has private pool: Yes
- Pool features: Chlorine Free, Gunite, Heated, In Ground, Pool Sweep, Salt Water, Screen Enclosure, Solar Heat
Lot
- Size: 8,320 Square Feet
- Dimensions: 64 x 130
- Features: Landscaped, Sidewalk, Street Dead-End
- Residential vegetation: Mature Landscaping, Trees/Landscaped
Details
- Additional structures: Outdoor Kitchen
- Parcel number: U07272022300000000009.0
- Zoning: PD
- Special conditions: None
Construction
Type & style
- Home type: SingleFamily
- Property subtype: Single Family Residence
Materials
- Block, Concrete, Stucco
- Foundation: Slab
- Roof: Shingle
Condition
- New construction: No
- Year built: 1994
Utilities & green energy
- Sewer: Public Sewer
- Water: Public
- Utilities for property: Cable Available, Electricity Connected, Sewer Connected, Water Connected
Community & HOA
Community
- Features: Clubhouse, Fitness Center, Playground, Pool, Sidewalks, Tennis Court(s)
- Pet fee: $0 monthly
- Subdivision: PEBBLE CREEK VILLG UNIT 10
HOA
- Has HOA: Yes
- Amenities included: Basketball Court, Clubhouse, Fitness Center, Pickleball Court(s), Playground, Pool, Tennis Court(s)
- HOA fee: $53 monthly
- HOA name: Harbeck Hospitality/ John Rowles
- HOA phone: 727-386-5575
Location
- Region: Tampa
Financial & listing details
- Price per square foot: $247/sqft
- Tax assessed value: $388,724
- Annual tax amount: $648
- Date on market: 9/17/2025
- Cumulative days on market: 26 days
- Listing terms: Cash,Conventional,FHA,VA Loan
- Ownership: Fee Simple
- Total actual rent: 0
- Electric utility on property: Yes
- Road surface type: Paved
Price history
| Date | Event | Price |
|---|---|---|
| 11/17/2025 | Sold | $500,000+1%$247/sqft |
Source:  Stellar MLS #TB8427726 Report a problem Stellar MLS #TB8427726 Report a problem | ||
| 10/14/2025 | Pending sale | $495,000$244/sqft |
Source: Stellar MLS #TB8427726 Report a problem | ||
| 9/17/2025 | Listed for sale | $495,000+97.2%$244/sqft |
Source: Stellar MLS #TB8427726 Report a problem | ||
| 6/29/2005 | Sold | $251,000+26.1%$124/sqft |
Source: Public Record Report a problem | ||
| 9/25/2003 | Sold | $199,000+15.4%$98/sqft |
Source: Public Record Report a problem | ||
| 9/20/2000 | Sold | $172,400+320.5%$85/sqft |
Source: Public Record Report a problem | ||
| 6/2/1994 | Sold | $41,000$20/sqft |
Source: Public Record Report a problem | ||
Public tax history
| Year | Property taxes | Tax assessment |
|---|---|---|
| 2025 | $695 +7.2% | $192,939 +2.9% |
| 2024 | $649 -78% | $187,501 +3% |
| 2023 | $2,953 +6.2% | $182,040 +3% |
| 2022 | $2,780 +1.9% | $176,738 +3% |
| 2021 | $2,727 +3.3% | $171,590 +1.4% |
| 2020 | $2,640 +3.9% | $169,221 +2.3% |
| 2019 | $2,540 | $165,416 +1.9% |
| 2018 | $2,540 +2.2% | $162,332 -25.3% |
| 2017 | $2,484 +1.7% | $217,279 +39.5% |
| 2016 | $2,443 +1.7% | $155,723 +0.7% |
| 2015 | $2,404 +0.1% | $154,641 +0.8% |
| 2014 | $2,402 | $153,414 +1.5% |
| 2013 | $2,402 +0.6% | $151,147 +1.7% |
| 2012 | $2,387 +1.3% | $148,620 +1.2% |
| 2011 | $2,357 -4.4% | $146,879 -4.2% |
| 2010 | $2,465 -7.9% | $153,292 -6.2% |
| 2009 | $2,677 -24.4% | $163,438 -20.6% |
| 2008 | $3,539 -23.3% | $205,834 -16.6% |
| 2007 | $4,617 -5.5% | $246,823 +2.5% |
| 2006 | $4,887 +38.9% | $240,803 +42.6% |
| 2005 | $3,517 | $168,812 +3% |
| 2004 | -- | $163,895 +11.5% |
| 2003 | -- | $146,977 +2.4% |
| 2002 | -- | $143,532 -1.8% |
| 2001 | -- | $146,196 +8.5% |
| 2000 | $2,733 | $134,706 |
Find assessor info on the county website
Neighborhood: 33647
Nearby homes
- $540,7003 bd2 ba2.1k sqft18911 Fairwood Ct, Tampa, FL 33647Off Market

- $581,4004 bd3 ba2.6k sqft18907 Fairwood Ct, Tampa, FL 33647Off Market
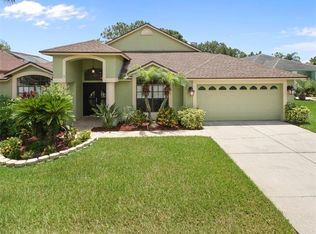
- $515,0004 bd3 ba2.5k sqft18913 Fairwood Ct, Tampa, FL 33647Sold

- $495,5003 bd2 ba2.2k sqft18905 Fairwood Ct, Tampa, FL 33647Off Market
- $488,3003 bd2 ba1.9k sqft18915 Fairwood Ct, Tampa, FL 33647Off Market
- $603,2004 bd3 ba3k sqft18910 Fairwood Ct, Tampa, FL 33647Off Market
- $579,6004 bd3 ba2.6k sqft18903 Fairwood Ct, Tampa, FL 33647Off Market
- $530,7004 bd3 ba2.3k sqft18912 Fairwood Ct, Tampa, FL 33647Off Market
Nearby schools
GreatSchools rating
- 7/10Turner Elementary SchoolGrades: PK-8Distance: 1.1 mi
- 3/10Wharton High SchoolGrades: 9-12Distance: 1 mi
Schools provided by the listing agent
- Elementary: Turner Elem-HB
- Middle: Benito-HB
- High: Wharton-HB
Source: Stellar MLS. This data may not be complete. We recommend contacting the local school district to confirm school assignments for this home.
Get a cash offer in 3 minutes
Find out how much your home could sell for in as little as 3 minutes with a no-obligation cash offer.
Estimated market value
$491,100
Get a cash offer in 3 minutes
Find out how much your home could sell for in as little as 3 minutes with a no-obligation cash offer.
Estimated market value
$491,100
- Florida
- Hillsborough County
- Pebble Creek
- 33647
- 18909 FAIRWOOD COURT
Nearby cities
Nearby zip codes
Other Pebble Creek Topics
