Welcome to Pebble Creek Village in highly sought-after New Tampa, where this thoughtfully designed single-story home is nestled on a quiet street offering both space and privacy in a serene setting. From the moment you arrive, the inviting curb appeal sets the tone for what lies inside: a bright, open layout perfect for both everyday living and entertaining. The heart of the home is the open concept kitchen and family room, where a spacious eat-in kitchen features stainless steel appliances, ample cabinetry and counterspace, and seamless flow into the large family room accented by a stunning fireplace. Fully retractable triple sliding glass doors lead you to your private covered lanai overlooking a sparkling screened-in pool, complete with a built-in bar/cooktop and tranquil greenbelt views with no rear neighbors, creating the ultimate Florida retreat for relaxing or hosting guests. The split-bedroom floor plan offers privacy and functionality, with the expansive primary suite tucked away from the secondary bedrooms and featuring direct access to the lanai with another fully retractable triple slider, dual vanities, a soaking tub, separate shower, and generous closet space. Three additional well-sized bedrooms plus a dedicated office provide flexibility for work-from-home, guests, or multi-generational living, while gorgeous tile flooring throughout, vaulted ceilings, and abundant storage enhance the home’s appeal. New Roof (2024), New HVAC (2024), New Hot Water Heater (2023). Located in a community with no CDD fees and low HOA dues, this home offers exceptional value in one of Tampa’s most convenient and desirable areas. Just minutes from I-75 and Bruce B. Downs Boulevard, commuting is effortless, with easy access to downtown Tampa, Wesley Chapel, and Tampa International Airport. Enjoy proximity to premier shopping and dining at Tampa Premium Outlets, The Shops at Wiregrass, and The Grove, along with local favorites like Noble Crust, Ulele, Stonewood Grill, and GrillSmith. Outdoor enthusiasts will appreciate nearby Flatwoods Wilderness Park, Lettuce Lake Park, and multiple golf courses, while entertainment options abound at the AdventHealth Center Ice, Main Event, and the bustling Wesley Chapel entertainment district. Top-rated hospitals including AdventHealth Tampa and BayCare Wesley Chapel are close by, as are highly regarded schools, making this home as practical as it is beautiful. With its ideal location, functional design, and resort-style outdoor living, this Pebble Creek gem offers the perfect blend of comfort, convenience, and Florida lifestyle.
Sold for $515,000
$515,000
18913 FAIRWOOD COURT, TAMPA, FL 33647
4beds
2,543sqft
Single Family Residence
Built in 1994
8,643 Square Feet Lot
$506,200 Zestimate®
$203/sqft
$3,346 Estimated rent
Home value
$506,200
$471,000 - $547,000
$3,346/mo
Zestimate® history
Owner options
List your home for rent
$3,346/mo
Rent Zestimate®
Find your next renter with Zillow Rental Manager. Plus, with online applications, you can quickly screen prospective tenants – for free.
$3,346/mo
Rent Zestimate®
Refinance and save
$3,630/mo
Est. payment
Refinancing to a lower rate could help reduce your monthly payments and save thousands over the life of the loan.
$3,630/mo
Est. payment
Explore your selling options
Work with a Zillow partner agent
Leverage their expertise and Zillow's premium Showcase listings to get your home seen by more buyers.
Get startedList with your own agent
Get your home in front of millions of buyers by listing it on Zillow.
Learn how to do itSell it yourself
Take full control of how buyers see your home on Zillow by listing For Sale by Owner (FSBO).
List your homeWhat's special
Stunning fireplaceThree additional well-sized bedroomsAmple cabinetry and counterspaceInviting curb appealAbundant storageVaulted ceilingsSoaking tub
Zillow last checked:
Listing updated:
Listed by:
Renae Pepe 760-703-0837,
RENAE CANTERBERY PEPE 760-703-0837
Bought with:
Maria Neger PA, 3337422
MIHARA & ASSOCIATES INC.
Source: Stellar MLS,MLS#: TB8467838 Originating MLS: Suncoast Tampa
Originating MLS: Suncoast Tampa
Facts & features
Interior
Bedrooms & bathrooms
- Bedrooms: 4
- Bathrooms: 3
- Full bathrooms: 3
Rooms
- Room types: Dining Room, Living Room, Great Room, Utility Room
Primary bedroom
- Features: Walk-In Closet(s)
- Level: First
- Area: 252 Square Feet
- Dimensions: 14x18
Bedroom 2
- Features: Built-in Closet
- Level: First
- Area: 132 Square Feet
- Dimensions: 12x11
Bedroom 3
- Features: Built-in Closet
- Level: First
- Area: 132 Square Feet
- Dimensions: 12x11
Bedroom 4
- Features: Built-in Closet
- Level: First
- Area: 180 Square Feet
- Dimensions: 15x12
Dining room
- Level: First
- Area: 132 Square Feet
- Dimensions: 12x11
Kitchen
- Level: First
- Area: 216 Square Feet
- Dimensions: 12x18
Living room
- Level: First
- Area: 324 Square Feet
- Dimensions: 18x18
Living room
- Level: First
- Area: 144 Square Feet
- Dimensions: 12x12
Heating
- Central, Electric
Cooling
- Central Air
Appliances
- Included: Dishwasher, Disposal, Dryer, Electric Water Heater, Microwave, Range, Refrigerator, Washer
- Laundry: Inside, Laundry Room
Features
- Ceiling Fan(s), Eating Space In Kitchen, Open Floorplan, Split Bedroom, Walk-In Closet(s)
- Flooring: Ceramic Tile
- Doors: Sliding Doors
- Windows: Blinds, Rods
- Has fireplace: Yes
- Fireplace features: Living Room
Interior area
- Total structure area: 2,983
- Total interior livable area: 2,543 sqft
Property
Parking
- Total spaces: 2
- Parking features: Garage Door Opener
- Attached garage spaces: 2
Features
- Levels: One
- Stories: 1
- Patio & porch: Covered, Deck, Enclosed, Patio, Porch, Screened
- Exterior features: Sidewalk
- Has private pool: Yes
- Pool features: Gunite, In Ground, Pool Sweep
- Has spa: Yes
- Spa features: In Ground
- Has view: Yes
- View description: Park/Greenbelt, Pool
Lot
- Size: 8,643 Square Feet
- Features: Cul-De-Sac, In County, Sidewalk, Street Dead-End
- Residential vegetation: Mature Landscaping, Trees/Landscaped
Details
- Parcel number: U07272022300000000007.0
- Zoning: PD-MU
- Special conditions: None
Construction
Type & style
- Home type: SingleFamily
- Architectural style: Florida
- Property subtype: Single Family Residence
Materials
- Block, Stucco
- Foundation: Slab
- Roof: Shingle
Condition
- New construction: No
- Year built: 1994
Utilities & green energy
- Sewer: Public Sewer
- Water: Public
- Utilities for property: BB/HS Internet Available, Cable Available, Electricity Connected, Public, Sewer Connected, Water Connected
Community & HOA
Community
- Pet fee: $0 monthly
- Subdivision: PEBBLE CREEK VILLAGE UNIT 10
HOA
- Has HOA: Yes
- HOA fee: $53 monthly
- HOA name: Pebble Creek HOA | John Rowles
- HOA phone: 727-386-5575
Location
- Region: Tampa
Financial & listing details
- Price per square foot: $203/sqft
- Tax assessed value: $454,915
- Annual tax amount: $5,493
- Date on market: 1/23/2026
- Cumulative days on market: 11 days
- Listing terms: Cash,Conventional,FHA,VA Loan
- Ownership: Fee Simple
- Total actual rent: 0
- Electric utility on property: Yes
- Road surface type: Asphalt
Price history
| Date | Event | Price |
|---|---|---|
| 2/27/2026 | Sold | $515,000-1.9%$203/sqft |
Source:  Stellar MLS #TB8467838 Report a problem Stellar MLS #TB8467838 Report a problem | ||
| 2/4/2026 | Pending sale | $525,000$206/sqft |
Source: Stellar MLS #TB8467838 Report a problem | ||
| 1/23/2026 | Listed for sale | $525,000+124.2%$206/sqft |
Source: Stellar MLS #TB8467838 Report a problem | ||
| 8/31/2015 | Sold | $234,200-11.5%$92/sqft |
Source: Stellar MLS #T2749126 Report a problem | ||
| 6/26/2015 | Listed for sale | $264,500$104/sqft |
Source: CHARLES RUTENBERG REALTY INC #T2749126 Report a problem | ||
| 4/9/2015 | Pending sale | $264,500$104/sqft |
Source: CHARLES RUTENBERG REALTY INC #T2749126 Report a problem | ||
| 4/1/2015 | Listed for sale | $264,500+43.4%$104/sqft |
Source: CHARLES RUTENBERG REALTY INC #T2749126 Report a problem | ||
| 11/12/1998 | Sold | $184,500+16.6%$73/sqft |
Source: Public Record Report a problem | ||
| 11/22/1994 | Sold | $158,200$62/sqft |
Source: Public Record Report a problem | ||
Public tax history
| Year | Property taxes | Tax assessment |
|---|---|---|
| 2025 | $5,604 +7% | $313,239 +2.9% |
| 2024 | $5,240 +3.6% | $304,411 +3% |
| 2023 | $5,059 +4.5% | $295,545 +3% |
| 2022 | $4,839 +1.4% | $286,937 +3% |
| 2021 | $4,772 +2.1% | $278,580 +1.4% |
| 2020 | $4,674 +2.7% | $274,734 +2.3% |
| 2019 | $4,551 | $268,557 +1.9% |
| 2018 | $4,551 +2.2% | $263,550 +2.1% |
| 2017 | $4,453 +1.3% | $258,129 +7.8% |
| 2016 | $4,396 -9.9% | $239,377 +7.9% |
| 2015 | $4,878 +58% | $221,936 +21% |
| 2014 | $3,088 | $183,430 +1.5% |
| 2013 | $3,088 +0.4% | $180,719 +1.7% |
| 2012 | $3,076 +1.2% | $177,698 +1.2% |
| 2011 | $3,041 -5% | $175,638 -4.9% |
| 2010 | $3,199 -5.6% | $184,773 -4.6% |
| 2009 | $3,388 +0% | $193,592 +0.1% |
| 2008 | $3,388 -4% | $193,399 +3% |
| 2007 | $3,531 -5.2% | $187,766 +2.5% |
| 2006 | $3,726 +0.4% | $183,186 +3.3% |
| 2005 | $3,710 | $177,269 +3% |
| 2004 | -- | $172,106 +1.9% |
| 2003 | -- | $168,897 +2.4% |
| 2002 | -- | $164,938 +1.6% |
| 2001 | -- | $162,341 -1.4% |
| 2000 | $3,423 | $164,663 |
Find assessor info on the county website
Neighborhood: 33647
Nearby homes
- $491,7003 bd2 ba1.9k sqft18915 Fairwood Ct, Tampa, FL 33647Off Market

- $538,1003 bd2 ba2.1k sqft18911 Fairwood Ct, Tampa, FL 33647Off Market

- $518,6004 bd3 ba2.2k sqft18917 Fairwood Ct, Tampa, FL 33647Off Market
- $500,0003 bd2 ba2k sqft18909 Fairwood Ct, Tampa, FL 33647Sold
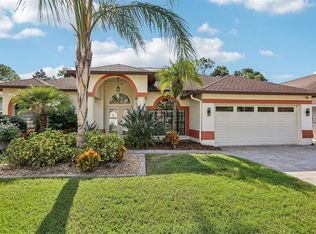
- $579,7004 bd3 ba2.6k sqft18907 Fairwood Ct, Tampa, FL 33647Off Market
- $517,3004 bd3 ba2.3k sqft18919 Fairwood Ct, Tampa, FL 33647Off Market
- $561,7004 bd3 ba2.5k sqft18914 Fairwood Ct, Tampa, FL 33647Off Market
- $530,7004 bd3 ba2.3k sqft18912 Fairwood Ct, Tampa, FL 33647Off Market
Nearby schools
GreatSchools rating
- 7/10Turner Elementary SchoolGrades: PK-8Distance: 1.1 mi
- 3/10Wharton High SchoolGrades: 9-12Distance: 1 mi
Schools provided by the listing agent
- Elementary: Turner Elem-HB
- Middle: Bartels Middle
- High: Wharton-HB
Source: Stellar MLS. This data may not be complete. We recommend contacting the local school district to confirm school assignments for this home.
Get a cash offer in 3 minutes
Find out how much your home could sell for in as little as 3 minutes with a no-obligation cash offer.
Estimated market value
$506,200
Get a cash offer in 3 minutes
Find out how much your home could sell for in as little as 3 minutes with a no-obligation cash offer.
Estimated market value
$506,200
- Florida
- Hillsborough County
- Pebble Creek
- 33647
- 18913 FAIRWOOD COURT
Nearby cities
Nearby zip codes
Other Pebble Creek Topics
