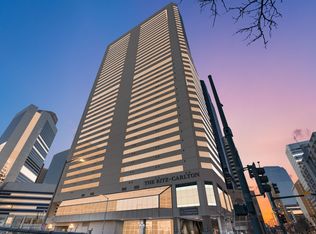
SOPHISTICATED LUXURY MEETS URBAN ADVENTURE! The minute you enter into this Residences XXV PENTHOUSE located above the Ritz Carlton Denver, you know it's something special. It features a warm vibe, luxurious yet comfortable, which will immediately captivate you. Entering you find extra high ceilings (only found in Penthouse units) and open floor plan featuring a gourmet kitchen with a Wolf range, Subzero Fridge, separate wine fridge, and beer/beverage fridge. The gorgeous large granite island is an entertainer's dream. The wall of windows looks at exceptional city & mountain views that mesmerize you as you watch the sunrise in the mornings and a lit-up skyline at night. SIMPLY AMAZING! The expansive master bedroom is a true retreat with the private 5 piece spa-like bathroom. This location is one of the MOST DESIRABLE with a private entrance. Take the private elevator to ELWAY'S restaurant, Spa (+ discounts for residences) fitness center and dedicated residence OWNER"S LOUNGE. Private Residence XXV concierge and valet parking. Enjoy a short walk to all the fine dining, TATTERED COVER book store, shops, DCPA theater district ROCKIES BALL PARK and Pepsi Center. Just look around at all the new developments going up, it will bring even more value & walk-ability. 12 Month Lease Minimum - FURNISHED
LIVE THE LIFE OF LUXURY/LOVE THE RESIDENCE XXV!
Sold for $1,320,000
$1,320,000
1891 Curtis St, Denver, CO 80202
3beds
3baths
4,495sqft
Condo
Built in 2008
-- sqft lot
$1,273,200 Zestimate®
$294/sqft
$7,565 Estimated rent
Home value
$1,273,200
$1.13M - $1.41M
$7,565/mo
Zestimate® history
Owner options
List your home for rent
$7,565/mo
Rent Zestimate®
Find your next renter with Zillow Rental Manager. Plus, with online applications, you can quickly screen prospective tenants – for free.
$7,565/mo
Rent Zestimate®
Refinance and save
$9,778/mo
Est. payment
Refinancing to a lower rate could help reduce your monthly payments and save thousands over the life of the loan.
$9,778/mo
Est. payment
Explore your selling options
Work with a Zillow partner agent
Leverage their expertise and Zillow's premium Showcase listings to get your home seen by more buyers.
Get startedList with your own agent
Get your home in front of millions of buyers by listing it on Zillow.
Learn how to do itSell it yourself
Take full control of how buyers see your home on Zillow by listing For Sale by Owner (FSBO).
List your homeWhat's special
Facts & features
Interior
Bedrooms & bathrooms
- Bedrooms: 3
- Bathrooms: 3.5
Heating
- Forced air, Other
Cooling
- Central
Appliances
- Included: Dishwasher, Dryer, Freezer, Garbage disposal, Microwave, Range / Oven, Refrigerator, Washer
- Laundry: In Unit
Features
- Flooring: Carpet, Hardwood
- Has fireplace: Yes
- Furnished: Yes
Interior area
- Total interior livable area: 4,495 sqft
Property
Parking
- Parking features: None
Lot
- Size: 6,906 Square Feet
Details
- Parcel number: 0234510040999
Construction
Type & style
- Home type: Condo
Condition
- Year built: 2008
Community & HOA
Community
- Features: Fitness Center
HOA
- Has HOA: Yes
- HOA fee: $3,658 monthly
Location
- Region: Denver
Financial & listing details
- Price per square foot: $294/sqft
Price history
| Date | Event | Price |
|---|---|---|
| 7/9/2024 | Listing removed | -- |
Source: Zillow Rentals Report a problem | ||
| 5/22/2024 | Price change | $5,000-13%$1/sqft |
Source: Zillow Rentals Report a problem | ||
| 5/16/2024 | Listed for rent | $5,750-42.5%$1/sqft |
Source: Zillow Rentals Report a problem | ||
| 4/8/2024 | Sold | $1,320,000+20%$294/sqft |
Source: Public Record Report a problem | ||
| 11/2/2020 | Listing removed | $10,000$2/sqft |
Source: Kentwood Real Estate Cherry Creek #4710689 Report a problem | ||
| 7/27/2020 | Listed for rent | $10,000$2/sqft |
Source: Zillow Rental Manager Report a problem | ||
| 12/4/2017 | Sold | $1,100,000+27.3%$245/sqft |
Source: Public Record Report a problem | ||
| 4/18/2008 | Sold | $864,439$192/sqft |
Source: Public Record Report a problem | ||
Public tax history
| Year | Property taxes | Tax assessment |
|---|---|---|
| 2025 | -- | -- |
| 2024 | -- | -- |
| 2023 | -- | -- |
| 2022 | -- | -- |
| 2021 | -- | -- |
| 2020 | -- | -- |
| 2019 | -- | -- |
| 2018 | -- | -- |
| 2017 | -- | -- |
Find assessor info on the county website
Neighborhood: Central Business District
Nearby homes
- $922,8002 bd3 ba1.9k sqft1891 Curtis St UNIT 1813, Denver, CO 80202Off Market

- $1,109,3002 bd3 ba3.1k sqft1891 Curtis St UNIT 1804, Denver, CO 80202Off Market
- $8,0003 bd4 ba3.2k sqft1891 Curtis St #1812, Denver, CO 80202For Rent
- $916,8002 bd3 ba2.4k sqft1891 Curtis St UNIT 1707, Denver, CO 80202Off Market

- $508,4001 bd1 ba1.1k sqft1891 Curtis St UNIT 1712, Denver, CO 80202Off Market
- $791,1002 bd3 ba2.2k sqft1891 Curtis St #1504, Denver, CO 80202Off Market
- $1,150,6003 bd3 ba3.1k sqft1891 Curtis St UNIT 1604, Denver, CO 80202Off Market
- $1,380,1003 bd3 ba3.1k sqft1891 Curtis St UNIT 1910, Denver, CO 80202Off Market
- $1,039,7002 bd3 ba2.4k sqft1891 Curtis St #1807, Denver, CO 80202Off Market
Nearby schools
GreatSchools rating
- 2/10Greenlee Elementary SchoolGrades: PK-5Distance: 1.2 mi
- 1/10West Middle SchoolGrades: 6-8Distance: 1.3 mi
- 4/10West High SchoolGrades: 9-12Distance: 1.3 mi
Schools provided by the listing agent
- Elementary: Greenlee
- High: West
Source: The MLS. This data may not be complete. We recommend contacting the local school district to confirm school assignments for this home.
Get a cash offer in 3 minutes
Find out how much your home could sell for in as little as 3 minutes with a no-obligation cash offer.
Estimated market value
$1,273,200
Get a cash offer in 3 minutes
Find out how much your home could sell for in as little as 3 minutes with a no-obligation cash offer.
Estimated market value
$1,273,200
