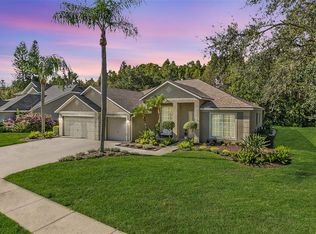
Price improvement, bring all offers! Welcome to 18910 Saint Laurent Dr, a beautifully maintained 4-bedroom, 3-bathroom pool home located in the desirable guard-gated golf course community of Cheval. Sitting on a .58-acre lot with 2,707 sq ft of living space, this property is vacant, move-in ready, and priced below its recent appraised value—a rare opportunity in this high-demand area. Step inside to find luxury vinyl plank flooring in all common areas and bathrooms, plush carpet in all bedrooms, and tile flooring in the spacious primary bath. The home features granite countertops throughout, built-in closet systems in all bedrooms, and a custom-designed walk-in closet in the primary suite. The open-concept kitchen includes all appliances, plus washer and dryer, and flows seamlessly into the main living area. Outside, enjoy a screened-in solar-heated pool, a large private backyard, and a two-car garage with extended driveway. Recent upgrades include a 7-year-old roof, modern finishes throughout, and a layout designed for both everyday living and entertaining. Located in Cheval, a golf cart-friendly community offering 24/7 guard-gated security, golf, and resort-style amenities. All just minutes from top-rated schools, shopping, dining, and major commuter routes.
Sold for $735,000
$735,000
18910 Saint Laurent Dr, Lutz, FL 33558
4beds
2,707sqft
Single Family Residence
Built in 1999
0.58 Acres Lot
$726,100 Zestimate®
$272/sqft
$5,080 Estimated rent
Home value
$726,100
$675,000 - $784,000
$5,080/mo
Zestimate® history
Owner options
List your home for rent
$5,080/mo
Rent Zestimate®
Find your next renter with Zillow Rental Manager. Plus, with online applications, you can quickly screen prospective tenants – for free.
$5,080/mo
Rent Zestimate®
Refinance and save
$5,016/mo
Est. payment
Refinancing to a lower rate could help reduce your monthly payments and save thousands over the life of the loan.
$5,016/mo
Est. payment
Explore your selling options
Work with a Zillow partner agent
Leverage their expertise and Zillow's premium Showcase listings to get your home seen by more buyers.
Get startedList with your own agent
Get your home in front of millions of buyers by listing it on Zillow.
Learn how to do itSell it yourself
Take full control of how buyers see your home on Zillow by listing For Sale by Owner (FSBO).
List your homeWhat's special
Two-car garageGranite countertopsPlush carpetScreened-in solar-heated poolTile flooringCustom-designed walk-in closetLarge private backyard
Zillow last checked:
Listing updated:
Listed by:
Laura Lewenhaupt 863-330-3340,
EXP REALTY LLC 888-883-8509
Bought with:
Tiffany Gilman, 3411606
PALERMO REAL ESTATE PROF. INC.
Source: Stellar MLS,MLS#: L4955386 Originating MLS: Sarasota - Manatee
Originating MLS: Sarasota - Manatee
Facts & features
Interior
Bedrooms & bathrooms
- Bedrooms: 4
- Bathrooms: 3
- Full bathrooms: 3
Rooms
- Room types: Breakfast Room Separate, Den/Library/Office, Dining Room, Utility Room
Primary bedroom
- Features: Walk-In Closet(s)
- Level: First
Bedroom 2
- Features: Built-in Closet
- Level: First
Bedroom 3
- Features: Built-in Closet
- Level: First
Bedroom 4
- Features: Built-in Closet
- Level: First
Primary bathroom
- Level: First
Bathroom 2
- Level: First
Bathroom 3
- Level: First
Bonus room
- Features: No Closet
- Level: First
Dinette
- Level: First
Dining room
- Level: First
Kitchen
- Level: First
Living room
- Level: First
Office
- Level: First
Utility room
- Level: First
Heating
- Central
Cooling
- Central Air
Appliances
- Included: Dishwasher, Disposal, Dryer, Electric Water Heater, Microwave, Range, Refrigerator, Washer, Water Softener
- Laundry: Electric Dryer Hookup, Inside, Laundry Room, Washer Hookup
Features
- Built-in Features, Ceiling Fan(s), Eating Space In Kitchen, High Ceilings, Open Floorplan, Primary Bedroom Main Floor, Stone Counters, Thermostat, Walk-In Closet(s)
- Flooring: Carpet, Luxury Vinyl, Tile
- Doors: Sliding Doors
- Has fireplace: No
Interior area
- Total structure area: 3,460
- Total interior livable area: 2,707 sqft
Property
Parking
- Total spaces: 2
- Parking features: Driveway, Garage Door Opener, Workshop in Garage
- Attached garage spaces: 2
- Has uncovered spaces: Yes
Features
- Levels: One
- Stories: 1
- Patio & porch: Front Porch, Patio, Screened
- Exterior features: Irrigation System, Lighting, Private Mailbox, Rain Gutters, Sidewalk
- Has private pool: Yes
- Pool features: Gunite, Heated, In Ground, Screen Enclosure, Solar Heat
- Has view: Yes
- View description: Trees/Woods
Lot
- Size: 0.58 Acres
- Features: Landscaped, Near Golf Course, Sidewalk
- Residential vegetation: Mature Landscaping, Trees/Landscaped, Wooded
Details
- Parcel number: U0727180HP00000100005.0
- Zoning: PD
- Special conditions: None
Construction
Type & style
- Home type: SingleFamily
- Property subtype: Single Family Residence
Materials
- Brick, Stucco
- Foundation: Slab
- Roof: Shingle
Condition
- New construction: No
- Year built: 1999
Utilities & green energy
- Sewer: Public Sewer
- Water: Public
- Utilities for property: BB/HS Internet Available, Cable Available, Cable Connected, Electricity Available, Electricity Connected, Phone Available, Public, Sewer Available, Sewer Connected, Sprinkler Meter, Street Lights, Underground Utilities, Water Available, Water Connected
Community & HOA
Community
- Features: Clubhouse, Deed Restrictions, Gated Community - Guard, Golf Carts OK, Golf, Park, Playground, Sidewalks
- Pet fee: $0 monthly
- Subdivision: CHEVAL WEST VILLAGE ONE
HOA
- Has HOA: Yes
- HOA fee: $11 monthly
- HOA name: Greenacre / Shelly von Stange
- HOA phone: 813-936-4160
Location
- Region: Lutz
Financial & listing details
- Price per square foot: $272/sqft
- Tax assessed value: $678,908
- Annual tax amount: $12,940
- Date on market: 8/22/2025
- Cumulative days on market: 137 days
- Listing terms: Cash,Conventional,FHA,VA Loan
- Ownership: Fee Simple
- Total actual rent: 0
- Electric utility on property: Yes
- Road surface type: Paved
Price history
| Date | Event | Price |
|---|---|---|
| 2/21/2026 | Sold | $735,000-6.4%$272/sqft |
Source:  Stellar MLS #L4955386 Report a problem Stellar MLS #L4955386 Report a problem | ||
| 1/9/2026 | Pending sale | $784,990$290/sqft |
Source: Stellar MLS #L4955386 Report a problem | ||
| 10/20/2025 | Price change | $784,990-1.9%$290/sqft |
Source: Stellar MLS #L4955386 Report a problem | ||
| 8/23/2025 | Listed for sale | $799,990+113.3%$296/sqft |
Source: Stellar MLS #L4955386 Report a problem | ||
| 4/8/2014 | Listing removed | $2,195$1/sqft |
Source: RE/MAX ACR Elite Group Report a problem | ||
| 2/15/2014 | Listed for rent | $2,195$1/sqft |
Source: RE/MAX ACR ELITE GROUP, INC. #T2614855 Report a problem | ||
| 6/8/2005 | Sold | $375,000+114%$139/sqft |
Source: Stellar MLS #T2088067 Report a problem | ||
| 8/10/1999 | Sold | $175,200-97.4%$65/sqft |
Source: Public Record Report a problem | ||
| 5/11/1999 | Sold | $6,698,000$2,474/sqft |
Source: Public Record Report a problem | ||
Public tax history
| Year | Property taxes | Tax assessment |
|---|---|---|
| 2025 | $14,293 +10.4% | $603,221 +10% |
| 2024 | $12,940 +9.9% | $548,383 +10% |
| 2023 | $11,776 +6.4% | $498,530 +10% |
| 2022 | $11,064 +11.1% | $453,209 +10% |
| 2021 | $9,957 +4.5% | $412,008 +8.7% |
| 2020 | $9,526 +2.1% | $379,174 +3.1% |
| 2019 | $9,332 | $367,739 -0.1% |
| 2018 | $9,332 +0.3% | $368,001 +7.1% |
| 2017 | $9,299 +5.6% | $343,740 +2% |
| 2016 | $8,803 -0.4% | $336,862 +4.3% |
| 2015 | $8,841 +9.9% | $322,833 +8.3% |
| 2014 | $8,043 | $297,970 +10% |
| 2013 | $8,043 +11.7% | $270,882 +9.7% |
| 2012 | $7,202 -0.1% | $247,041 +0.1% |
| 2011 | $7,205 -0.2% | $246,761 -1% |
| 2010 | $7,221 -25.2% | $249,197 -15% |
| 2009 | $9,649 -3.2% | $293,167 -16.1% |
| 2008 | $9,969 -11.6% | $349,619 -13.4% |
| 2007 | $11,282 -8.5% | $403,590 +0.4% |
| 2006 | $12,336 +57.3% | $402,088 +83.4% |
| 2005 | $7,844 | $219,203 +3% |
| 2004 | -- | $212,818 +1.9% |
| 2003 | -- | $208,850 +2.4% |
| 2002 | -- | $203,955 +1.6% |
| 2001 | -- | $200,743 +3% |
| 2000 | $7,353 | $194,896 |
Find assessor info on the county website
Neighborhood: 33558
Nearby homes
- $1,046,4005 bd3 ba4.4k sqft18908 Saint Laurent Dr, Lutz, FL 33558Off Market
- $982,2005 bd4 ba3k sqft18912 Saint Laurent Dr, Lutz, FL 33558Off Market

- $766,5004 bd3 ba2.8k sqft18906 Saint Laurent Dr, Lutz, FL 33558Off Market
- $725,0004 bd3 ba2.4k sqft18914 Saint Laurent Dr, Lutz, FL 33558Sold
- $689,5004 bd3 ba2.4k sqft6111 Savoy Cir, Lutz, FL 33558Off Market
- $903,0004 bd3 ba2.8k sqft18909 Saint Laurent Dr, Lutz, FL 33558Off Market
- $658,9004 bd3 ba2.3k sqft6113 Savoy Circel, Cheval, FL 33558Off Market
- $694,6004 bd3 ba2.3k sqft6113 Savoy Cir, Lutz, FL 33558Off Market
Nearby schools
GreatSchools rating
- 10/10Mckitrick Elementary SchoolGrades: PK-5Distance: 0.9 mi
- 10/10Martinez Middle SchoolGrades: 6-8Distance: 1.1 mi
- 7/10Steinbrenner High SchoolGrades: 9-12Distance: 0.9 mi
Get a cash offer in 3 minutes
Find out how much your home could sell for in as little as 3 minutes with a no-obligation cash offer.
Estimated market value
$726,100
Get a cash offer in 3 minutes
Find out how much your home could sell for in as little as 3 minutes with a no-obligation cash offer.
Estimated market value
$726,100
- Florida
- Hillsborough County
- Odessa
- 33558
- 18910 Saint Laurent Dr
Nearby cities
Nearby zip codes
Other Odessa Topics
