Welcome to 18914 Saint Laurent Drive in the sought after gated enclave of Cheval West. This beautifully renovated 4-bedroom, 2.5-bath, 3-car garage home combines timeless architecture with high-end finishes and a modern, functional design. The highly desirable 3-way split floor plan ensures both privacy and flexibility for today’s lifestyle. Volume ceilings finished with crown moulding create a light and bright ambiance. and the blend of travertine and wood flooring adds warmth and sophistication throughout the main living areas. The sensational gourmet kitchen is the centerpiece of the home, showcasing sleek modern cabinetry and magnificent Caesarstone quartz countertops with a full countersplash. Designed for both everyday use and grand entertaining, it offers a bar-height counter for seating, an Italian Bertazzoni 36-inch dual-fuel gas range with pot filler and hood, two Bosch dishwashers, a Samsung refrigerator, and a spacious working island. A walk-in pantry with built-in wall oven and microwave expands functionality, making meal prep effortless. All bathrooms have been thoughtfully updated with quality finishes. The primary suite bath is a dream retreat with a soaking garden tub, an oversized shower wrapped in floor-to-ceiling travertine with a frameless glass enclosure, a separate water closet, and a massive walk-in closet to complete the space. The home’s enormous paved and screened lanai with a tranquil water feature is the ultimate extension of the living space — perfect for hosting large gatherings, enjoying al fresco dining, or creating a serene outdoor yoga retreat. Set within Cheval West, residents enjoy manned gates, optional membership to the Cheval Golf & Athletic Club, and proximity to top-rated schools, shopping, dining, and the Veterans Expressway for easy commuting. Schedule your showing today!
Sold for $725,000
$725,000
18914 Saint Laurent Dr, Lutz, FL 33558
4beds
2,451sqft
Single Family Residence
Built in 1998
0.32 Acres Lot
$712,200 Zestimate®
$296/sqft
$3,745 Estimated rent
Home value
$712,200
Estimated sales range
Not available
$3,745/mo
Zestimate® history
Owner options
List your home for rent
$3,745/mo
Rent Zestimate®
Find your next renter with Zillow Rental Manager. Plus, with online applications, you can quickly screen prospective tenants – for free.
$3,745/mo
Rent Zestimate®
Refinance and save
$4,948/mo
Est. payment
Refinancing to a lower rate could help reduce your monthly payments and save thousands over the life of the loan.
$4,948/mo
Est. payment
Explore your selling options
Work with a Zillow partner agent
Leverage their expertise and Zillow's premium Showcase listings to get your home seen by more buyers.
Get startedList with your own agent
Get your home in front of millions of buyers by listing it on Zillow.
Learn how to do itSell it yourself
Take full control of how buyers see your home on Zillow by listing For Sale by Owner (FSBO).
List your homeWhat's special
Modern functional designQuality finishesSensational gourmet kitchenSpacious working islandCaesarstone quartz countertopsHigh-end finishesTranquil water feature
Zillow last checked:
Listing updated:
Listed by:
Patty Dykstra 727-483-3944,
COLDWELL BANKER REALTY 727-781-3700
Bought with:
Tiia Cartwright, 3191200
CARTWRIGHT REALTY
Source: Stellar MLS,MLS#: TB8413041 Originating MLS: Suncoast Tampa
Originating MLS: Suncoast Tampa
Facts & features
Interior
Bedrooms & bathrooms
- Bedrooms: 4
- Bathrooms: 3
- Full bathrooms: 2
- 1/2 bathrooms: 1
Primary bedroom
- Features: En Suite Bathroom, Walk-In Closet(s)
- Level: First
- Area: 300 Square Feet
- Dimensions: 20x15
Bedroom 2
- Features: Built-in Closet
- Level: First
- Area: 143 Square Feet
- Dimensions: 13x11
Bedroom 3
- Features: Built-in Closet
- Level: First
- Area: 156 Square Feet
- Dimensions: 13x12
Bedroom 4
- Features: Built-in Closet
- Level: First
- Area: 132 Square Feet
- Dimensions: 12x11
Primary bathroom
- Features: Dual Sinks, Garden Bath, Granite Counters, Tub with Separate Shower Stall, Water Closet/Priv Toilet
- Level: First
Dining room
- Level: First
- Area: 130 Square Feet
- Dimensions: 13x10
Family room
- Level: First
- Area: 374 Square Feet
- Dimensions: 22x17
Kitchen
- Features: Breakfast Bar, Pantry, Exhaust Fan, Kitchen Island, Stone Counters
- Level: First
Living room
- Level: First
- Area: 168 Square Feet
- Dimensions: 14x12
Heating
- Central, Electric
Cooling
- Central Air
Appliances
- Included: Oven, Convection Oven, Dishwasher, Disposal, Dryer, Gas Water Heater, Microwave, Range, Range Hood, Refrigerator, Washer
- Laundry: Inside, Laundry Room, Washer Hookup
Features
- Ceiling Fan(s), Crown Molding, Eating Space In Kitchen, High Ceilings, Kitchen/Family Room Combo, Primary Bedroom Main Floor, Solid Surface Counters, Split Bedroom, Stone Counters, Thermostat, Walk-In Closet(s)
- Flooring: Engineered Hardwood, Travertine
- Doors: Sliding Doors
- Windows: Window Treatments
- Has fireplace: No
Interior area
- Total structure area: 3,446
- Total interior livable area: 2,451 sqft
Property
Parking
- Total spaces: 3
- Parking features: Garage - Attached
- Attached garage spaces: 3
Features
- Levels: One
- Stories: 1
Lot
- Size: 0.32 Acres
- Dimensions: 97 x 144
Details
- Parcel number: U0727180HP00000100007.0
- Zoning: PD
- Special conditions: None
Construction
Type & style
- Home type: SingleFamily
- Property subtype: Single Family Residence
Materials
- Block, Concrete, Stucco
- Foundation: Slab
- Roof: Shingle
Condition
- New construction: No
- Year built: 1998
Utilities & green energy
- Sewer: Public Sewer
- Water: Public
- Utilities for property: BB/HS Internet Available, Cable Connected, Electricity Connected, Natural Gas Connected, Sewer Connected
Community & HOA
Community
- Pet fee: $0 monthly
- Subdivision: CHEVAL WEST VILLAGE ONE
HOA
- Has HOA: Yes
- HOA fee: $11 monthly
- HOA name: Shelly VonStange
- HOA phone: 813-936-4160
Location
- Region: Lutz
Financial & listing details
- Price per square foot: $296/sqft
- Tax assessed value: $683,139
- Annual tax amount: $8,823
- Date on market: 10/3/2025
- Cumulative days on market: 3 days
- Listing terms: Cash,Conventional,VA Loan
- Ownership: Fee Simple
- Total actual rent: 0
- Electric utility on property: Yes
- Road surface type: Paved
Price history
| Date | Event | Price |
|---|---|---|
| 11/20/2025 | Sold | $725,000-3.3%$296/sqft |
Source:  Stellar MLS #TB8413041 Report a problem Stellar MLS #TB8413041 Report a problem | ||
| 10/7/2025 | Pending sale | $750,000$306/sqft |
Source: Stellar MLS #TB8413041 Report a problem | ||
| 10/3/2025 | Listed for sale | $750,000+72.4%$306/sqft |
Source: Stellar MLS #TB8413041 Report a problem | ||
| 7/20/2016 | Sold | $435,000-5.4%$177/sqft |
Source: Public Record Report a problem | ||
| 6/21/2016 | Pending sale | $459,900$188/sqft |
Source: Tampa - WEICHERT, REALTORS - Yates and Associates #T2802150 Report a problem | ||
| 5/20/2016 | Price change | $459,900-1.5%$188/sqft |
Source: Tampa - WEICHERT, REALTORS - Yates and Associates #T2802150 Report a problem | ||
| 4/19/2016 | Price change | $466,900-2.7%$190/sqft |
Source: Tampa - WEICHERT, REALTORS - Yates and Associates #T2802150 Report a problem | ||
| 4/5/2016 | Price change | $479,900-4%$196/sqft |
Source: Tampa - WEICHERT, REALTORS - Yates and Associates #T2802150 Report a problem | ||
| 2/13/2016 | Listed for sale | $499,900+37%$204/sqft |
Source: WEICHERT REALTORS YATES&ASSOC #T2802150 Report a problem | ||
| 5/14/2015 | Sold | $365,000-3.7%$149/sqft |
Source: Public Record Report a problem | ||
| 3/26/2015 | Pending sale | $379,000$155/sqft |
Source: KINGS REALTY & PROPERTY MGMT. #T2733102 Report a problem | ||
| 3/26/2015 | Listed for sale | $379,000$155/sqft |
Source: KINGS REALTY & PROPERTY MGMT. #T2733102 Report a problem | ||
| 2/5/2015 | Listing removed | $379,000$155/sqft |
Source: KINGS REALTY & PROPERTY MGMT. (772715) #T2733102 Report a problem | ||
| 1/5/2015 | Listed for sale | $379,000+130.1%$155/sqft |
Source: KINGS REALTY & PROPERTY MGMT. (772715) #T2733102 Report a problem | ||
| 4/27/1998 | Sold | $164,700+266%$67/sqft |
Source: Public Record Report a problem | ||
| 3/10/1995 | Sold | $45,000$18/sqft |
Source: Public Record Report a problem | ||
Public tax history
| Year | Property taxes | Tax assessment |
|---|---|---|
| 2025 | $9,394 +6.5% | $407,906 +2.9% |
| 2024 | $8,824 +3.9% | $396,410 +3% |
| 2023 | $8,489 +3.3% | $384,864 +3% |
| 2022 | $8,215 -1.2% | $373,654 +3% |
| 2021 | $8,318 -0.7% | $362,771 +1.4% |
| 2020 | $8,378 +1.7% | $357,762 +2.3% |
| 2019 | $8,236 | $349,718 +1.9% |
| 2018 | $8,236 +2.1% | $343,197 +2.1% |
| 2017 | $8,064 +2.4% | $336,138 +12.1% |
| 2016 | $7,879 +7.7% | $299,913 -4.7% |
| 2015 | $7,319 -13.6% | $314,720 +30.2% |
| 2014 | $8,473 +38.8% | $241,723 +1.5% |
| 2013 | $6,106 +0.2% | $238,151 +1.7% |
| 2012 | $6,093 +3.4% | $234,170 +4.6% |
| 2011 | $5,893 -0.9% | $223,889 -1.9% |
| 2010 | $5,948 -19.2% | $228,220 +2.6% |
| 2009 | $7,361 +0.3% | $222,353 +0.1% |
| 2008 | $7,343 -1.8% | $222,131 +3% |
| 2007 | $7,474 -0.7% | $215,661 +2.5% |
| 2006 | $7,527 +0.8% | $210,401 +3% |
| 2005 | $7,469 | $204,273 +3% |
| 2004 | -- | $198,323 +1.9% |
| 2003 | -- | $194,625 +2.4% |
| 2002 | -- | $190,063 +1.6% |
| 2001 | -- | $187,070 +3% |
| 2000 | $6,999 | $181,621 |
Find assessor info on the county website
Neighborhood: 33558
Nearby homes
- $973,7005 bd4 ba3k sqft18912 Saint Laurent Dr, Lutz, FL 33558Off Market

- $929,9985 bd4 ba3k sqft18916 Saint Laurent Dr, Lutz, FL 33558Sold

- $770,0004 bd3 ba2.5k sqft18918 Saint Laurent Dr, Lutz, FL 33558Sold
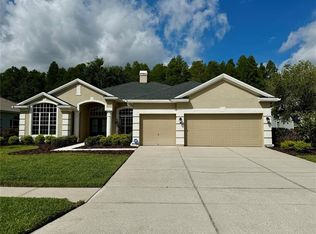
- $735,0004 bd3 ba2.7k sqft18910 Saint Laurent Dr, Lutz, FL 33558Sold
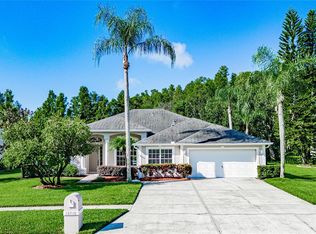
- $736,1004 bd3 ba2.4k sqft6115 Savoy Cir, Lutz, FL 33558Off Market
- $821,5004 bd3 ba2.6k sqft18920 Saint Laurent Dr, Lutz, FL 33558Off Market
- $969,2004 bd3 ba3.1k sqft18911 Saint Laurent Dr, Lutz, FL 33558Off Market
- $658,9004 bd3 ba2.3k sqft6113 Savoy Circel, Cheval, FL 33558Off Market
Nearby schools
GreatSchools rating
- 10/10Mckitrick Elementary SchoolGrades: PK-5Distance: 0.9 mi
- 10/10Martinez Middle SchoolGrades: 6-8Distance: 1.1 mi
- 7/10Steinbrenner High SchoolGrades: 9-12Distance: 0.9 mi
Schools provided by the listing agent
- Elementary: McKitrick-HB
- Middle: Martinez-HB
- High: Steinbrenner High School
Source: Stellar MLS. This data may not be complete. We recommend contacting the local school district to confirm school assignments for this home.
Get a cash offer in 3 minutes
Find out how much your home could sell for in as little as 3 minutes with a no-obligation cash offer.
Estimated market value
$712,200
Get a cash offer in 3 minutes
Find out how much your home could sell for in as little as 3 minutes with a no-obligation cash offer.
Estimated market value
$712,200
- Florida
- Hillsborough County
- Odessa
- 33558
- 18914 Saint Laurent Dr
Nearby cities
Nearby zip codes
Other Odessa Topics
