One or more photo(s) has been virtually staged. Nestled within the gated golf community of Cheval, this stunning custom-built Randy Etheridge home blends timeless elegance with modern luxury. Set on a .32-acre wooded conservation lot, this 5-bedroom (could be 4 bedrooms plus an office) 4 Bath,3079 sq feet residence offers breathtaking views, exceptional craftsmanship, andresort style living. A dramatic double-door leaded glass entry welcomes you into soaring ceilings, walls of glass sliders with transoms above, and sun-filled living spaces-perfect for entertaining or everyday comfort. The open concept floor planfeatures porcelain tile throughout, crown molding, and expansive sliders connecting seamlessly to the outdoors. The Gourmet kitchen impresses with granite countertops, double ovens, a gas cooktop, a built-in wine cooler, soft-close cabinetry, and abundant storage, flowing effortlessly into the Family room with a gas fireplace and serene backyard views. The luxurious owners' retreat offers dual walk-in doset:s with custom storage, his and hers spa-style baths, a skylit dressing area, a jacuzzi tub, and private pool access. While the split bedroom layout offers privacy for guests, or a home office set-up. Step outside to your private backyard oasis. featuring a saltwater beach-entry pool, heated spa, outdoor kitchen, built-in fire pit, custom lighting, and projector TV, all overlooking tranquil conservation. Additional upgrades include the newer tile roof, dual AC systems, motorized blinds, a tankless water heater, epoxy garage floors, custom overhead storage bins, a reverse osmosis water system, and more. Best of all, the CDD is already included in the taxes shown. Cheval is a 24/7 man-gated golf course Community. Surrounded by nature and walking trails galore.Top-rated Steinbrenner school district. Minutes to shopping and easy access to State Rd 589
Sold for $929,998
$929,998
18916 Saint Laurent Dr, Lutz, FL 33558
5beds
3,079sqft
Single Family Residence
Built in 1993
0.32 Acres Lot
$920,400 Zestimate®
$302/sqft
$5,614 Estimated rent
Home value
$920,400
$856,000 - $994,000
$5,614/mo
Zestimate® history
Owner options
List your home for rent
$5,614/mo
Rent Zestimate®
Find your next renter with Zillow Rental Manager. Plus, with online applications, you can quickly screen prospective tenants – for free.
$5,614/mo
Rent Zestimate®
Refinance and save
$6,344/mo
Est. payment
Refinancing to a lower rate could help reduce your monthly payments and save thousands over the life of the loan.
$6,344/mo
Est. payment
Explore your selling options
Work with a Zillow partner agent
Leverage their expertise and Zillow's premium Showcase listings to get your home seen by more buyers.
Get startedList with your own agent
Get your home in front of millions of buyers by listing it on Zillow.
Learn how to do itSell it yourself
Take full control of how buyers see your home on Zillow by listing For Sale by Owner (FSBO).
List your homeWhat's special
Outdoor kitchenGranite countertopsPrivate backyard oasisCustom lightingProjector tvSerene backyard viewsOpen concept floor plan
Zillow last checked:
Listing updated:
Listed by:
Beth Copenhaver 813-294-9854,
COLDWELL BANKER REALTY 813-289-1712,
Christopher Copenhaver 813-786-9224,
COLDWELL BANKER REALTY
Bought with:
Barbara Strickland, 3262464
COLDWELL BANKER REALTY
Source: Stellar MLS,MLS#: TB8465089 Originating MLS: Suncoast Tampa
Originating MLS: Suncoast Tampa
Facts & features
Interior
Bedrooms & bathrooms
- Bedrooms: 5
- Bathrooms: 4
- Full bathrooms: 4
Primary bedroom
- Features: Bath w Spa/Hydro Massage Tub, Tub With Shower, Water Closet/Priv Toilet, Window/Skylight in Bath, Walk-In Closet(s)
- Level: First
- Area: 400 Square Feet
- Dimensions: 20x20
Bedroom 2
- Features: Storage Closet
- Level: First
- Area: 204 Square Feet
- Dimensions: 12x17
Bedroom 3
- Features: Storage Closet
- Level: First
- Area: 121 Square Feet
- Dimensions: 11x11
Bedroom 4
- Features: Storage Closet
- Level: First
- Area: 120 Square Feet
- Dimensions: 10x12
Den
- Features: Storage Closet
- Level: First
- Area: 143 Square Feet
- Dimensions: 11x13
Dining room
- Level: First
- Area: 165 Square Feet
- Dimensions: 11x15
Family room
- Level: First
- Area: 330 Square Feet
- Dimensions: 15x22
Kitchen
- Features: Breakfast Bar, Built-in Closet
- Level: First
- Area: 196 Square Feet
- Dimensions: 14x14
Living room
- Level: First
- Area: 391 Square Feet
- Dimensions: 17x23
Heating
- Electric, Natural Gas
Cooling
- Central Air
Appliances
- Included: Bar Fridge, Oven, Cooktop, Dishwasher, Disposal, Dryer, Gas Water Heater, Microwave, Range, Refrigerator, Tankless Water Heater, Washer, Wine Refrigerator
- Laundry: Gas Dryer Hookup, Inside
Features
- Ceiling Fan(s), Eating Space In Kitchen, High Ceilings, Kitchen/Family Room Combo, Open Floorplan, Primary Bedroom Main Floor, Solid Surface Counters, Solid Wood Cabinets, Split Bedroom, Stone Counters, Walk-In Closet(s)
- Flooring: Porcelain Tile
- Doors: Outdoor Kitchen, Sliding Doors
- Windows: Window Treatments
- Has fireplace: Yes
- Fireplace features: Family Room, Wood Burning
Interior area
- Total structure area: 4,309
- Total interior livable area: 3,079 sqft
Property
Parking
- Total spaces: 3
- Parking features: Driveway, Garage Door Opener
- Attached garage spaces: 3
- Has uncovered spaces: Yes
Features
- Levels: One
- Stories: 1
- Patio & porch: Covered, Screened
- Exterior features: Irrigation System, Outdoor Kitchen, Private Mailbox, Sidewalk
- Has private pool: Yes
- Pool features: Auto Cleaner, Gunite, Heated, In Ground, Outside Bath Access
- Has spa: Yes
- Spa features: Heated, In Ground
- Has view: Yes
- View description: Trees/Woods
Lot
- Size: 0.32 Acres
Details
- Parcel number: U0727180HP00000100008.0
- Zoning: PD
- Special conditions: None
Construction
Type & style
- Home type: SingleFamily
- Architectural style: Florida
- Property subtype: Single Family Residence
Materials
- Block, Stucco
- Foundation: Slab
- Roof: Tile
Condition
- New construction: No
- Year built: 1993
Utilities & green energy
- Sewer: Public Sewer
- Water: None
- Utilities for property: Cable Connected, Electricity Connected, Natural Gas Connected, Sewer Connected, Street Lights, Underground Utilities, Water Connected
Community & HOA
Community
- Pet fee: $0 monthly
- Subdivision: CHEVAL WEST VILLAGE ONE
HOA
- Has HOA: Yes
- HOA fee: $11 monthly
- HOA name: Greenacre Properties/ Shelley Von Stange
- HOA phone: 813-936-4160
Location
- Region: Lutz
Financial & listing details
- Price per square foot: $302/sqft
- Tax assessed value: $824,829
- Annual tax amount: $9,657
- Date on market: 1/22/2026
- Cumulative days on market: 25 days
- Listing terms: Cash,Conventional
- Ownership: Fee Simple
- Total actual rent: 0
- Electric utility on property: Yes
- Road surface type: Asphalt
Price history
| Date | Event | Price |
|---|---|---|
| 3/13/2026 | Sold | $929,998$302/sqft |
Source:  Stellar MLS #TB8465089 Report a problem Stellar MLS #TB8465089 Report a problem | ||
| 2/16/2026 | Pending sale | $929,998$302/sqft |
Source: Stellar MLS #TB8465089 Report a problem | ||
| 2/8/2026 | Price change | $929,998-2.1%$302/sqft |
Source: Stellar MLS #TB8465089 Report a problem | ||
| 1/22/2026 | Listed for sale | $949,998+65.2%$309/sqft |
Source: Stellar MLS #TB8465089 Report a problem | ||
| 4/25/2017 | Sold | $575,000-0.8%$187/sqft |
Source: Public Record Report a problem | ||
| 3/21/2017 | Listed for sale | $579,900+12.6%$188/sqft |
Source: MIHARA & ASSOCIATES INC. #T2870957 Report a problem | ||
| 3/31/2015 | Sold | $515,000-4.4%$167/sqft |
Source: Stellar MLS #T2720282 Report a problem | ||
| 3/26/2015 | Pending sale | $538,500$175/sqft |
Source: WEICHERT REALTORS YATES&ASSOC #T2720282 Report a problem | ||
| 3/26/2015 | Listed for sale | $538,500$175/sqft |
Source: WEICHERT REALTORS YATES&ASSOC #T2720282 Report a problem | ||
| 1/10/2015 | Listing removed | $538,500$175/sqft |
Source: Tampa - WEICHERT, REALTORS - Yates and Associates #T2720282 Report a problem | ||
| 1/2/2015 | Price change | $538,500-0.1%$175/sqft |
Source: Tampa - WEICHERT, REALTORS - Yates and Associates #T2720282 Report a problem | ||
| 11/29/2014 | Price change | $538,9000%$175/sqft |
Source: WEICHERT, REALTORS-Yates & Assoc #T2720282 Report a problem | ||
| 11/3/2014 | Price change | $539,000-0.2%$175/sqft |
Source: Tampa - WEICHERT, REALTORS - Yates and Associates #T2720282 Report a problem | ||
| 10/7/2014 | Listed for sale | $539,900+58.8%$175/sqft |
Source: WEICHERT, REALTORS-Yates & Assoc #T2720282 Report a problem | ||
| 2/18/2013 | Sold | $340,000+19.1%$110/sqft |
Source: Public Record Report a problem | ||
| 3/19/2001 | Sold | $285,500+375.8%$93/sqft |
Source: Public Record Report a problem | ||
| 7/12/1993 | Sold | $60,000$19/sqft |
Source: Public Record Report a problem | ||
Public tax history
| Year | Property taxes | Tax assessment |
|---|---|---|
| 2025 | $10,290 +6.6% | $455,790 +2.9% |
| 2024 | $9,657 +3.6% | $442,945 +3% |
| 2023 | $9,318 +4% | $430,044 +3% |
| 2022 | $8,957 -1.1% | $417,518 +3% |
| 2021 | $9,055 -0.7% | $405,357 +1.4% |
| 2020 | $9,115 +1.7% | $399,760 +2.3% |
| 2019 | $8,964 | $390,772 +1.9% |
| 2018 | $8,964 +2% | $383,486 -10.3% |
| 2017 | $8,792 -8.4% | $427,582 +6.7% |
| 2016 | $9,602 +5.3% | $400,871 +5.4% |
| 2015 | $9,122 +11.2% | $380,388 +10.2% |
| 2014 | $8,206 +2.4% | $345,289 +8.8% |
| 2013 | $8,012 +2% | $317,357 +10.5% |
| 2012 | $7,855 +0.6% | $287,221 +1% |
| 2011 | $7,810 -0.3% | $284,444 -1.1% |
| 2010 | $7,836 -11.5% | $287,682 -15.6% |
| 2009 | $8,855 -11.7% | $340,969 -14.5% |
| 2008 | $10,027 -10.7% | $398,670 -14% |
| 2007 | $11,226 -7.5% | $463,569 -2% |
| 2006 | $12,138 +26.8% | $473,048 +36.2% |
| 2005 | $9,572 | $347,347 +15.9% |
| 2004 | -- | $299,604 +7.9% |
| 2003 | -- | $277,543 +5.5% |
| 2002 | -- | $263,073 +1.8% |
| 2001 | -- | $258,393 +12% |
| 2000 | $7,045 | $230,784 |
Find assessor info on the county website
Neighborhood: 33558
Nearby homes
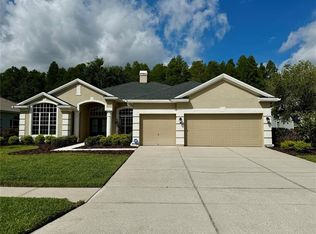
- $770,0004 bd3 ba2.5k sqft18918 Saint Laurent Dr, Lutz, FL 33558Sold
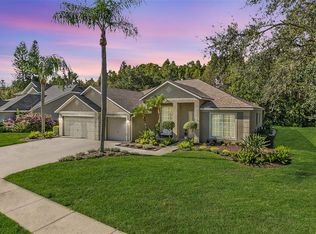
- $725,0004 bd3 ba2.4k sqft18914 Saint Laurent Dr, Lutz, FL 33558Sold
- $830,5004 bd3 ba2.6k sqft18920 Saint Laurent Dr, Lutz, FL 33558Off Market
- $982,2005 bd4 ba3k sqft18912 Saint Laurent Dr, Lutz, FL 33558Off Market

- $851,4004 bd3 ba2.9k sqft18922 Saint Laurent Dr, Lutz, FL 33558Off Market
- $750,0004 bd3 ba2.4k sqft6115 Savoy Cir, Lutz, FL 33558Off Market
- $670,4003 bd2 ba2.8k sqft6117 Savoy Cir, Lutz, FL 33558Off Market
- $735,0004 bd3 ba2.7k sqft18910 Saint Laurent Dr, Lutz, FL 33558Sold
Nearby schools
GreatSchools rating
- 10/10Mckitrick Elementary SchoolGrades: PK-5Distance: 0.9 mi
- 10/10Martinez Middle SchoolGrades: 6-8Distance: 1.1 mi
- 7/10Steinbrenner High SchoolGrades: 9-12Distance: 0.9 mi
Schools provided by the listing agent
- Elementary: McKitrick-HB
- Middle: Martinez-HB
- High: Steinbrenner High School
Source: Stellar MLS. This data may not be complete. We recommend contacting the local school district to confirm school assignments for this home.
Get a cash offer in 3 minutes
Find out how much your home could sell for in as little as 3 minutes with a no-obligation cash offer.
Estimated market value
$920,400
Get a cash offer in 3 minutes
Find out how much your home could sell for in as little as 3 minutes with a no-obligation cash offer.
Estimated market value
$920,400
- Florida
- Hillsborough County
- Odessa
- 33558
- 18916 Saint Laurent Dr
Nearby cities
Nearby zip codes
Other Odessa Topics
