Skip main navigation
Sold
  • Listed by: Windermere Real Estate GH LLC
    Bought with: COMPASS
    $900,000

    18916 83rd Avenue W, Edmonds, WA 98026

    3beds
    3,429sqft
    Single Family Residence
    Built in 1958
    0.38 Acres Lot
    $1,179,300 Zestimate®
    $262/sqft
    $4,722 Estimated rent

    Home value

    $1,179,300

    $1.06M - $1.31M

    $4,722/mo

    Zestimate® history
    Loading
    Loading...

    Owner options

    List your home for rent

    $4,722/mo

    Rent Zestimate®

    Find your next renter with Zillow Rental Manager. Plus, with online applications, you can quickly screen prospective tenants – for free.

    Learn more

    $4,722/mo

    Rent Zestimate®

    Refinance and save

    $5,384/mo

    Est. payment

    Refinancing to a lower rate could help reduce your monthly payments and save thousands over the life of the loan.

    See today's rates

    $5,384/mo

    Est. payment

    Explore your selling options

    Work with a Zillow partner agent

    Leverage their expertise and Zillow's premium Showcase listings to get your home seen by more buyers.

    Get started

    List with your own agent

    Get your home in front of millions of buyers by listing it on Zillow.

    Learn how to do it

    Sell it yourself

    Take full control of how buyers see your home on Zillow by listing For Sale by Owner (FSBO).

    List your home

    What's special

    Hobby roomPrimary bedroom suiteBig treesMultiple french doorsMature landscaping surroundsGenerous patioLight filled living space
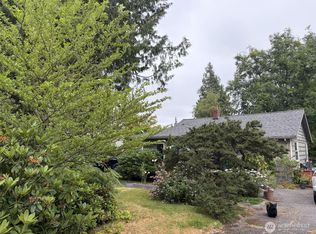
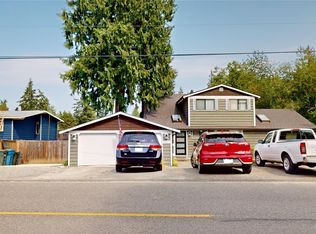
    Located in one of Edmonds last neighborhoods with big trees and even bigger lots sits this wonderful home ready for it's next chapter. 16,500+ sf lot. Mature landscaping surrounds from front to back. A generous patio makes outdoor entertaining easy. The 3400+ sf Home is both unique and inviting. A 2011 addition created an expansive, light filled living space with vaulted ceilings, skylights & multiple french doors accessing the patio. Across a short breezeway is a roomy laundry/caning/hobby room with an attached 3/4 bath. The primary bedroom suite includes a large siting area with fireplace. Lots of interesting nooks and crannies! Check out the creative 1/2 bath! Two Seaview parks are conveniently located just a stone throws away.

    Zillow last checked:

    Listing updated:

    Listed by:

    LeAnn Helleren,

    Windermere Real Estate GH LLC

    Bought with:

    Savanna Taylor, 21005340

    COMPASS

    Source: NWMLS as distributed by MLS GRID,MLS#: 2183214MLS Logo

    Facts & features

    Interior

    Bedrooms & bathrooms
    • Bedrooms: 3
    • Bathrooms: 4
    • Full bathrooms: 1
    • 3/4 bathrooms: 2
    • 1/2 bathrooms: 1
    Primary bedroom
    • Level: Second
    Bedroom
    • Level: Second
    Bedroom
    • Level: Second
    Bathroom full
    • Level: Second
    Bathroom three quarter
    • Level: Main
    Bathroom three quarter
    • Level: Second
    Other
    • Level: Main
    Dining room
    • Level: Main
    Entry hall
    • Level: Main
    Family room
    • Level: Main
    Great room
    • Level: Main
    Kitchen without eating space
    • Level: Main
    Living room
    • Level: Main
    Utility room
    • Level: Main
    Heating
    • Fireplace, Baseboard, Radiant, Electric, Natural Gas
    Cooling
    • None
    Appliances
    • Included: Dishwasher_, Dryer, GarbageDisposal_, Microwave_, Refrigerator_, StoveRange_, Washer, Dishwasher, Garbage Disposal, Microwave, Refrigerator, StoveRange, Water Heater: Gas, Water Heater Location: Garage
    Features
    • Bath Off Primary, Ceiling Fan(s), Dining Room
    • Flooring: Ceramic Tile, Hardwood, Laminate, Slate, Carpet
    • Doors: French Doors
    • Windows: Double Pane/Storm Window, Skylight(s)
    • Basement: None
    • Number of fireplaces: 2
    • Fireplace features: Gas, Wood Burning, Main Level: 1, Upper Level: 1, Fireplace
    Interior area
    • Total structure area: 3,429
    • Total interior livable area: 3,429 sqft

    Property

    Parking
    • Total spaces: 2
    • Parking features: Attached Garage
    • Attached garage spaces: 2
    Features
    • Levels: Two
    • Stories: 2
    • Entry location: Main
    • Patio & porch: Ceramic Tile, Hardwood, Wall to Wall Carpet, Laminate Hardwood, Bath Off Primary, Ceiling Fan(s), Double Pane/Storm Window, Dining Room, Fireplace (Primary Bedroom), French Doors, Jetted Tub, Skylight(s), Vaulted Ceiling(s), Walk-In Pantry, Wired for Generator, Fireplace, Water Heater
    • Spa features: Bath
    Lot
    • Size: 0.38 Acres
    • Features: Paved, Cable TV, Deck, Fenced-Fully, Gas Available, High Speed Internet, Outbuildings, Patio
    • Topography: Level
    • Residential vegetation: Garden Space
    Details
    • Parcel number: 00481600300600
    • Zoning description: RS 10,Jurisdiction: City
    • Special conditions: Standard
    • Other equipment: Leased Equipment: No, Wired for Generator

    Construction

    Type & style
    • Home type: SingleFamily
    • Architectural style: Traditional
    • Property subtype: Single Family Residence
    Materials
    • Metal/Vinyl
    • Foundation: Poured Concrete
    • Roof: Composition
    Condition
    • Year built: 1958
    • Major remodel year: 1958

    Utilities & green energy

    • Electric: Company: Sno Co PUD
    • Sewer: Sewer Connected, Company: City of Edmonds
    • Water: Public, Company: City of Edmonds

    Community & neighborhood

    Community
    • Community features: Park, Playground
    Location
    • Region: Edmonds
    • Subdivision: Seaview

    Other

    Other facts
    • Listing terms: Conventional
    • Cumulative days on market: 822 days

    Price history

    DateEventPrice
    2/7/2024Sold$900,000-5.2%$262/sqft
    Source: NWMLS as distributed by MLS GRID #2183214 Report a problem
    1/24/2024Pending sale$949,500$277/sqft
    Source: NWMLS as distributed by MLS GRID #2183214 Report a problem
    1/20/2024Price change$949,500-5%$277/sqft
    Source: NWMLS as distributed by MLS GRID #2183214 Report a problem
    1/5/2024Listed for sale$999,950$292/sqft
    Source: NWMLS as distributed by MLS GRID #2183214 Report a problem
    12/28/2023Pending sale$999,950$292/sqft
    Source: NWMLS as distributed by MLS GRID #2183214 Report a problem
    12/21/2023Price change$999,950-9.1%$292/sqft
    Source: NWMLS as distributed by MLS GRID #2183214 Report a problem
    12/5/2023Listed for sale$1,100,000+294.3%$321/sqft
    Source: NWMLS as distributed by MLS GRID #2183214 Report a problem
    9/28/2000Sold$279,000$81/sqft
    Source: NWMLS as distributed by MLS GRID #20091197 Report a problem

    Public tax history

    YearProperty taxesTax assessment
    2024$6,543 +3.2%$929,100 +3.4%
    2023$6,342 -2.5%$898,600 -5.9%
    2022$6,502 +1.8%$954,800 +23.8%
    2021$6,384 +8.6%$771,000 +7.8%
    2020$5,880 -10.1%$715,400 +1.6%
    2019$6,539 $704,000 +5.7%
    2018-- $665,800 +29.9%
    2017$6,174 +28.4%$512,400 +8.7%
    2016$4,810 $471,500 +6.9%
    2015$4,810 +23.8%$441,000 +31.1%
    2013$3,885 $336,300
    2012-- --
    2011-- --
    2010-- --
    2009-- --
    2008-- --
    2007-- --
    2002-- --
    2001$2,503 +174%$197,700 +69.1%
    2000$914 $116,900

    Find assessor info on the county website

    Neighborhood: 98026

    Nearby schools

    GreatSchools rating
    Schools provided by the listing agent
    • Elementary: Seaview ElemSv
    • Middle: Meadowdale Mid
    • High: Meadowdale High

    Source: NWMLS as distributed by MLS GRID. This data may not be complete. We recommend contacting the local school district to confirm school assignments for this home.

    Get a cash offer in 3 minutes
    Find out how much your home could sell for in as little as 3 minutes with a no-obligation cash offer.
    Estimated market value
    $1,179,300
    Get a cash offer in 3 minutes
    Find out how much your home could sell for in as little as 3 minutes with a no-obligation cash offer.
    Estimated market value
    $1,179,300