Skip main navigation
Off market
  • $743,100

    18917 Fountain Hills Dr, Germantown, MD 20874

    4beds
    3,024sqft
    Detached
    Built in 2000
    4,308 Square Feet Lot
    $743,100 Zestimate®
    $246/sqft
    $3,514 Estimated rent

    Home value

    $743,100

    $706,000 - $780,000

    $3,514/mo

    Zestimate® history
    Loading
    Loading...

    Owner options

    List your home for rent

    $3,514/mo

    Rent Zestimate®

    Find your next renter with Zillow Rental Manager. Plus, with online applications, you can quickly screen prospective tenants – for free.

    Learn more

    $3,514/mo

    Rent Zestimate®

    Refinance and save

    $4,621/mo

    Est. payment

    Refinancing to a lower rate could help reduce your monthly payments and save thousands over the life of the loan.

    See today's rates

    $4,621/mo

    Est. payment

    Explore your selling options

    Work with a Zillow partner agent

    Leverage their expertise and Zillow's premium Showcase listings to get your home seen by more buyers.

    Get started

    List with your own agent

    Get your home in front of millions of buyers by listing it on Zillow.

    Learn how to do it

    Sell it yourself

    Take full control of how buyers see your home on Zillow by listing For Sale by Owner (FSBO).

    List your home

    What's special

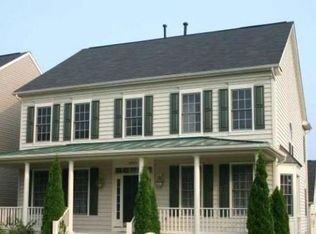
    Absolutely gorgeous 4 bedroom, 2.5 bath brick front colonial with over 3,000 sq. ft of living space and loaded with $60K in upgrades including a brand new roof, new windows, two new heating/air conditioning systems, in-ground sprinkler system and more. This NV built Bartholomew model has high ceilings, gleaming hardwoods on entire main level, neutral decor, custom moldings, and an abundance of windows with Plantation shutters creating a light and airy atmosphere. An open 2 story foyer with architectural columns welcomes as rich hardwood floors usher you into the formal living room where twin windows dressed in Plantation shutters illuminate crisp custom crown molding. Opposite, the dining room with plenty of space for both formal and casual occasions echoes these design details and is accented by chair railing and a chic contemporary chandelier. A butler~s pantry introduces the amazing open gourmet kitchen with an abundance of upgraded 42 inch cabinetry, gleaming granite countertops and quality appliances including a glass cooktop and double wall oven. A large center island with triple pendant lighting provides an additional working surface and bar seating. Steps away natural light streams through a wall of transom windows with Plantation shutters in breakfast room featuring a sleek 6 arm chandelier. Here a glass-paned door grants access to a sundeck perfect for grilling and outdoor entertaining with descending stairs to a patio and grassy yard with mature shade tree encircled by lovely white maintenance-free fencing and access to the rear loading 2 car garage. Back inside the spacious family room with cozy gas fireplace is the perfect spot to relax and unwind. A convenient library/study with custom built-ins and powder room complete the main level. The light filled master bedroom suite features plush carpeting, a tray ceiling with contemporary ceiling fan, a large walk in closet and space for a sitting area. Pamper yourself in the en suite bath highlighted by a dual sink vanity, a sumptuous soaking tub and glass enclosed shower with bench seating. Down the hall 3 generous sized bright and cheerful bedrooms each with ceiling fans and ample closet space share the well appointed hall bath. A bedroom level laundry with high end washer and dryer adds convenience. The expansive lower level is ready to be customized to suit the needs of your lifestyle! All this in a fantastic location, closet to commuter train station and 270 corridor, just minutes to schools, a multitude of parks, plus shopping, dining and entertainment choices!

    This property is not currently displayed as for sale or rent on Zillow. This may be different from what's on other websites or public sources.
    Facts & features

    Interior

    Bedrooms & bathrooms
    • Bedrooms: 4
    • Bathrooms: 3
    • Full bathrooms: 2
    • 1/2 bathrooms: 1
    Heating
    • Forced air
    Cooling
    • Central
    Appliances
    • Included: Dishwasher, Dryer, Freezer, Garbage disposal
    Features
    • Ceiling Fan(s), Kitchen Island, Pantry, Recessed Lighting, Dining Area, Eat-in Kitchen, Crown Molding, Open Floorplan, Butlers Pantry, Master Bath(s), Breakfast Area, Upgraded Countertops, Kitchen - Table Space, Kitchen - Gourmet, Family Room Off Kitchen, Chair Railings, Stall Shower
    • Flooring: Carpet, Hardwood
    • Windows: Window Treatments
    • Basement: Partially finished
    • Has fireplace: Yes
    Interior area
    • Total interior livable area: 3,024 sqft
    • Finished area below ground: 0

    Property

    Parking
    • Parking features: Garage - Detached
    Features
    • Exterior features: Vinyl, Brick
    Lot
    • Size: 4,308 Square Feet
    Details
    • Parcel number: 0903260244
    • Special conditions: Standard

    Construction

    Type & style
    • Home type: SingleFamily
    • Architectural style: Conventional
    • Property subtype: Detached
    Materials
    • Frame
    • Roof: Shake / Shingle
    Condition
    • Year built: 2000

    Community & HOA

    HOA
    • Has HOA: Yes
    • HOA fee: $64 monthly
    Location
    • Region: Germantown

    Financial & listing details

    • Price per square foot: $246/sqft
    • Tax assessed value: $609,300
    • Annual tax amount: $6,857

    Price history

    DateEventPrice
    9/25/2019Sold$575,000$190/sqft
    Source: Public Record Report a problem
    8/1/2019Pending sale$575,000$190/sqft
    Source: Keller Williams Realty Alliance Group Chantilly #MDMC670800 Report a problem
    7/19/2019Listed for sale$575,000-8%$190/sqft
    Source: Keller Williams Chantilly Ventures LLC #MDMC670800 Report a problem
    5/2/2005Sold$625,000+103.4%$207/sqft
    Source: Public Record Report a problem
    9/18/2000Sold$307,315+382.4%$102/sqft
    Source: Public Record Report a problem
    4/25/2000Sold$63,700$21/sqft
    Source: Public Record Report a problem

    Public tax history

    YearProperty taxesTax assessment
    2025$6,857 +2.4%$609,300 +4.7%
    2024$6,697 +4.9%$581,700 +5%
    2023$6,384 +4.7%$554,100 +0.2%
    2022$6,099 +0.3%$552,733 +0.2%
    2021$6,079 +0.2%$551,367 +0.2%
    2020$6,068 +6.3%$550,000
    2019$5,710 -0.2%$550,000 +6.2%
    2018$5,720 +0.3%$517,800 +3.2%
    2017$5,704 +10.5%$501,700 +0%
    2016$5,164 $501,500 +0%
    2015$5,164 $501,300 +0%
    2014$5,164 $501,100 +0.5%
    2013-- $498,690 +0.5%
    2012-- $496,280 +0.5%
    2011-- $493,870
    2010-- $493,870
    2009-- $493,870 -16.5%
    2008-- $591,810 +11.7%
    2007-- $529,770 +13.3%
    2006-- $467,730 +15.3%
    2005-- $405,690 +12%
    2004-- $362,136
    2003-- $362,136 +31.7%
    2002-- $275,030
    2001-- $275,030
    Find assessor info on the county website

    Neighborhood: 20874

    Nearby schools

    GreatSchools rating
    Schools provided by the listing agent
    • Elementary: GERMANTOWN
    • Middle: ROBERTO W. CLEMENTE
    • High: NORTHWEST
    • District: MONTGOMERY COUNTY PUBLIC SCHOOLS

    Source: The MLS. This data may not be complete. We recommend contacting the local school district to confirm school assignments for this home.

    Get a cash offer in 3 minutes
    Find out how much your home could sell for in as little as 3 minutes with a no-obligation cash offer.
    Estimated market value
    $743,100
    Get a cash offer in 3 minutes
    Find out how much your home could sell for in as little as 3 minutes with a no-obligation cash offer.
    Estimated market value
    $743,100