Welcome home to this this beautiful detached colonial located in the charming and always friendly subdivision of Fountain Hills! Beautifully maintained and with just one owner, this home is being offered for the first time since it was built. Solar panels provide all the electricity power needs, are owned outright by the seller, and will convey to the lucky buyer! As you near the home you’ll see that it is graced with mature trees and open space, providing a quiet and relaxing park-like experience. It’s truly lovely and peaceful! As you enter, hardwood floors and 9 foot ceilings will greet you, entreating you to come in, sit down and relax at the end of your day. The main level sports a formal dining room, library with shelving that conveys, half bath, a kitchen with stainless steel appliances and plenty of cabinet space, a peninsula to dine at, and a table-space breakfast area that opens to a spacious family/living room with a cozy fireplace. An abundance of natural light adorns this family room area and makes it exquisitely beautiful during the day. From the breakfast area, a rear door opens to a large, well maintained deck for entertaining or relaxation and overlooks a private parking area behind the home. On the upper level, the primary bedroom and full bath with soaking tub have vaulted ceilings, a real treat indeed, making the rooms feel grand while lifting your spirits as you enter. Two additional bedrooms and a full bath in the hall complete the upstairs, and like the main level, lots of natural light balance the rooms and make you feel refreshed as you enter. Downstairs, the lower level has a nicely finished family/recreation room with a convenient bar area for entertaining, a half bath and a utility room area with a washer and dryer, and plenty of room for storage. Conveniently located to shopping and 270, AND just minutes from the MARC Train station. Everything all summed up in just one word - Splendiferous!
Sold for $660,000
$660,000
18921 Fountain Hills Dr, Germantown, MD 20874
3beds
2,394sqft
Single Family Residence
Built in 2000
6,220 Square Feet Lot
$663,100 Zestimate®
$276/sqft
$3,272 Estimated rent
Home value
$663,100
$610,000 - $716,000
$3,272/mo
Zestimate® history
Owner options
List your home for rent
$3,272/mo
Rent Zestimate®
Find your next renter with Zillow Rental Manager. Plus, with online applications, you can quickly screen prospective tenants – for free.
$3,272/mo
Rent Zestimate®
Refinance and save
$4,142/mo
Est. payment
Refinancing to a lower rate could help reduce your monthly payments and save thousands over the life of the loan.
$4,142/mo
Est. payment
Explore your selling options
Work with a Zillow partner agent
Leverage their expertise and Zillow's premium Showcase listings to get your home seen by more buyers.
Get startedList with your own agent
Get your home in front of millions of buyers by listing it on Zillow.
Learn how to do itSell it yourself
Take full control of how buyers see your home on Zillow by listing For Sale by Owner (FSBO).
List your homeWhat's special
Zillow last checked:
Listing updated:
Listed by:
Eric Stewart 301-252-1697,
Long & Foster Real Estate, Inc.,
Co-Listing Agent: Daniel J Quinn 240-678-6279,
Long & Foster Real Estate, Inc.
Bought with:
Nader Bagheri, 651107
Weichert, REALTORS
Source: Bright MLS,MLS#: MDMC2153606
Facts & features
Interior
Bedrooms & bathrooms
- Bedrooms: 3
- Bathrooms: 4
- Full bathrooms: 2
- 1/2 bathrooms: 2
- Main level bathrooms: 1
Rooms
- Room types: Dining Room, Primary Bedroom, Bedroom 2, Bedroom 3, Kitchen, Family Room, Library, Laundry, Recreation Room, Utility Room, Primary Bathroom, Full Bath, Half Bath
Basement
- Area: 952
Heating
- Forced Air, Natural Gas
Cooling
- Central Air, Ceiling Fan(s), Electric
Appliances
- Included: Microwave, Built-In Range, Dishwasher, Disposal, Dryer, Exhaust Fan, Ice Maker, Oven/Range - Gas, Range Hood, Refrigerator, Washer, Water Heater, Gas Water Heater
- Laundry: In Basement, Laundry Room
Features
- Attic, Bar, Soaking Tub, Bathroom - Tub Shower, Bathroom - Walk-In Shower, Breakfast Area, Ceiling Fan(s), Dining Area, Family Room Off Kitchen, Floor Plan - Traditional, Formal/Separate Dining Room, Eat-in Kitchen, Primary Bath(s), Walk-In Closet(s), 9'+ Ceilings, Dry Wall, Vaulted Ceiling(s)
- Flooring: Carpet, Wood
- Doors: Six Panel
- Windows: Double Hung, Double Pane Windows, Energy Efficient, Window Treatments
- Basement: Connecting Stairway,Partially Finished
- Number of fireplaces: 1
Interior area
- Total structure area: 2,876
- Total interior livable area: 2,394 sqft
- Finished area above ground: 1,924
- Finished area below ground: 470
Property
Parking
- Total spaces: 2
- Parking features: Driveway, Off Street
- Uncovered spaces: 2
Accessibility
- Accessibility features: None
Features
- Levels: Three
- Stories: 3
- Pool features: Community
Lot
- Size: 6,220 Square Feet
Details
- Additional structures: Above Grade, Below Grade
- Parcel number: 160903260266
- Zoning: R200
- Special conditions: Standard
Construction
Type & style
- Home type: SingleFamily
- Architectural style: Colonial
- Property subtype: Single Family Residence
Materials
- Frame
- Foundation: Concrete Perimeter
- Roof: Shingle
Condition
- Excellent
- New construction: No
- Year built: 2000
Utilities & green energy
- Sewer: Public Sewer
- Water: Public
Community & HOA
Community
- Features: Pool
- Subdivision: Fountain Hills
HOA
- Has HOA: Yes
- Amenities included: Tot Lots/Playground, Pool, Jogging Path, Common Grounds, Tennis Court(s), Basketball Court
- Services included: Common Area Maintenance, Pool(s), Trash, Snow Removal, Management
- HOA fee: $94 monthly
Location
- Region: Germantown
Financial & listing details
- Price per square foot: $276/sqft
- Tax assessed value: $504,033
- Annual tax amount: $6,250
- Date on market: 10/24/2024
- Listing agreement: Exclusive Right To Sell
- Listing terms: Cash,Conventional,VA Loan,FHA
- Ownership: Fee Simple
Price history
| Date | Event | Price |
|---|---|---|
| 2/9/2026 | Listing removed | $3,900$2/sqft |
Source: Bright MLS #MDMC2213668 Report a problem | ||
| 1/16/2026 | Listed for rent | $3,900$2/sqft |
Source: Bright MLS #MDMC2213668 Report a problem | ||
| 1/3/2025 | Sold | $660,000-0.8%$276/sqft |
Source:  Bright MLS #MDMC2153606 Report a problem Bright MLS #MDMC2153606 Report a problem | ||
| 11/30/2024 | Contingent | $665,000$278/sqft |
Source:  Long & Foster Broker Feed #MDMC2153606 Report a problem Long & Foster Broker Feed #MDMC2153606 Report a problem | ||
| 11/13/2024 | Price change | $665,000-5%$278/sqft |
Source: Long & Foster Broker Feed #MDMC2153606 Report a problem | ||
| 10/24/2024 | Listed for sale | $700,000$292/sqft |
Source: Bright MLS #MDMC2153606 Report a problem | ||
| 10/21/2024 | Listing removed | $700,000$292/sqft |
Source: Bright MLS #MDMC2151810 Report a problem | ||
| 10/10/2024 | Listed for sale | $700,000+241.6%$292/sqft |
Source: Bright MLS #MDMC2151810 Report a problem | ||
| 1/11/2000 | Sold | $204,905$86/sqft |
Source: Public Record Report a problem | ||
Public tax history
| Year | Property taxes | Tax assessment |
|---|---|---|
| 2025 | $6,862 +18.3% | $549,667 +9.1% |
| 2024 | $5,802 +9.9% | $504,033 +10% |
| 2023 | $5,282 +4.4% | $458,400 |
| 2022 | $5,058 +0.1% | $458,400 |
| 2021 | $5,054 -2.2% | $458,400 -2.1% |
| 2020 | $5,166 +5.6% | $468,300 |
| 2019 | $4,891 -0.2% | $468,300 +5.6% |
| 2018 | $4,900 -0.2% | $443,567 +2.9% |
| 2017 | $4,911 +10.8% | $431,200 +1% |
| 2016 | $4,430 | $427,133 +1% |
| 2015 | $4,430 | $423,067 +1% |
| 2014 | $4,430 | $419,000 |
| 2013 | -- | $419,000 |
| 2012 | -- | $419,000 -1.2% |
| 2011 | -- | $424,160 |
| 2010 | -- | $424,160 |
| 2009 | -- | $424,160 -12.8% |
| 2008 | -- | $486,410 +14.1% |
| 2007 | -- | $426,390 +16.4% |
| 2006 | -- | $366,370 +19.6% |
| 2005 | -- | $306,350 +12.1% |
| 2004 | -- | $273,326 |
| 2003 | -- | $273,326 +31.9% |
| 2002 | -- | $207,280 |
| 2001 | -- | $207,280 |
Find assessor info on the county website
Neighborhood: 20874
Nearby homes
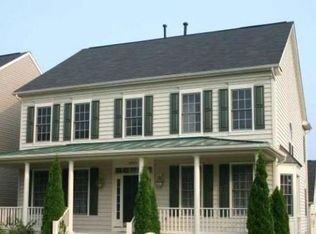
- $784,5004 bd3 ba4.1k sqft18919 Fountain Hills Dr, Germantown, MD 20874Off Market
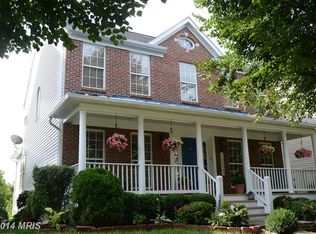
- $697,7003 bd3 ba2.1k sqft18923 Fountain Hills Dr, Germantown, MD 20874Off Market
- $743,0004 bd3 ba3k sqft18917 Fountain Hills Dr, Germantown, MD 20874Off Market

- $10-- bd-- ba-- sqftCornelius Ct, Germantown, MD 20874Off Market
- $697,800-- bd3 ba2.1k sqft19014 Noble Oak Dr, Germantown, MD 20874Off Market
- $675,500-- bd2 ba1.9k sqft18925 Fountain Hills Dr, Germantown, MD 20874Off Market
- $733,500-- bd2 ba2.8k sqft18915 Fountain Hills Dr, Germantown, MD 20874Off Market
- $774,400-- bd3 ba2.8k sqft19012 Noble Oak Dr, Germantown, MD 20874Off Market
Nearby schools
GreatSchools rating
- 8/10Germantown Elementary SchoolGrades: PK-5Distance: 0.3 mi
- 5/10Roberto W. Clemente Middle SchoolGrades: 6-8Distance: 1.4 mi
- 5/10Seneca Valley High SchoolGrades: 9-12Distance: 0.9 mi
Schools provided by the listing agent
- Elementary: Germantown
- Middle: Roberto W. Clemente
- High: Seneca Valley
- District: Montgomery County Public Schools
Source: Bright MLS. This data may not be complete. We recommend contacting the local school district to confirm school assignments for this home.
Get a cash offer in 3 minutes
Find out how much your home could sell for in as little as 3 minutes with a no-obligation cash offer.
Estimated market value
$663,100
Get a cash offer in 3 minutes
Find out how much your home could sell for in as little as 3 minutes with a no-obligation cash offer.
Estimated market value
$663,100
- Maryland
- Montgomery County
- Germantown
- 20874
- 18921 Fountain Hills Dr
Nearby cities
Nearby zip codes
Other Germantown Topics
