Skip main navigation
Sold for $400,000
  • Listing Provided by: Coldwell Banker Home Source
    Bought with: SHEAR REALTY
    Tax assessed value
    $400,000

    18919 Lariat St, Apple Valley, CA 92308

    2beds
    1,633sqft
    Single Family Residence
    Built in 2018
    5,248 Square Feet Lot
    $398,400 Zestimate®
    $245/sqft
    $2,116 Estimated rent

    Home value

    $398,400

    $367,000 - $434,000

    $2,116/mo

    Zestimate® history
    Loading
    Loading...

    Owner options

    List your home for rent

    $2,116/mo

    Rent Zestimate®

    Find your next renter with Zillow Rental Manager. Plus, with online applications, you can quickly screen prospective tenants – for free.

    Learn more

    $2,116/mo

    Rent Zestimate®

    Refinance and save

    $2,792/mo

    Est. payment

    Refinancing to a lower rate could help reduce your monthly payments and save thousands over the life of the loan.

    See today's rates

    $2,792/mo

    Est. payment

    Explore your selling options

    Work with a Zillow partner agent

    Leverage their expertise and Zillow's premium Showcase listings to get your home seen by more buyers.

    Get started

    List with your own agent

    Get your home in front of millions of buyers by listing it on Zillow.

    Learn how to do it

    Sell it yourself

    Take full control of how buyers see your home on Zillow by listing For Sale by Owner (FSBO).

    List your home

    What's special

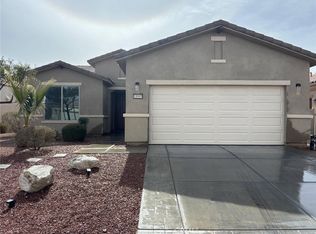
    ***Beautiful Serenity Model Available*** Highly sought after for its spacious open floor plan the Serenity does not disappoint. Welcome home to a beautiful desert landscaped home so easy to maintain. Upon entry you are greeted with an open foyer leading to an office/bonus room and just across the hall is the secondary bedroom featuring a full bath. This open concept floorplan features an amazing Chef's Kitchen with stainless steel appliances and solid surface counter tops, large pantry and a dining area looking through the slider to the beautiful back patio area. This kitchen overlooks the living room over the island which provides a breakfast bar for additional seating plus natural light from the large windows! The well appointed primary suite features a master bath with a gorgeous wrap around double sink vanity, plus a wardrobe room, linen closet, relaxing soaking tub and a step in shower. This home also provides a two car garage that is upgraded with 2 feet of extra length for larger vehicle accommodation. The backyard is colorful with a variety of plants including an Almond tree and a shaded patio area for relaxing. Nestled against the verdant fairways of the Ashwood Golf Course and a magnificent mountain backdrop, this Apple Valley, Del Webb community for active adults age 55 and better offers a serene setting. For golfers, the 27-hole, par 65 Ashwood Golf course is your perfect match. This prestigious gated community of Jess Ranch has oh so much to offer with 2 club houses, outdoor plus indoor pools & spa, tennis, pickle ball, ping pong, gym, recreation room, library, community concerts, entertainment, classes, beautiful walking trails plus security and controlled access and so much more. Located just outside the gates you will find Jess Ranch Marketplace which offers many restaurant choices, banking, theaters, salons and shopping. Resort style living awaits you. Please schedule your private showing today.

    Zillow last checked:

    Listing updated:

    Listing Provided by:

    Tuesday Nickels DRE #02005375 7608874851,

    Coldwell Banker Home Source,

    April Love DRE #01244953 760-403-3178,

    Coldwell Banker Home Source

    Bought with:

    John Hess, DRE #01227808

    SHEAR REALTY

    Source: CRMLS,MLS#: HD24162740MLS LogoOriginating MLS: California Regional MLS

    Facts & features

    Interior

    Bedrooms & bathrooms
    • Bedrooms: 2
    • Bathrooms: 2
    • Full bathrooms: 2
    • Main level bathrooms: 2
    • Main level bedrooms: 2
    Bathroom
    • Features: Bathroom Exhaust Fan, Bathtub, Dual Sinks, Soaking Tub, Separate Shower, Tub Shower, Walk-In Shower
    Kitchen
    • Features: Kitchen Island, Kitchen/Family Room Combo, Walk-In Pantry
    Other
    • Features: Walk-In Closet(s)
    Heating
    • Central
    Cooling
    • Central Air
    Appliances
    • Included: Dishwasher, Disposal
    • Laundry: Laundry Room
    Features
    • Ceiling Fan(s), High Ceilings, Open Floorplan, Pantry, Recessed Lighting, Entrance Foyer, Walk-In Closet(s)
    • Flooring: Carpet, Tile
    • Doors: Sliding Doors
    • Has fireplace: No
    • Fireplace features: None
    • Common walls with other units/homes: No Common Walls
    Interior area
    • Total interior livable area: 1,633 sqft

    Property

    Parking
    • Total spaces: 4
    • Parking features: Concrete, Driveway, Garage Faces Front, Garage, Garage Door Opener
    • Attached garage spaces: 2
    • Uncovered spaces: 2
    Features
    • Levels: One
    • Stories: 1
    • Entry location: front
    • Patio & porch: Covered
    • Pool features: Filtered, Association
    • Has spa: Yes
    • Spa features: Association, Gunite, Heated
    • Fencing: Vinyl
    • Has view: Yes
    • View description: Neighborhood
    Lot
    • Size: 5,248 sqft
    • Features: 0-1 Unit/Acre
    Details
    • Parcel number: 0399441580000
    • Special conditions: Standard

    Construction

    Type & style
    • Home type: SingleFamily
    • Architectural style: Traditional
    • Property subtype: Single Family Residence
    Materials
    • Stucco
    • Foundation: Slab
    • Roof: Tile
    Condition
    • Turnkey
    • New construction: No
    • Year built: 2018
    Details
    • Builder name: Pulte Homes

    Utilities & green energy

    • Electric: Standard
    • Sewer: Public Sewer
    • Water: Private
    • Utilities for property: Electricity Connected, Natural Gas Connected, Sewer Connected, Water Connected

    Community & neighborhood

    Security
    • Security features: Carbon Monoxide Detector(s), Gated Community, Gated with Attendant, Smoke Detector(s)
    Community
    • Community features: Biking, Curbs, Sidewalks, Gated
    Senior living
    • Senior community: Yes
    Location
    • Region: Apple Valley

    HOA & financial

    HOA
    • Has HOA: Yes
    • HOA fee: $254 monthly
    • Amenities included: Billiard Room, Clubhouse, Fitness Center, Meeting/Banquet/Party Room, Pool, Recreation Room, Spa/Hot Tub
    • Association name: Solera
    • Association phone: 760-247-0724

    Other

    Other facts
    • Listing terms: Cash,Cash to New Loan,Conventional,FHA,Submit,VA Loan
    • Road surface type: Paved

    Price history

    DateEventPrice
    12/5/2024Sold$400,000+0.5%$245/sqft
    Source: CRMLS #HD24162740 Report a problem
    11/1/2024Contingent$398,000$244/sqft
    Source: CRMLS #HD24162740 Report a problem
    10/19/2024Price change$398,000-4.1%$244/sqft
    Source: CRMLS #HD24162740 Report a problem
    9/30/2024Price change$414,900-1.2%$254/sqft
    Source: CRMLS #HD24162740 Report a problem
    8/15/2024Listed for sale$419,900+45.8%$257/sqft
    Source: CRMLS #HD24162740 Report a problem
    4/30/2018Sold$288,000$176/sqft
    Source: Public Record Report a problem

    Public tax history

    YearProperty taxesTax assessment
    2025$4,571 +26.6%$400,000 +24.5%
    2024$3,610 +0.9%$321,259 +2%
    2023$3,576 +1.6%$314,960 +2%
    2022$3,521 +2.4%$308,784 +2%
    2021$3,439 +0.2%$302,729 +1%
    2020$3,430 +1.9%$299,625 +2%
    2019$3,366 +830.1%$293,750 +1347%
    2018$362 $20,300

    Find assessor info on the county website

    Neighborhood: 92308

    Nearby schools

    GreatSchools rating
    Get a cash offer in 3 minutes
    Find out how much your home could sell for in as little as 3 minutes with a no-obligation cash offer.
    Estimated market value
    $398,400
    Get a cash offer in 3 minutes
    Find out how much your home could sell for in as little as 3 minutes with a no-obligation cash offer.
    Estimated market value
    $398,400