Skip main navigation
Sold for $365,000
  • Listing Provided by: Coldwell Banker Home Source
    Bought with: SMART SELL REAL ESTATE
    $365,000

    18929 Lariat St, Apple Valley, CA 92308

    2beds
    1,513sqft
    Single Family Residence
    Built in 2018
    5,248 Square Feet Lot
    $360,300 Zestimate®
    $241/sqft
    $2,075 Estimated rent

    Home value

    $360,300

    $324,000 - $400,000

    $2,075/mo

    Zestimate® history
    Loading
    Loading...

    Owner options

    List your home for rent

    $2,075/mo

    Rent Zestimate®

    Find your next renter with Zillow Rental Manager. Plus, with online applications, you can quickly screen prospective tenants – for free.

    Learn more

    $2,075/mo

    Rent Zestimate®

    Refinance and save

    $2,566/mo

    Est. payment

    Refinancing to a lower rate could help reduce your monthly payments and save thousands over the life of the loan.

    See today's rates

    $2,566/mo

    Est. payment

    Explore your selling options

    Work with a Zillow partner agent

    Leverage their expertise and Zillow's premium Showcase listings to get your home seen by more buyers.

    Get started

    List with your own agent

    Get your home in front of millions of buyers by listing it on Zillow.

    Learn how to do it

    Sell it yourself

    Take full control of how buyers see your home on Zillow by listing For Sale by Owner (FSBO).

    List your home

    What's special

    Low-maintenance backyardModern styleEn-suite bathroomGuest bedroomHome officeReading nookGuest privacy
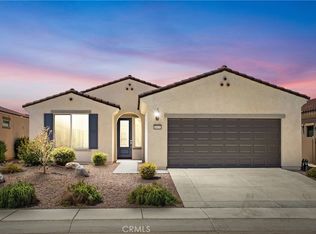
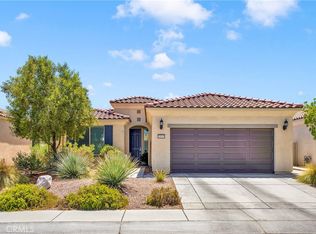
    Welcome to your dream home in the Heart of a Vibrant 55+ Golf Course Community, Sun City Apple Valley by Del Webb. Step into this beautifully designed open floorplan (Encore Model)home, where every detail has been thoughtfully crafted for comfort and elegance. This home offers a modern kitchen with white cabinetry, dark granite countertops, and stainless steel appliances. This inviting space is perfect for entertaining and daily living, offering a warm and welcoming ambiance. This versatile property features a strategically designed front kitchen space; all you do is add a partition to create a bonus space ideal for a home office, reading nook, or craft room. There are endless possibilities. The primary bedroom is spacious and provides ample light from the large picture window, plus an en-suite bathroom featuring a dual sink vanity, a separate soaking tub, a stand-in shower, and a spacious walk-in closet. The guest bedroom and bathroom are well-appointed, offering the guest privacy and a modern style. There are many personal touches, including large custom tile flooring throughout, except for the bedrooms. Step back onto the private covered patio, which overlooks the low-maintenance backyard and provides the ideal morning coffee or evening relaxation spot. Take advantage of the fantastic Aspen clubhouse, fitness center, swimming pool, and various social clubs and activities. This home is more than just a place to live – it’s a lifestyle. Embrace the comfort, community, and convenience this property has to offer. Don’t miss your chance to own a piece of paradise in this sought-after community. Schedule your private showing today!

    Zillow last checked:

    Listing updated:

    Listing Provided by:

    Lindsi Lange DRE #01845516 7607929036,

    Coldwell Banker Home Source

    Bought with:

    Erminia Beltran, DRE #02204936

    SMART SELL REAL ESTATE

    Source: CRMLS,MLS#: HD24218092MLS LogoOriginating MLS: California Regional MLS

    Facts & features

    Interior

    Bedrooms & bathrooms
    • Bedrooms: 2
    • Bathrooms: 2
    • Full bathrooms: 2
    • Main level bathrooms: 2
    • Main level bedrooms: 2
    Primary bedroom
    • Features: Primary Suite
    Bathroom
    • Features: Bathtub, Dual Sinks, Enclosed Toilet, Separate Shower
    Kitchen
    • Features: Granite Counters, Kitchen Island, Kitchen/Family Room Combo
    Heating
    • Central
    Cooling
    • Central Air
    Appliances
    • Included: Dishwasher, Free-Standing Range, Disposal, Microwave, Refrigerator, Water To Refrigerator, Dryer, Washer
    • Laundry: Gas Dryer Hookup, Inside, Laundry Room
    Features
    • Breakfast Bar, Eat-in Kitchen, Granite Counters, Open Floorplan, Pantry, Primary Suite
    • Flooring: Carpet, Tile
    • Has fireplace: No
    • Fireplace features: None
    • Common walls with other units/homes: No Common Walls
    Interior area
    • Total interior livable area: 1,513 sqft

    Property

    Parking
    • Total spaces: 2
    • Parking features: Garage - Attached
    • Attached garage spaces: 2
    Features
    • Levels: One
    • Stories: 1
    • Entry location: 1
    • Patio & porch: Covered, Patio
    • Pool features: Community, Heated, Indoor, In Ground, Lap, Association
    • Has spa: Yes
    • Spa features: Community, In Ground
    • Fencing: Good Condition,Vinyl
    • Has view: Yes
    • View description: Neighborhood
    Lot
    • Size: 5,248 sqft
    • Features: Drip Irrigation/Bubblers, Rectangular Lot
    Details
    • Parcel number: 0399441560000
    • Special conditions: Standard

    Construction

    Type & style
    • Home type: SingleFamily
    • Architectural style: Modern,Patio Home
    • Property subtype: Single Family Residence
    Materials
    • Roof: Tile
    Condition
    • New construction: No
    • Year built: 2018

    Utilities & green energy

    • Sewer: Public Sewer
    • Water: Public

    Community & neighborhood

    Security
    • Security features: Carbon Monoxide Detector(s), Gated Community, Gated with Attendant, Smoke Detector(s)
    Community
    • Community features: Curbs, Golf, Gutter(s), Suburban, Sidewalks, Gated, Pool
    Senior living
    • Senior community: Yes
    Location
    • Region: Apple Valley

    HOA & financial

    HOA
    • Has HOA: Yes
    • HOA fee: $254 monthly
    • Amenities included: Bocce Court, Billiard Room, Clubhouse, Fitness Center, Maintenance Grounds, Management, Meeting/Banquet/Party Room, Pickleball, Pool, Pet Restrictions, Spa/Hot Tub, Security
    • Association name: Solera
    • Association phone: 760-247-0724

    Other

    Other facts
    • Listing terms: Cash,Cash to New Loan,Conventional,FHA,Submit,VA Loan

    Price history

    DateEventPrice
    1/9/2026Sold$365,000-2.7%$241/sqft
    Source: CRMLS #HD24218092 Report a problem
    11/17/2025Pending sale$375,000$248/sqft
    Source: CRMLS #HD24218092 Report a problem
    10/27/2025Contingent$375,000$248/sqft
    Source: CRMLS #HD24218092 Report a problem
    9/17/2025Price change$375,000-2.3%$248/sqft
    Source: CRMLS #HD24218092 Report a problem
    7/31/2025Listed for sale$383,900-0.3%$254/sqft
    Source: CRMLS #HD24218092 Report a problem
    7/25/2025Listing removed$384,900-0.2%$254/sqft
    Source: SDMLS #HD24218092 Report a problem
    6/23/2025Listed for sale$385,500+42.5%$255/sqft
    Source: SDMLS #HD24218092 Report a problem
    9/28/2018Sold$270,500$179/sqft
    Source: Public Record Report a problem

    Public tax history

    YearProperty taxesTax assessment
    2025$3,436 +3%$301,736 +2%
    2024$3,338 +0.9%$295,820 +2%
    2023$3,306 +1.6%$290,020 +2%
    2022$3,255 +2.4%$284,333 +2%
    2021$3,179 +0.2%$278,758 +1%
    2020$3,174 +1.4%$275,900 +2%
    2019$3,129 +764.6%$270,490 +1232.5%
    2018$362 $20,300

    Find assessor info on the county website

    Neighborhood: 92308

    Nearby schools

    GreatSchools rating
    Get a cash offer in 3 minutes
    Find out how much your home could sell for in as little as 3 minutes with a no-obligation cash offer.
    Estimated market value
    $360,300
    Get a cash offer in 3 minutes
    Find out how much your home could sell for in as little as 3 minutes with a no-obligation cash offer.
    Estimated market value
    $360,300