Skip main navigation
Off market
  • $666,600

    1892 Cattle Path, Lexington, KY 40509

    5beds
    3,410sqft
    SingleFamily
    Built in ----
    9,247 Square Feet Lot
    $666,600 Zestimate®
    $195/sqft
    $3,405 Estimated rent

    Home value

    $666,600

    $633,000 - $707,000

    $3,405/mo

    Zestimate® history
    Loading
    Loading...

    Owner options

    List your home for rent

    $3,405/mo

    Rent Zestimate®

    Find your next renter with Zillow Rental Manager. Plus, with online applications, you can quickly screen prospective tenants – for free.

    Learn more

    $3,405/mo

    Rent Zestimate®

    Refinance and save

    $4,121/mo

    Est. payment

    Refinancing to a lower rate could help reduce your monthly payments and save thousands over the life of the loan.

    See today's rates

    $4,121/mo

    Est. payment

    Explore your selling options

    Work with a Zillow partner agent

    Leverage their expertise and Zillow's premium Showcase listings to get your home seen by more buyers.

    Get started

    List with your own agent

    Get your home in front of millions of buyers by listing it on Zillow.

    Learn how to do it

    Sell it yourself

    Take full control of how buyers see your home on Zillow by listing For Sale by Owner (FSBO).

    List your home

    What's special

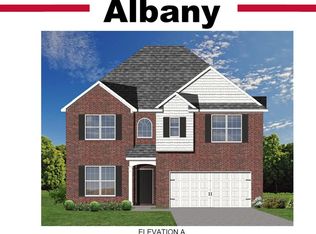
    The Hudson, Elevation A, on a walk out basement by Ball Homes, LLC is one of the largest floor plans and is an elegant 2 story home that combines traditional formal styling with great livability. You enter the home in a 2 story foyer with a balcony overlook that creates a dramatic affect. The first floor has a dining room, study or office with French doors, GUEST SUITE with full bath, family room with a 2 story bay window and fireplace flanked by bookcases. The kitchen with an island has variable height cabinets in French vanilla, granite countertopsjw/full backsplash,a stainless gas range, chimney hood, microwave drawer, French door refrigerator and a large pantry. Entering the home from the garage you have a drop zone and separate utility room with a folding area. Upstairs you find a master bedroom with a sitting area, walk in closets, dual vanities, garden tub and oversized shower. 3 additional bedrooms and a full bath round out the upstairs. Lovely views off the covered deck

    This property is not currently displayed as for sale or rent on Zillow. This may be different from what's on other websites or public sources.

    Facts & features

    Interior

    Bedrooms & bathrooms
    • Bedrooms: 5
    • Bathrooms: 3
    • Full bathrooms: 3
    Heating
    • Forced air, Gas
    Appliances
    • Included: Dishwasher, Garbage disposal, Microwave, Range / Oven, Refrigerator
    Features
    • Ceiling Fan(s), Washer-Dryer Hook-up, Walk-in Closets, Specialty Ceilings
    • Flooring: Tile, Other, Carpet
    • Basement: Full, Unfinished, Walk Out, Windows, Rough-in Full Bath
    • Attic: Access Only
    • Has fireplace: Yes
    Interior area
    • Total interior livable area: 3,410 sqft

    Property

    Parking
    • Parking features: Carport, Garage - Attached
    Lot
    • Size: 9,247 Square Feet

    Construction

    Type & style
    • Home type: SingleFamily

    Utilities & green energy

    • Sewer: Public Sewer

    Community & HOA

    Location
    • Region: Lexington

    Financial & listing details

    • Price per square foot: $195/sqft

    Price history

    DateEventPrice
    2/14/2020Sold$452,470$133/sqft
    Source: Imagine MLS #1924770 Report a problem
    1/6/2020Pending sale$452,470$133/sqft
    Source: Milestone Realty Consultants #1924770 Report a problem
    11/7/2019Price change$452,470+0.4%$133/sqft
    Source: Milestone Realty Consultants #1924770 Report a problem
    6/20/2019Price change$450,470+0.7%$132/sqft
    Source: Milestone Realty Consultants #1908384 Report a problem
    4/22/2019Listed for sale$447,470$131/sqft
    Source: Milestone Realty Consultants #1908384 Report a problem

    Public tax history

    Tax history is unavailable.

    Neighborhood: 40509

    Nearby schools

    GreatSchools rating
    Schools provided by the listing agent
    • Elementary: Garrett Morgan
    • Middle: Crawford
    • High: Frederick Douglass
    • District: Fayette County

    Source: The MLS. This data may not be complete. We recommend contacting the local school district to confirm school assignments for this home.

    Sell for more on Zillow
    Get a Zillow Showcase℠ listing at no additional cost and you could sell for .
    $666,600
    2% more
    +$13,332
    With Zillow Showcase(estimated)
    $679,932
    Sell for more on Zillow
    Get a Zillow Showcase℠ listing at no additional cost and you could sell for .
    $666,600
    2% more
    +$13,332
    With Zillow Showcase(estimated)
    $679,932