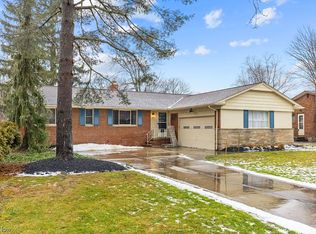
Welcome to this charming all-brick ranch nestled in the highly desired Alberta Estates neighborhood of Lyndhurst. This beautifully maintained 2–3 bedroom home boasts gleaming hardwood floors throughout and a thoughtfully remodeled eat-in kitchen featuring granite countertops, stainless steel appliances, and rich wood cabinetry.
The updated full bath includes a stylish double-sink vanity, and the generously sized bedrooms offer comfort and versatility. A spacious bonus room on the main level can easily serve as a third bedroom, home office, or playroom to suit your lifestyle needs.
Enjoy relaxing or entertaining in the expansive living room, complete with a striking stone fireplace and a large picture window that fills the space with natural light.
The finished lower level adds incredible living space with a huge recreation room, a second fireplace, a convenient half bath, and ample storage.
Step outside to a large, private backyard framed by mature trees—perfect for outdoor gatherings, gardening, or simply unwinding in a peaceful, natural setting. Whether you're hosting a summer barbecue or enjoying a quiet morning coffee, this backyard is your personal retreat. Roof 2025, newer water tank, HVAC, keyless garage entry.
Situated in a prime location with easy access to highways, and just minutes from the shops, restaurants, and amenities along both the Mayfield and Cedar Road corridors—this home truly offers the perfect blend of comfort, style, and convenience.
Closed
$275,000
1892 Dunellon Dr, Lyndhurst, OH 44124
2beds
1,684sqft
Single Family Residence
Built in 1957
0.29 Acres Lot
$288,900 Zestimate®
$163/sqft
$2,207 Estimated rent
Home value
$288,900
$263,000 - $318,000
$2,207/mo
Zestimate® history
Owner options
List your home for rent
$2,207/mo
Rent Zestimate®
Find your next renter with Zillow Rental Manager. Plus, with online applications, you can quickly screen prospective tenants – for free.
$2,207/mo
Rent Zestimate®
Refinance and save
$1,940/mo
Est. payment
Refinancing to a lower rate could help reduce your monthly payments and save thousands over the life of the loan.
$1,940/mo
Est. payment
Explore your selling options
Work with a Zillow partner agent
Leverage their expertise and Zillow's premium Showcase listings to get your home seen by more buyers.
Get startedList with your own agent
Get your home in front of millions of buyers by listing it on Zillow.
Learn how to do itSell it yourself
Take full control of how buyers see your home on Zillow by listing For Sale by Owner (FSBO).
List your homeWhat's special
All-brick ranchSecond fireplaceFinished lower levelHuge recreation roomLarge picture windowSpacious bonus roomGleaming hardwood floors
Zillow last checked:
Listing updated:
Listed by:
Karen A Helffrich khelffrich@gmail.com216-789-7599,
Howard Hanna
Bought with:
Non-Member Non-Member, 9999
Non-Member
Source: MLS Now,MLS#: 5129208Originating MLS: Akron Cleveland Association of REALTORS
Facts & features
Interior
Bedrooms & bathrooms
- Bedrooms: 2
- Bathrooms: 2
- Full bathrooms: 1
- 1/2 bathrooms: 1
- Main level bathrooms: 1
- Main level bedrooms: 2
Bedroom
- Description: Flooring: Wood
- Level: First
- Dimensions: 13 x 12
Bedroom
- Description: Flooring: Wood
- Level: First
- Dimensions: 12 x 11
Bathroom
- Description: Flooring: Ceramic Tile
- Level: First
- Dimensions: 9 x 7
Eat in kitchen
- Description: Flooring: Wood
- Features: Granite Counters
- Level: First
- Dimensions: 16 x 8
Living room
- Description: Flooring: Wood
- Features: Fireplace
- Level: First
- Dimensions: 26 x 13
Office
- Description: Flooring: Ceramic Tile
- Level: First
- Dimensions: 13 x 12
Recreation
- Description: Flooring: Carpet
- Features: Fireplace
- Level: Lower
- Dimensions: 25 x 12
Heating
- Forced Air
Cooling
- Central Air
Appliances
- Included: Dryer, Dishwasher, Disposal, Microwave, Range, Refrigerator, Washer
- Laundry: In Basement, Lower Level
Features
- Eat-in Kitchen, Granite Counters, Storage
- Basement: Partially Finished,Storage Space
- Number of fireplaces: 2
- Fireplace features: Basement, Living Room, Stone
Interior area
- Total structure area: 1,684
- Total interior livable area: 1,684 sqft
- Finished area above ground: 1,384
- Finished area below ground: 300
Property
Parking
- Parking features: Attached, Concrete, Driveway, Electricity, Garage Faces Front, Garage, Garage Door Opener
- Attached garage spaces: 2
Features
- Levels: One
- Stories: 1
Lot
- Size: 0.29 Acres
- Dimensions: 64 x 173
Details
- Parcel number: 71430043
- Special conditions: Standard
Construction
Type & style
- Home type: SingleFamily
- Architectural style: Ranch
- Property subtype: Single Family Residence
Materials
- Brick
- Foundation: Block
- Roof: Asphalt,Fiberglass
Condition
- Year built: 1957
Utilities & green energy
- Sewer: Public Sewer
- Water: Public
Community & HOA
Community
- Subdivision: Bremerton 03
HOA
- Has HOA: No
Location
- Region: Lyndhurst
Financial & listing details
- Price per square foot: $163/sqft
- Tax assessed value: $213,100
- Annual tax amount: $5,306
- Date on market: 6/6/2025
- Cumulative days on market: 24 days
- Listing agreement: Exclusive Right To Sell
- Listing terms: Cash,Conventional,FHA,VA Loan
Price history
| Date | Event | Price |
|---|---|---|
| 7/1/2025 | Sold | $275,000$163/sqft |
Source: Public Record Report a problem | ||
| 6/10/2025 | Contingent | $275,000$163/sqft |
Source: MLS Now #5129208 Report a problem | ||
| 6/6/2025 | Listed for sale | $275,000+51.5%$163/sqft |
Source: MLS Now #5129208 Report a problem | ||
| 7/1/2018 | Listing removed | $1,590$1/sqft |
Source: Howard Hanna - Pepper Pike #3994679 Report a problem | ||
| 6/13/2018 | Price change | $1,590+9.7%$1/sqft |
Source: Howard Hanna #3994679 Report a problem | ||
| 5/1/2018 | Listed for rent | $1,450$1/sqft |
Source: Howard Hanna #3994679 Report a problem | ||
| 7/20/2012 | Sold | $181,462+19.4%$108/sqft |
Source: Public Record Report a problem | ||
| 1/3/2006 | Sold | $152,000$90/sqft |
Source: Public Record Report a problem | ||
Public tax history
| Year | Property taxes | Tax assessment |
|---|---|---|
| 2025 | $5,723 +11.4% | $74,590 |
| 2024 | $5,135 +8% | $74,590 +33.7% |
| 2023 | $4,753 +0.6% | $55,790 |
| 2022 | $4,725 +0.8% | $55,790 |
| 2021 | $4,686 -6.2% | $55,790 +7% |
| 2020 | $4,995 +10.8% | $52,150 |
| 2019 | $4,510 -2.9% | $52,150 |
| 2018 | $4,644 -20.1% | $52,150 -13.6% |
| 2017 | $5,811 +0.8% | $60,350 |
| 2016 | $5,765 | $60,350 |
| 2015 | $5,765 -16% | $60,350 +29.6% |
| 2014 | $6,866 +56.4% | $46,550 |
| 2013 | $4,389 +2.3% | $46,550 |
| 2012 | $4,289 -11.3% | $46,550 -22.1% |
| 2011 | $4,835 +0% | $59,750 |
| 2010 | $4,835 +0.6% | $59,750 |
| 2009 | $4,804 -2.8% | $59,750 -9% |
| 2008 | $4,943 +9% | $65,670 |
| 2007 | $4,536 +0.6% | $65,670 |
| 2006 | $4,510 +7.1% | $65,670 +9.1% |
| 2005 | $4,212 +8.7% | $60,210 |
| 2004 | $3,875 +5% | $60,210 |
| 2003 | $3,690 +5.8% | $60,210 +10.5% |
| 2002 | $3,487 -46.2% | $54,500 |
| 2001 | $6,480 +7.1% | $54,500 |
| 2000 | $6,050 | $54,500 |
Find assessor info on the county website
Neighborhood: 44124
Nearby homes
- $---- bd-- ba-- sqft1896 Dunellon Dr, Cleveland, OH 44124Off Market
- $325,0003 bd4 ba3.2k sqft1896 Dunellon Dr, Lyndhurst, OH 44124Pending

- $308,8003 bd2 ba2k sqft1888 Dunellon Dr, Lyndhurst, OH 44124Off Market
- $279,0004 bd2 ba3.4k sqft1884 Dunellon Dr, Lyndhurst, OH 44124Sold
- $266,3003 bd1 ba1.5k sqft1949 Caronia Dr, Lyndhurst, OH 44124Off Market
- $248,1003 bd2 ba2k sqft1957 Caronia Dr, Lyndhurst, OH 44124Sold
- $246,0003 bd1 ba1.8k sqft1941 Caronia Dr, Lyndhurst, OH 44124Off Market
- $293,1003 bd2 ba1.6k sqft1933 Caronia Dr, Lyndhurst, OH 44124Off Market
Nearby schools
GreatSchools rating
- 9/10Sunview Elementary SchoolGrades: K-3Distance: 0.5 mi
- 5/10Memorial Junior High SchoolGrades: 7-8Distance: 2.3 mi
- 5/10Brush High SchoolGrades: 9-12Distance: 1.9 mi
Schools provided by the listing agent
- District: South Euclid-Lyndhurst - 1829
Source: MLS Now. This data may not be complete. We recommend contacting the local school district to confirm school assignments for this home.
Get a cash offer in 3 minutes
Find out how much your home could sell for in as little as 3 minutes with a no-obligation cash offer.
Estimated market value
$288,900
Get a cash offer in 3 minutes
Find out how much your home could sell for in as little as 3 minutes with a no-obligation cash offer.
Estimated market value
$288,900
- Ohio
- Cuyahoga County
- Lyndhurst
- 44124
- 1892 Dunellon Dr
Nearby cities
Nearby zip codes
Other Lyndhurst Topics
