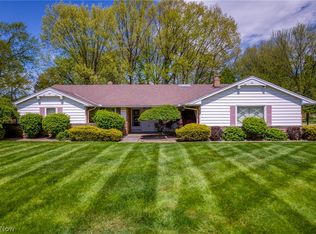
Showplace Like No Other! Welcome to this extraordinary 3-bedroom, 3-full-bath residence situated on a fabulous corner deep lot. This one-of-a-kind home is truly a masterpiece, blending timeless design, exceptional craftsmanship, and gallery-worthy spaces throughout. An art collector’s paradise, the home offers stunning architectural details, abundant natural light, and beautifully curated living areas designed to showcase your most treasured pieces. Spacious rooms flow effortlessly, creating the perfect setting for both elegant entertaining and comfortable everyday living. The generous deep lot provides exceptional outdoor space, enhancing the home’s impressive curb appeal and offering endless possibilities for relaxation and enjoyment. Every detail has been thoughtfully designed, making this remarkable property a true showplace. If you’ve been searching for a home that is as unique as it is beautiful, this is an opportunity not to be missed. Beautiful new kitchen with all new appliances (2023), new roof (2025), all exterior trim and new shutters (2025), and the entire interior was painted (2022). 3 Bedrooms • 3 Full Baths • Corner Deep Lot • Exceptional Design • A True Masterpiece. Experience a home where art, architecture, and lifestyle come together in perfect harmony.
Pending
$325,000
1896 Dunellon Dr, Lyndhurst, OH 44124
3beds
3,212sqft
Single Family Residence
Built in 1957
0.34 Acres Lot
$-- Zestimate®
$101/sqft
$-- HOA
What's special
Exceptional craftsmanshipExceptional designGallery-worthy spacesImpressive curb appealFabulous corner deep lotTimeless designStunning architectural details
- 61 days |
- 97 |
- 1 |
Likely to sell faster than
Zillow last checked:
Listing updated:
Listed by:
Debbie Garson 216-509-4275 debbiegarson@kw.com,
Keller Williams Greater Metropolitan
Source: MLS Now,MLS#: 5219679 Originating MLS: Akron Cleveland Association of REALTORS
Originating MLS: Akron Cleveland Association of REALTORSFacts & features
Interior
Bedrooms & bathrooms
- Bedrooms: 3
- Bathrooms: 4
- Full bathrooms: 3
- 1/2 bathrooms: 1
- Main level bathrooms: 3
- Main level bedrooms: 3
Primary bedroom
- Description: Flooring: Wood
- Level: First
- Dimensions: 13 x 16
Bedroom
- Description: Flooring: Wood
- Level: First
- Dimensions: 11 x 9
Bedroom
- Description: Flooring: Wood
- Level: First
- Dimensions: 12 x 13
Dining room
- Description: Flooring: Wood
- Level: First
- Dimensions: 13 x 10
Kitchen
- Description: Flooring: Luxury Vinyl Tile
- Level: First
- Dimensions: 19 x 9
Laundry
- Description: Flooring: Luxury Vinyl Tile
- Level: First
- Dimensions: 9 x 7
Living room
- Description: Flooring: Wood
- Features: Fireplace
- Level: First
- Dimensions: 13 x 24
Sunroom
- Description: Flooring: Carpet
- Level: First
- Dimensions: 11 x 10
Heating
- Forced Air, Gas
Cooling
- Central Air
Appliances
- Included: Dryer, Dishwasher, Range, Refrigerator, Washer
- Laundry: Main Level, Laundry Room
Features
- Basement: Full,Finished
- Number of fireplaces: 1
- Fireplace features: Living Room, Stone
Interior area
- Total structure area: 3,212
- Total interior livable area: 3,212 sqft
- Finished area above ground: 1,712
- Finished area below ground: 1,500
Video & virtual tour
Property
Parking
- Total spaces: 2
- Parking features: Attached, Electricity, Garage, Paved
- Attached garage spaces: 2
Accessibility
- Accessibility features: None
Features
- Levels: One
- Stories: 1
- Patio & porch: Patio
- Has view: Yes
- View description: Trees/Woods
Lot
- Size: 0.34 Acres
- Dimensions: 87 x 170
- Features: Corner Lot, Wooded
Details
- Parcel number: 71430042
Construction
Type & style
- Home type: SingleFamily
- Architectural style: Ranch
- Property subtype: Single Family Residence
Materials
- Brick
- Roof: Asphalt,Fiberglass
Condition
- Year built: 1957
Utilities & green energy
- Sewer: Public Sewer
- Water: Public
Community & HOA
Community
- Features: Playground, Park
HOA
- Has HOA: No
Location
- Region: Lyndhurst
Financial & listing details
- Price per square foot: $101/sqft
- Tax assessed value: $230,400
- Annual tax amount: $6,261
- Date on market: 6/17/2026
- Cumulative days on market: 61 days
Estimated market value
Not available
Estimated sales range
Not available
Not available
Price history
| Date | Event | Price |
|---|---|---|
| 6/22/2026 | Pending sale | $325,000$101/sqft |
Source:  MLS Now #5219679 Report a problem MLS Now #5219679 Report a problem | ||
| 6/17/2026 | Listed for sale | $325,000+81.6%$101/sqft |
Source: MLS Now #5219679 Report a problem | ||
| 3/31/2020 | Sold | $179,000+2.3%$56/sqft |
Source:  MLS Now #4164285 Report a problem MLS Now #4164285 Report a problem | ||
| 3/18/2020 | Pending sale | $175,000$54/sqft |
Source: Howard Hanna - Mentor #4164285 Report a problem | ||
| 2/21/2020 | Price change | $175,000-5.1%$54/sqft |
Source: Howard Hanna - Mentor #4164285 Report a problem | ||
| 2/18/2020 | Price change | $184,500-2.8%$57/sqft |
Source: Howard Hanna - Mentor #4164285 Report a problem | ||
| 2/6/2020 | Price change | $189,900-5.1%$59/sqft |
Source: Howard Hanna - Mentor #4164285 Report a problem | ||
| 1/28/2020 | Price change | $200,000+11.1%$62/sqft |
Source: Owner Report a problem | ||
| 1/9/2020 | Listed for sale | $180,000+17.3%$56/sqft |
Source: Owner Report a problem | ||
| 8/22/2008 | Sold | $153,500-9.4%$48/sqft |
Source: Public Record Report a problem | ||
| 6/6/2008 | Listed for sale | $169,500-5.8%$53/sqft |
Source: Real Living #2463873 Report a problem | ||
| 5/4/2008 | Listing removed | $179,900$56/sqft |
Source: Real Living Report a problem | ||
| 3/14/2008 | Listed for sale | $179,900$56/sqft |
Source: Real Living Report a problem | ||
Public tax history
| Year | Property taxes | Tax assessment |
|---|---|---|
| 2025 | $6,059 +11.7% | $80,640 |
| 2024 | $5,424 +4.3% | $80,640 +29.1% |
| 2023 | $5,199 +0.6% | $62,440 |
| 2022 | $5,168 +0.9% | $62,440 |
| 2021 | $5,122 -6.2% | $62,440 +7% |
| 2020 | $5,461 +8.2% | $58,380 |
| 2019 | $5,049 -0.6% | $58,380 |
| 2018 | $5,081 +25.3% | $58,380 +37.8% |
| 2017 | $4,054 +0.9% | $42,360 |
| 2016 | $4,018 | $42,360 |
| 2015 | $4,018 -1.2% | $42,360 -2% |
| 2014 | $4,069 +1.5% | $43,230 |
| 2013 | $4,010 +2.5% | $43,230 |
| 2012 | $3,914 +0.4% | $43,230 -11.6% |
| 2011 | $3,899 +0% | $48,900 |
| 2010 | $3,899 +0.6% | $48,900 |
| 2009 | $3,875 -23.4% | $48,900 -27.3% |
| 2008 | $5,061 +8.4% | $67,280 |
| 2007 | $4,668 +3.4% | $67,280 |
| 2006 | $4,516 +4.9% | $67,280 +9.8% |
| 2005 | $4,306 +8.6% | $61,250 |
| 2004 | $3,964 +5.6% | $61,250 |
| 2003 | $3,754 +5.8% | $61,250 +10.5% |
| 2002 | $3,547 -46.2% | $55,440 |
| 2001 | $6,592 +7.1% | $55,440 |
| 2000 | $6,154 | $55,440 |
Find assessor info on the county website
Monthly payment
Est. payment
Payment breakdown
Explore the cost of this home by adjusting the details. Changes won't be saved.Climate risks
Neighborhood: 44124
Nearby schools
GreatSchools rating
- 9/10Sunview Elementary SchoolGrades: K-3Distance: 0.5 mi
- 5/10Memorial Junior High SchoolGrades: 7-8Distance: 2.3 mi
- 5/10Brush High SchoolGrades: 9-12Distance: 2 mi
Schools provided by the listing agent
- District: South Euclid-Lyndhurst - 1829
Source: MLS Now. This data may not be complete. We recommend contacting the local school district to confirm school assignments for this home.
- $---- bd-- ba-- sqft1896 Dunellon Dr, Cleveland, OH 44124Off Market
- $275,0002 bd2 ba1.6k sqft1892 Dunellon Dr, Lyndhurst, OH 44124Sold

- $308,8003 bd2 ba2k sqft1888 Dunellon Dr, Lyndhurst, OH 44124Off Market
- $248,1003 bd2 ba2k sqft1957 Caronia Dr, Lyndhurst, OH 44124Sold
- $267,5003 bd1 ba1.4k sqft5835 Alberta Dr, Lyndhurst, OH 44124Off Market
- $295,0003 bd3 ba2.6k sqft5839 Alberta Dr, Lyndhurst, OH 44124Sold
- $266,3003 bd1 ba1.5k sqft1949 Caronia Dr, Lyndhurst, OH 44124Off Market
- $290,0003 bd3 ba2.9k sqft5831 Alberta Dr, Lyndhurst, OH 44124Sold
A local agent can set up tours, give advice and negotiate with sellers.
Similar homes
- $349,9003 bd2 ba2.7k sqft1934 Caronia Dr, Lyndhurst, OH 44124For Sale
 MLS ID #5235617, Kathy L Hosler, McDowell Homes Real Estate Services. MLS Now
 - $340,0004 bd2 ba2k sqft5935 Ashcroft Dr, Mayfield Heights, OH 44124For Sale
 MLS ID #5223810, Lisa A Coffey, Howard Hanna. MLS Now
 - $254,9003 bd2 ba2k sqft5239 Edenhurst Rd, Cleveland, OH 44124For Sale
 MLS ID #5236163, Greg A Lehrer, Carriage Group Realty. MLS Now
 - $319,0004 bd3 ba2.4k sqft2579 Saybrook Rd, University Heights, OH 44118For Sale
 MLS ID #5236307, Sandy Maline, The Advantage in Real Estate. MLS Now
 - $399,9003 bd2 ba2.1k sqft1066 Eastlawn Dr, Highland Heights, OH 44143For SaleMLS ID #5236897, Katherine A White-Ridley, Berkshire Hathaway HomeServices Professional Realty. MLS Now
- $289,9003 bd2 ba2.6k sqft747 Edgewood Rd, Richmond Heights, OH 44143For SaleMLS ID #5224382, Anastasiya Strugatsky, Keller Williams Living. MLS Now
- $399,9004 bd3 ba2.2k sqft6547 Vallevista Dr, Mayfield Heights, OH 44124For SaleMLS ID #5219914, David Gurary, Century 21 Homestar. MLS Now
- $238,5003 bd2 ba2.6k sqft1171 Genesee Ave, Mayfield Heights, OH 44124For SaleMLS ID #5220737, Christopher A Frederick, Coldwell Banker Schmidt Realty. MLS Now
- $285,0004 bd2 ba2.5k sqft1691 S Green Rd, South Euclid, OH 44121For SaleMLS ID #5233796, Kristopher Kramer, Keller Williams Elevate. MLS Now
- $375,0004 bd3 ba2.4k sqft3332 Braemar Rd, Shaker Heights, OH 44120For SaleMLS ID #5237399, Noelle Pangle, Howard Hanna. MLS Now
- $345,0003 bd3 ba2.4k sqft19406 Scottsdale Blvd, Shaker Heights, OH 44122For SaleMLS ID #5219440, Shoshana Socher, Keller Williams Greater Metropolitan. MLS Now
- $325,0004 bd2 ba2.3k sqft31625 Bainbridge Rd, Solon, OH 44139For SaleMLS ID #5229637, Kevin Wasie, Exactly. MLS Now
- $339,9003 bd3 ba1.6k sqft3973 Meadowbrook Blvd, University Heights, OH 44118For SaleMLS ID #5221505, Donna M Hamblen, Century 21 Homestar. MLS Now
- $339,9004 bd4 ba2.8k sqft3378 Clayton Blvd, Shaker Heights, OH 44120For SaleMLS ID #5202799, LaTanya C Jackson, EXP Realty, LLC.. MLS Now
- $319,9004 bd2 ba1.7k sqft3034 Somerton Rd, Cleveland Heights, OH 44118For SaleMLS ID #5231590, Allie Carr, Berkshire Hathaway HomeServices Professional Realty. MLS Now
- $299,0005 bd4 ba3.7k sqft1848 Cadwell Ave, Cleveland Heights, OH 44118For SaleMLS ID #5216104, Stacey L Jones, Keller Williams Living. MLS Now
- $320,0005 bd3 ba2.4k sqft19621 Sussex Rd, Shaker Heights, OH 44122For SaleMLS ID #5213778, Kristina L Zeleznik, RE/MAX Results. MLS Now
- $325,0003 bd3 ba2.2k sqft2602 S Green Rd, University Heights, OH 44122For SaleMLS ID #5234241, Gavriel Septon, Keller Williams Citywide. MLS Now
- $399,9004 bd3 ba2.5k sqft2478 Richmond Rd, Beachwood, OH 44122For SaleMLS ID #5182073, Michael Kaim, Real of Ohio. MLS Now
- $285,0003 bd2 ba2k sqft3890 Bethany Rd, University Heights, OH 44118For SaleMLS ID #5222828, Andrea R Gould, Keller Williams Chervenic Rlty. MLS Now
