**IMMEDIATE OCCUPANCY & MOVE RIGHT IN** Motivated Seller is offering this AMAZING Turn Key opportunity 1380 Sq Ft. 3 bedroom RANCH with 2 full baths and attached 2 car garage, main level laundry room with washer & dryer, and central air is located in highly desired Arbor Creek Subdivision in Frenchtown Twp. This property offers and open concept from Kitchen, dining area, to the spacious family room with wonderful back yard views. Kitchen includes all appliances that are gas stove/oven, fridge, dishwasher, disposal and microwave. Primary Suite includes large walk in closet, with attached full bath and floor to ceiling tile walk-in shower with sliding glass doors. Two other spacious bedrooms and updated full bath compliment the main level. Walk down to the full 1380 Sq Ft basement with egress that is waiting for someone to finish and add additional recreation space to this home. Additional home warranty is available. Measurements are close but not exact. Please call to set your appointment for this rare opportunity and in absolutely well-kept and outstanding subdivision with great taxes, wonderful opportunity for the first time Buyer or someone looking for a great neighborhood with a great price.
For sale
$299,900
1892 Elkton Dr, Monroe, MI 48162
3beds
1,380sqft
Single Family Residence
Built in 2006
8,712 Square Feet Lot
$298,900 Zestimate®
$217/sqft
$52/mo HOA
What's special
- 4 days
- 609
- 25
Zillow last checked:
Listing updated:
Listed by:
Donny J Orlando 734-645-4689,
@properties Christie's Int'l RE Northville 248-850-8632
Source: Realcomp II,MLS#: 20261071248
Facts & features
Interior
Bedrooms & bathrooms
- Bedrooms: 3
- Bathrooms: 2
- Full bathrooms: 2
Primary bedroom
- Level: Entry
- Area: 225
- Dimensions: 15 X 15
Bedroom
- Level: Entry
- Area: 132
- Dimensions: 12 X 11
Bedroom
- Level: Entry
- Area: 121
- Dimensions: 11 X 11
Primary bathroom
- Level: Entry
- Area: 63
- Dimensions: 9 X 7
Other
- Level: Entry
- Area: 54
- Dimensions: 9 X 6
Dining room
- Level: Entry
- Area: 100
- Dimensions: 10 X 10
Family room
- Level: Entry
- Area: 255
- Dimensions: 17 X 15
Kitchen
- Level: Entry
- Area: 120
- Dimensions: 12 X 10
Laundry
- Level: Entry
- Area: 24
- Dimensions: 6 X 4
Heating
- Forced Air, Natural Gas
Cooling
- Central Air
Appliances
- Included: Dishwasher, Dryer, Free Standing Gas Oven, Free Standing Refrigerator, Microwave, Washer
- Laundry: Gas Dryer Hookup, Washer Hookup
Features
- Basement: Full,Unfinished
- Has fireplace: No
Interior area
- Total interior livable area: 1,380 sqft
- Finished area above ground: 1,380
Property
Parking
- Total spaces: 2
- Parking features: Two Car Garage, Attached, Direct Access, Electricityin Garage, Garage Faces Front, Garage Door Opener
- Attached garage spaces: 2
Features
- Levels: One
- Stories: 1
- Entry location: GroundLevel
- Patio & porch: Covered, Patio, Porch
- Pool features: None
- Fencing: Fenced
Lot
- Size: 8,712 Square Feet
- Dimensions: 67 x 123 x 80 x 121
Details
- Additional structures: Sheds
- Parcel number: 580775201600
- Special conditions: Short Sale No,Standard
Construction
Type & style
- Home type: SingleFamily
- Architectural style: Contemporary,Ranch,Traditional
- Property subtype: Single Family Residence
Materials
- Stone, Vinyl Siding
- Foundation: Basement, Poured, Sump Pump
- Roof: Asphalt
Condition
- New construction: No
- Year built: 2006
Utilities & green energy
- Electric: Circuit Breakers
- Sewer: Public Sewer
- Water: Public
Community & HOA
Community
- Subdivision: ARBOR CREEK CONDO
HOA
- Has HOA: Yes
- Services included: Maintenance Grounds
- HOA fee: $157 quarterly
Location
- Region: Monroe
Financial & listing details
- Price per square foot: $217/sqft
- Tax assessed value: $101,854
- Annual tax amount: $3,097
- Date on market: 9/4/2026
- Cumulative days on market: 16 days
- Listing agreement: Exclusive Right To Sell
- Listing terms: Cash,Conventional,FHA
Estimated market value
$298,900
$284,000 - $314,000
$1,736/mo
Price history
| Date | Event | Price |
|---|---|---|
| 9/4/2026 | Listed for sale | $299,900-3.2%$217/sqft |
Source:  Realcomp II #20261071248 Report a problem Realcomp II #20261071248 Report a problem | ||
| 8/18/2026 | Listing removed | $309,900$225/sqft |
Source: Realcomp II #20261062131 Report a problem | ||
| 8/7/2026 | Listed for sale | $309,900+6.9%$225/sqft |
Source: Realcomp II #20261062131 Report a problem | ||
| 7/30/2026 | Sold | $290,000$210/sqft |
Source: Realcomp II #20261056047 Report a problem | ||
| 7/22/2026 | Pending sale | $290,000$210/sqft |
Source: Realcomp II #20261056047 Report a problem | ||
| 7/22/2026 | Listed for sale | $290,000+73.1%$210/sqft |
Source: Realcomp II #20261056047 Report a problem | ||
| 3/24/2021 | Listing removed | -- |
Source: Owner Report a problem | ||
| 11/17/2016 | Sold | $167,500-6.9%$121/sqft |
Source: Public Record Report a problem | ||
| 9/10/2016 | Listed for sale | $179,900$130/sqft |
Source: Owner Report a problem | ||
Public tax history
| Year | Property taxes | Tax assessment |
|---|---|---|
| 2025 | $2,964 +4.8% | $118,800 +4.5% |
| 2024 | $2,829 +2.6% | $113,700 +4.9% |
| 2023 | $2,758 +4% | $108,400 +8.3% |
| 2022 | $2,652 -1.6% | $100,100 +6.3% |
| 2021 | $2,695 +72.1% | $94,200 +13.1% |
| 2020 | $1,566 -36.7% | $83,300 -1% |
| 2019 | $2,476 -0.4% | $84,100 -0.7% |
| 2018 | $2,485 -23.8% | $84,700 |
| 2017 | $3,261 +0.1% | $84,700 +10.4% |
| 2016 | $3,259 +1.5% | $76,700 +2.7% |
| 2015 | $3,212 | $74,700 |
| 2014 | $3,212 | $74,700 +9.9% |
| 2013 | -- | $68,000 +1.3% |
| 2012 | -- | $67,100 +0.8% |
| 2011 | -- | $66,600 +1.5% |
| 2010 | -- | $65,600 -16.1% |
| 2009 | -- | $78,200 -1% |
| 2008 | -- | $79,000 -7.6% |
| 2007 | -- | $85,500 +388.6% |
| 2006 | -- | $17,500 |
Find assessor info on the county website
Monthly payment
Est. payment
Payment breakdown
Explore the cost of this home by adjusting the details. Changes won't be saved.Climate risks
Neighborhood: 48162

Similar homes
- $225,9002 bd2 ba1.3k sqft43 E Willow St, Monroe, MI 48162For Sale
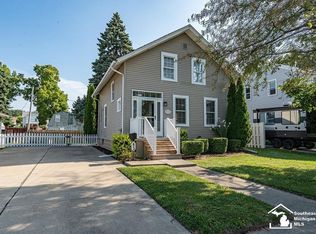
 MLS ID #50219880, Sheila Bussell, Home Time Realty. MiRealSource
 - $325,0003 bd2 ba1.3k sqft4067 Stone Post Rd, Newport, MI 48166For Sale
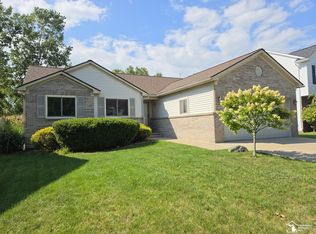 MLS ID #50220304, Tom Wagner, Howard Hanna - Monroe. MiRealSource
 - $199,0003 bd1 ba1.2k sqft524 N Roessler St, Monroe, MI 48162For Sale
 MLS ID #50216842, Nini Riggs, Coldwell Banker Haynes R.E. in Monroe. MiRealSource
 - $240,9003 bd2 ba1.7k sqft4666 E Dunbar Rd, Monroe, MI 48161For Sale
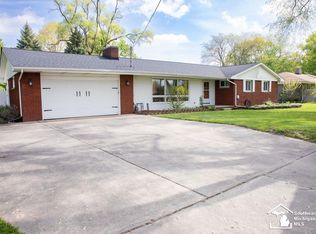 MLS ID #50210137, Nancy Duffey, Monroe Real Estate - Monroe. MiRealSource
 - $250,0003 bd1 ba1.9k sqft6718 Colf Rd, Carleton, MI 48117For SaleMLS ID #50220930, Rachel Martell, Real Estate One Trenton. MiRealSource
- $319,9003 bd2 ba1.6k sqft1114 W Samaria Rd, Temperance, MI 48182For SaleMLS ID #50220207, Jenny Church, ARE Homes, LLC. MiRealSource
- $159,9002 bd1 ba778 sqft2956 Nadeau Rd, Monroe, MI 48162For SaleMLS ID #50220060, Ashley Canales, Blacktree Realty. MiRealSource
- $325,0003 bd2 ba1.2k sqft12000 Plank Rd, Milan, MI 48160For Sale
 MLS ID #20261024890, Therese Antonelli, Moving The Mitten RE Group Inc. Realcomp II
 - $300,0003 bd3 ba1.7k sqft20790 Briarwood St, Brownstown, MI 48183For Sale
 MLS ID #26042377, Mary E Hipol, Coldwell Banker Professionals. MichRIC
 - $260,0004 bd1 ba1.6k sqft24224 Sumpter Rd, Belleville, MI 48111For SaleMLS ID #20261068519, Angela Lee, EXP Realty Main. Realcomp II
- $299,9003 bd3 ba1.5k sqft26012 Rose Marie Dr, Brownstown, MI 48134For SaleMLS ID #50218004, Christopher Waring, Berkshire Hathaway HomeServices Kee Realty NB. MiRealSource
- $219,9003 bd2 ba1.3k sqft4509 Dixon Rd, Newport, MI 48166For SaleMLS ID #50220365, Sherry Venier, Key Realty One LLC in Monroe. MiRealSource
- $300,0002 bd2 ba1.8k sqft26700 Allen Rd, Woodhaven, MI 48183For SaleMLS ID #20261064846, Donny T Konja, 3Sixty5 Realty. Realcomp II
- $199,5003 bd2 ba912 sqft604 W 10th St, Monroe, MI 48161For SaleMLS ID #50209892, Steve Swartz, Real Estate One Monroe. MiRealSource
- $249,0993 bd2 ba1.2k sqft12959 S Telegraph Rd, La Salle, MI 48145For SaleMLS ID #20261060725, Ibrahim Alobaidi, 3Sixty5 Realty. Realcomp II
- $179,0002 bd1 ba750 sqft603 Parkwood Ave, Monroe, MI 48162For SaleMLS ID #20261048447, Steve Koleno, Beycome Brokerage Realty LLC. Realcomp II
- $339,9003 bd1 ba1k sqft36761 Willow Rd, New Boston, MI 48164For SaleMLS ID #26044728, Hailey Robinson, Vantage Realty Group, LLC. MichRIC
- $257,9003 bd2 ba1.6k sqft1028 Carlton Dr, Milan, MI 48160For SaleMLS ID #50219006, Tyler Tresize, Blacktree Realty. MiRealSource
- $240,0003 bd1 ba1.1k sqft28747 West Rd, New Boston, MI 48164For SaleMLS ID #20261064168, Nathan Hall, ERA Prime Real Estate Group South. Realcomp II
- $279,9003 bd1 ba1.8k sqft10104 Bay Creek Rd, Erie, MI 48133For SaleMLS ID #50216917, Jacob Tremblay, Real Broker LLC. MiRealSource
