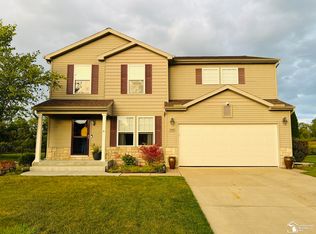
Immediate Occupancy! Pride of Ownership is evident from the moment you step inside this impeccably maintained home. Beautiful wood plank ceramic tile flooring flows seamlessly throughout the open-concept first floor. The spacious eat-in kitchen is perfect for gatherings and everyday living, featuring a center island, large pantry, plenty of cabinet space, and all-new appliances. Upstairs, you’ll find a versatile loft/bonus area perfect for playroom or study space. The primary suite is a true retreat, with walk-in closet and a spa-like bathroom. The finished basement adds even more flexibility, offering a cozy flex room ideal for guests or a home office. Outside, the fully fenced backyard is an entertainer’s delight, complete with a large patio and a playscape for endless fun. Enjoy serene moments with fantastic nature views as this incredible lot backs up to a community pond. With a newer roof and updated mechanicals, this home is ready for you to move right in. Located in Monroe School District and just minutes from the Airport "School of Choice" District. Immediate occupancy—don’t miss out on this incredible opportunity!
Sold for $350,000
Street View
Zillow last checked:
Listing updated:
Bought with:
Sara Ford, 6501380274
3DX Real Estate-Brighton
Source: Realcomp II,MLS#: 20240045447
Price history
| Date | Event | Price |
|---|---|---|
| 10/3/2024 | Sold | $350,000+1.5%$120/sqft |
Source:  Realcomp II #20240045447 Report a problem Realcomp II #20240045447 Report a problem | ||
| 9/25/2024 | Pending sale | $344,900$119/sqft |
Source: Realcomp II #20240045447 Report a problem | ||
| 8/22/2024 | Price change | $344,9000%$119/sqft |
Source: Realcomp II #20240045447 Report a problem | ||
| 8/13/2024 | Price change | $345,000-1.4%$119/sqft |
Source: Realcomp II #20240045447 Report a problem | ||
| 7/13/2024 | Price change | $349,900-1.4%$120/sqft |
Source: Realcomp II #20240045447 Report a problem | ||
| 7/5/2024 | Price change | $354,900-1.4%$122/sqft |
Source: Realcomp II #20240045447 Report a problem | ||
| 6/26/2024 | Listed for sale | $359,900+24.1%$124/sqft |
Source: Realcomp II #20240045447 Report a problem | ||
| 1/18/2022 | Sold | $290,000+3.6%$100/sqft |
Source:  MiRealSource #50063039 Report a problem MiRealSource #50063039 Report a problem | ||
| 1/18/2022 | Pending sale | $279,900$96/sqft |
Source: MiRealSource #50063039 Report a problem | ||
| 12/25/2021 | Contingent | $279,900$96/sqft |
Source: MiRealSource #50063039 Report a problem | ||
| 12/21/2021 | Listed for sale | $279,900+35.9%$96/sqft |
Source: MiRealSource #50063039 Report a problem | ||
| 11/9/2018 | Sold | $206,000$71/sqft |
Source: Public Record Report a problem | ||
Get a cash offer in 3 minutes
Find out how much your home could sell for in as little as 3 minutes with a no-obligation cash offer.
Estimated market value
$381,000
