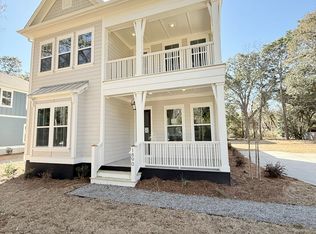
No HOA, No restrictions! Builder is offering 4.99% Interest rate to qualified buyers! Brand NEW Construction on Johns Island! Welcome to 1892 Grover Drive -- a beautifully crafted custom residence by Grantham Homes. This elevated drive-under home features 3-bedrooms and 2.5-baths and boasts 2,533 square feet of Lowcountry charm and elegant design throughout! Elevator shaft is in place. Set on a large lot with a professionally landscaped yard, surrounded by the natural beauty and serenity of Johns Island, this stunning property blends modern craftsmanship with timeless Southern style. Step inside to a bright, open layout featuring 10-foot ceilings, wide-plank hardwood floors, and an abundance of natural light throughout the living areas. This home features a spacious full front porchleading you into the foyer, where you're immediately greeted by a stylish home office to your right. To your left, you'll find a formal dining room with a butlers pantry connecting you to the kitchen. The chefs kitchen is designed for both everyday living and entertaining, showcasing a large center island, quartz countertops, premium cabinetry, and stainless-steel appliances. The kitchen also flows seamlessly into the spacious family room, anchored by a gas fireplace with custom trim, the ideal gathering spot for cozy evenings. From here, head through the four-panel sliding doors to the screened-in porch overlooking the backyard, perfect for morning coffee or relaxed outdoor dining. On the second floor, a loft area at the top of the stairs provides flexible space ideal for a media room, office, or second living area. The primary suite serves as a peaceful retreat with a large walk-in closet and spa-inspired bath featuring a freestanding soaking tub, custom-tiled shower, and dual vanities. Two additional bedrooms share access to the loft and a private balcony, creating the perfect setup for family and guests. The laundry room is also conveniently located upstairs for easy access. Below, the drive-under garage offers ample parking and storage, ideal for a workshop, boat, or golf cart, while the double front porches add classic Lowcountry curb appeal. Enjoy the tranquility of a Johns Island setting with no HOA, while staying close to everything you love, from top-rated local restaurants and farmers markets to Folly Beach, Kiawah Island, and Downtown Charleston- it's all within easy reach. Experience the perfect blend of comfort, style, and Lowcountry living. Schedule your showing today before this spectacular brand new home is gone!
Closed
Zillow last checked:
Listing updated:
Bought with:
The Boulevard Company
Source: CTMLS,MLS#: 26014072
Price history
| Date | Event | Price |
|---|---|---|
| 7/13/2026 | Sold | $745,000+0.1%$294/sqft |
Source:  CTMLS #26014072 Report a problem CTMLS #26014072 Report a problem | ||
| 5/15/2026 | Listed for sale | $743,900-0.1%$294/sqft |
Source: CTMLS #26014072 Report a problem | ||
| 5/15/2026 | Listing removed | $744,900$294/sqft |
Source: CTMLS #26010807 Report a problem | ||
| 5/8/2026 | Price change | $744,900-0.7%$294/sqft |
Source: CTMLS #26010807 Report a problem | ||
| 4/16/2026 | Listed for sale | $749,900-1.2%$296/sqft |
Source: CTMLS #26010807 Report a problem | ||
| 4/13/2026 | Listing removed | $758,900$300/sqft |
Source: CTMLS #26002686 Report a problem | ||
| 3/17/2026 | Price change | $758,900-0.1%$300/sqft |
Source: CTMLS #26002686 Report a problem | ||
| 2/20/2026 | Price change | $759,900-1.6%$300/sqft |
Source: CTMLS #26002686 Report a problem | ||
| 2/12/2026 | Price change | $771,900-0.1%$305/sqft |
Source: CTMLS #26002686 Report a problem | ||
| 1/29/2026 | Listed for sale | $772,500-0.2%$305/sqft |
Source: CTMLS #26002686 Report a problem | ||
| 1/24/2026 | Listing removed | $774,400$306/sqft |
Source: CTMLS #25027858 Report a problem | ||
| 12/8/2025 | Price change | $774,400-0.1%$306/sqft |
Source: CTMLS #25027858 Report a problem | ||
| 10/14/2025 | Listed for sale | $774,900$306/sqft |
Source: CTMLS #25027858 Report a problem | ||


Get pre-qualified for a loan
At Zillow Home Loans, we can pre-qualify you in as little as 5 minutes with no impact to your credit score.An equal housing lender. NMLS #10287.
