Skip main navigation
Closed
Street View
  • $730,000

    1894 Grover Dr, Johns Island, SC 29455

    3beds
    2,533sqft
    Single Family Residence
    Built in 2025
    0.39 Acres Lot
    $-- Zestimate®
    $288/sqft
    $2,144 Estimated rent

    Home value

    Not available

    Estimated sales range

    Not available

    $2,144/mo

    Zestimate® history
    Loading
    Loading...

    Owner options

    List your home for rent

    $2,144/mo

    Rent Zestimate®

    Find your next renter with Zillow Rental Manager. Plus, with online applications, you can quickly screen prospective tenants – for free.

    Learn more

    $2,144/mo

    Rent Zestimate®

    Refinance and save

    $4,089/mo

    Est. payment

    Refinancing to a lower rate could help reduce your monthly payments and save thousands over the life of the loan.

    See today's rates

    $4,089/mo

    Est. payment

    Explore your selling options

    Work with a Zillow partner agent

    Leverage their expertise and Zillow's premium Showcase listings to get your home seen by more buyers.

    Get started

    List with your own agent

    Get your home in front of millions of buyers by listing it on Zillow.

    Learn how to do it

    Sell it yourself

    Take full control of how buyers see your home on Zillow by listing For Sale by Owner (FSBO).

    List your home

    What's special

    Gas fireplaceDetached two-car garageProfessional landscapingPrivate retreatLarge islandCorner lotPremium custom cabinetry
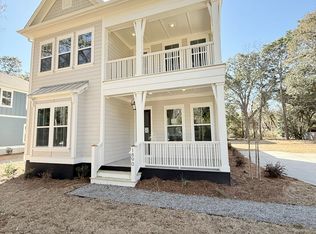
    No HOA, No restrictions! Builder is offering 5.5% Interest rate to qualified buyers! Brand NEW Construction on Johns Island! Welcome to 1894 Grover Drive -- a custom built 3-bedroom, 2.5-bath home by Grantham Homes offering 2,533 square feet of Lowcountry charm and endless designer upgrades throughout! Set on a picturesque 0.39-acre corner lot beneath a stunning grand oak in the heart of Johns Island, this stunning home is a must see!Step inside to a bright, open layout featuring 10-foot ceilings, wide-plank hardwood floors, and an abundance of natural light throughout the living areas. Step past the covered front porch into the foyer and you are immediately greeted by a home office to your right. To your left you will find a formal dining room with a butler's pantry that connectsto the kitchen. The chef's dream kitchen is designed for everyday living and entertaining featuring a large island, quartz countertops, premium custom cabinetry and stainless steel appliances! There is another informal dining area off of the kitchen for convenience and entertaining, The kitchen overlooks a spacious family room anchored by a gas fireplace for the chilly moths! Head out the sliding doors to find the screened-in porch overlooking the backyard perfect for al fresco dining or relaxing in the shade. Upstairs, there is a loft area at the top of the stairs landing that could also serve as a media/theatre space. The large primary suite serves as a private retreat with a walk-in closet and spa-like bath showcasing a freestanding soaking tub, custom-tiled shower, and dual vanities. Two additional bedrooms share access to a loft area and private balcony, offering flexibility for guests, family, or a second living space. The laundry room is also conveniently located upstairs. Outside the property is framed by professional landscaping and features a detached two-car garage that provides ample room for storage, a workshop, or a golf cart! Enjoy the tranquility of a rural Johns Island setting while staying close to everything you love including top-rated local restaurants, the beaches of Kiawah and Folly, and Downtown Charleston are all within easy reach. Only 25 minutes away from the Charleston International Airport! Experience the perfect blend of comfort, style, and Lowcountry charm. Schedule your showing today before this stunning new home is gone!

    Zillow last checked:

    Listing updated:

    Listed by:

    The Boulevard Company

    Bought with:

    The Boulevard Company

    Source: CTMLS,MLS#: 25027602MLS Logo

    Facts & features

    Interior

    Bedrooms & bathrooms
    • Bedrooms: 3
    • Bathrooms: 3
    • Full bathrooms: 2
    • 1/2 bathrooms: 1
    Rooms
    • Room types: Family Room, Loft, Office, Dining Room, Eat-In-Kitchen, Family, Foyer, Laundry, Pantry, Separate Dining
    Heating
    • Heat Pump
    Cooling
    • Central Air
    Appliances
    • Laundry: Electric Dryer Hookup, Washer Hookup, Laundry Room
    Features
    • High Ceilings, Kitchen Island, Walk-In Closet(s), Ceiling Fan(s), Eat-in Kitchen, Entrance Foyer, Pantry
    • Flooring: Carpet, Ceramic Tile, Wood
    • Number of fireplaces: 1
    • Fireplace features: Family Room, Gas Log, One
    Interior area
    • Total structure area: 2,533
    • Total interior livable area: 2,533 sqft

    Property

    Parking
    • Total spaces: 2
    • Parking features: Garage, Detached
    • Garage spaces: 2
    Features
    • Levels: Two
    • Stories: 2
    • Patio & porch: Front Porch, Screened
    • Exterior features: Balcony, Lawn Irrigation, Rain Gutters
    • Fencing: Partial,Wood
    Lot
    • Size: 0.39 Acres
    • Features: 0 - .5 Acre, Level
    Details
    • Parcel number: MH00036951

    Construction

    Type & style
    • Home type: SingleFamily
    • Architectural style: Traditional
    • Property subtype: Single Family Residence
    Materials
    • Cement Siding
    • Foundation: Raised
    • Roof: Architectural
    Condition
    • New construction: Yes
    • Year built: 2025

    Utilities & green energy

    • Sewer: Septic Tank
    • Water: Public
    • Utilities for property: Charleston Water Service, Dominion Energy
    Green energy
    • Green verification: HERS Index Score

    Community & HOA

    Community
    • Subdivision: None
    Location
    • Region: Johns Island

    Financial & listing details

    • Price per square foot: $288/sqft
    • Annual tax amount: $221
    • Date on market: 10/14/2025
    • Listing terms: Cash,Conventional,FHA,VA Loan

    Price history

    DateEventPrice
    11/21/2025Sold$730,000-0.7%$288/sqft
    Source: CTMLS #25027602 Report a problem
    10/24/2025Pending sale$734,900$290/sqft
    Source: CTMLS #25027602 Report a problem
    10/14/2025Listed for sale$734,900$290/sqft
    Source: CTMLS #25027602 Report a problem

    Public tax history

    YearProperty taxesTax assessment
    2019$221 --
    2017$221 --
    Find assessor info on the county website

    Neighborhood: 29455

    Nearby schools

    GreatSchools rating
    Schools provided by the listing agent
    • Elementary: Mt. Zion
    • Middle: Haut Gap
    • High: St. Johns

    Source: CTMLS. This data may not be complete. We recommend contacting the local school district to confirm school assignments for this home.

    Get pre-qualified for a loan
    At Zillow Home Loans, we can pre-qualify you in as little as 5 minutes with no impact to your credit score.

    An equal housing lender. NMLS #10287.