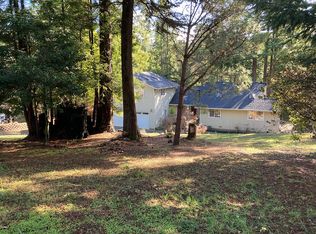
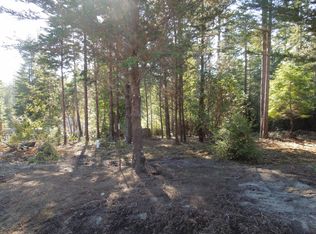
Escape to your own private retreat! Nestled on two lush acres surrounded by serene forest, yet only a 5 minute drive to town, this charming country home offers tranquility and modern comforts. Enjoy two spacious bedroom suites on opposite ends of the house, two and a half bathrooms, and a dedicated office attached to the two-car garage--perfect for remote work or creative projects. The heart of the home is a modern kitchen, featuring elegant granite countertops and a chef's stove, ideal for culinary enthusiasts. Carpet in the living room and primary suite only 1 year old. Brand new water heater as of May, 2026. Extensive decking and a covered patio for outdoor entertainment and summer BBQ's. The lower decking was replaced within the past year. The property also boasts a fully fenced chicken coop and front and rear yards, a small greenhouse, garden beds for your green thumb, and a picturesque creek at the bottom of the property. With an automatic switch backup generator, you'll have peace of mind year-round. Experience country living at its finest!
For sale
Listed by: Mendocino Bayside Realty • Katie Smith • Contact: 707-941-1215
Price cut: $36K (6/2)
$749,000
18920 Timberpointe Dr, Fort Bragg, CA 95437
2beds
1,880sqft
Single Family Residence
Built in 2007
2 Acres Lot
$734,900 Zestimate®
$398/sqft
$-- HOA
What's special
- 139 days |
- 411 |
- 10 |
Zillow last checked:
Listing updated:
Listed by:
Katie Smith DRE #02248312 (707)941-1215,
Mendocino Bayside Realty,
Birdie Wilson-Holmes DRE #01361234 707-357-4085,
Mendocino Bayside Realty
Source: CRMLS,MLS#: C1-11268
Originating MLS: California Regional MLS (Ventura & Pasadena-Foothills AORs)
Loading...
Facts & features
Interior
Bedrooms & bathrooms
- Bedrooms: 2
- Bathrooms: 3
- Full bathrooms: 2
- 1/2 bathrooms: 1
- Main level bathrooms: 3
- Main level bedrooms: 2
Rooms
- Room types: Bonus Room, Kitchen, Laundry, Living Room, Primary Bathroom, Primary Bedroom, Office, Other, Dining Room
Primary bedroom
- Features: Multiple Primary Suites
Bathroom
- Features: Bathtub, Dual Sinks, Granite Counters, Jetted Tub, Separate Shower, Walk-In Shower
Kitchen
- Features: Granite Counters, Kitchen Island
Other
- Features: Walk-In Closet(s)
Heating
- Forced Air
Cooling
- None
Appliances
- Included: Dishwasher, Propane Oven, Propane Range, Refrigerator, Range Hood, Water Heater
- Laundry: Inside
Features
- Wet Bar, Breakfast Area, Ceiling Fan(s), Separate/Formal Dining Room, Granite Counters, Recessed Lighting, Storage, Unfurnished, Multiple Primary Suites, Walk-In Closet(s)
- Flooring: Carpet, Tile, Wood
- Doors: French Doors
- Windows: Double Pane Windows
- Has fireplace: Yes
- Fireplace features: Living Room
- Common walls with other units/homes: No Common Walls
Interior area
- Total interior livable area: 1,880 sqft
- Finished area below ground: 0
Property
Parking
- Total spaces: 6
- Parking features: Asphalt, Driveway Down Slope From Street, Driveway, Garage Faces Front, Garage, Garage Door Opener, On Site, Off Street, Private
- Attached garage spaces: 2
- Uncovered spaces: 4
Accessibility
- Accessibility features: None
Features
- Levels: One
- Stories: 1
- Patio & porch: Covered, Patio, Porch, Stone
- Exterior features: Barbecue, Koi Pond, Rain Gutters
- Pool features: None
- Spa features: None
- Fencing: Good Condition,Wood,Wire
- Has view: Yes
- View description: Trees/Woods
Lot
- Size: 2 Acres
- Features: Back Yard, Cul-De-Sac, Sloped Down, Front Yard, Garden, Gentle Sloping, Lawn, Lot Over 40000 Sqft, Landscaped, Rectangular Lot, Sprinklers None
Details
- Additional structures: Greenhouse, Shed(s)
- Parcel number: 0196804900
- Zoning: RR2
- Special conditions: Standard
Construction
Type & style
- Home type: SingleFamily
- Architectural style: Ranch
- Property subtype: Single Family Residence
Materials
- Fiber Cement
- Foundation: Concrete Perimeter
- Roof: Composition
Condition
- Turnkey
- New construction: No
- Year built: 2007
Utilities & green energy
- Electric: Standard
- Sewer: Septic Tank
- Water: Well
- Utilities for property: Electricity Connected, Natural Gas Not Available, Propane
Community & HOA
Community
- Features: Hiking, Rural
- Security: Carbon Monoxide Detector(s)
Location
- Region: Fort Bragg
Financial & listing details
- Price per square foot: $398/sqft
- Tax assessed value: $253,483
- Annual tax amount: $3,046
- Date on market: 2/17/2026
- Cumulative days on market: 140 days
- Listing terms: Cash,Cash to New Loan,Conventional,FHA,VA Loan
- Inclusions: All personal property left on the property to convey with sale: rugs, kitchen appliances, bathroom mirrors, firewood, etc.
- Exclusions: N/A
- Road surface type: Paved
Estimated market value
$734,900
$698,000 - $772,000
$3,298/mo
Price history
| Date | Event | Price |
|---|---|---|
| 6/2/2026 | Price change | $749,000-4.6%$398/sqft |
Source: | ||
| 5/14/2026 | Listed for sale | $785,000$418/sqft |
Source: | ||
| 5/8/2026 | Contingent | $785,000$418/sqft |
Source: | ||
| 5/8/2026 | Pending sale | $785,000$418/sqft |
Source: | ||
| 5/8/2026 | Price change | $785,000-1.3%$418/sqft |
Source: | ||
| 5/3/2026 | Pending sale | $795,000$423/sqft |
Source: | ||
| 5/3/2026 | Contingent | $795,000$423/sqft |
Source: | ||
| 2/17/2026 | Listed for sale | $795,000-14.1%$423/sqft |
Source: | ||
| 9/16/2022 | Listing removed | -- |
Source: CMARMLS #28374 Report a problem | ||
| 7/22/2022 | Listed for sale | $925,000+90.7%$492/sqft |
Source: CMARMLS #28374 Report a problem | ||
| 7/25/2005 | Sold | $485,000+3133.3%$258/sqft |
Source: Public Record Report a problem | ||
| 1/20/2004 | Sold | $15,000-88.5%$8/sqft |
Source: Public Record Report a problem | ||
| 6/27/2003 | Sold | $130,000$69/sqft |
Source: Public Record Report a problem | ||
Public tax history
| Year | Property taxes | Tax assessment |
|---|---|---|
| 2025 | $3,046 +2.9% | $253,483 +2% |
| 2024 | $2,959 0% | $248,514 +2% |
| 2023 | $2,960 +0.6% | $243,642 +2% |
| 2022 | $2,942 | $238,866 +2% |
| 2021 | -- | $234,183 +1% |
| 2020 | $2,721 +1.3% | $231,792 +2% |
| 2019 | $2,685 +1.8% | $227,247 +2% |
| 2018 | $2,637 +8.4% | $222,792 +2% |
| 2017 | $2,433 +2% | $218,423 +2% |
| 2016 | $2,384 +1.6% | $214,142 +1.5% |
| 2015 | $2,346 +2.5% | $210,927 +2% |
| 2014 | $2,289 | $206,796 +0.5% |
| 2013 | -- | $205,863 +2% |
| 2012 | -- | $201,828 +2% |
| 2011 | -- | $197,870 +0.8% |
| 2010 | -- | $196,390 -0.2% |
| 2009 | -- | $196,857 +2% |
| 2008 | -- | $192,998 +2% |
| 2007 | -- | $189,213 +2% |
| 2006 | -- | $185,503 -56.8% |
| 2005 | -- | $429,575 +224.4% |
| 2004 | -- | $132,427 +537.2% |
| 2003 | -- | $20,783 +2% |
| 2002 | -- | $20,375 +2% |
| 2001 | -- | $19,980 |
Find assessor info on the county website
Monthly payment
Est. payment$--/mo
Payment breakdown
Explore the cost of this home by adjusting the details. Changes won't be saved.All calculations are estimates and provided by Zillow, Inc. for informational purposes only. Actual amounts may vary.
HOA fees may include property taxes on listings classified as Co-Ops. Contact the listing agent and/or owner for fee details.
Mortgage interest rates are dependent on a number of factors, including credit score, down payment, and repayment length. Interest rate data provided by Zillow Group Marketplace, Inc. as of 1/1/1970 from various mortgage lenders with which we have lead or other similar arrangements; the Estimated Payment is an average of those rates.
See how much you could borrow to make a competitive offer.
Climate risks
Neighborhood: 95437
Nearby schools
GreatSchools rating
- 2/10Dana Gray Elementary SchoolGrades: 3-5Distance: 2.4 mi
- 3/10Fort Bragg Middle SchoolGrades: 6-8Distance: 3.2 mi
- 5/10Fort Bragg High SchoolGrades: 9-12Distance: 2.3 mi
Schools provided by the listing agent
- Elementary: Dana Gray
- High: Fort Bragg
Source: CRMLS. This data may not be complete. We recommend contacting the local school district to confirm school assignments for this home.
A local agent can set up tours, give advice and negotiate with sellers.
Local buyer's agents are ready to help
- California
- Mendocino County
- Fort Bragg
- 95437
- 18920 Timberpointe Dr