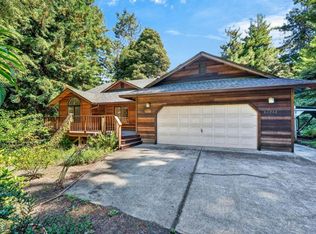
Hidden from the street at the end of a long driveway, this virtually turnkey home promises the appeal of a sunbelt location, privacy and a country lifestyle amidst the redwoods. The lovely waterfall pond that greets you at the entry is not only visually appealing but designed with a filtration system that allows for a refreshing dip'' on warm days. Stepping up the circular front steps to the welcoming red front door, you enter a bright, airy living room with tall ceilings, gleaming hardwood floors, and a wall of French doors that fill the space with natural light. Probably the most captivating feature of this home is the abundant light coming from the many windows throughout. The open floor plan is perfect for entertaining with an appealing indoor/outdoor sensibility. An expansive south facing deck overlooks a lawn that leads to the border of Jackson State Forest and miles of trails waiting to be explored. Outside, dine al-fresco and relaxed conversation with friends and family surrounded by lush plant life. The well laid out kitchen features striking black granite counters and the adjacent laundry room offers ample storage options. The primary bedroom suite features French doors, walk in closet, and the bath has a jacuzzi tub, glass-enclosed walk-in shower and handsome granite counters. In 2005, an 810 sq. ft. loft space and bathroom were added above the garage- This flexible space can serve many purposes in addition to the 3 downstairs bedrooms. The three‑car garage offers ample parking plus room for a workbench and shelving. A detached workshop, currently used for firewood storage, offers even more possibilities. This property brings together comfort, functionality, and a peaceful setting and it's ready for its next chapter. Welcome home.
Active
$850,000
18940 Timber Pointe Drive, Fort Bragg, CA 95437
4beds
2,391sqft
Single Family Residence
Built in 2005
2.2 Acres Lot
$-- Zestimate®
$355/sqft
$-- HOA
What's special
- 212 days
- 448
- 47
Zillow last checked:
Listing updated:
Listed by:
Michelle Deering DRE #01436398,
Century 21 Fort Bragg Realty 707-964-2121
Source: BAREIS,MLS#: 326013881 Originating MLS: Mendocino
Originating MLS: MendocinoFacts & features
Interior
Bedrooms & bathrooms
- Bedrooms: 4
- Bathrooms: 3
- Full bathrooms: 3
Primary bedroom
- Features: Ground Floor, Outside Access, Walk-In Closet(s)
- Level: Main
Bedroom
- Level: Main,Upper
Primary bathroom
- Features: Granite, Shower Stall(s), Walk-In Closet(s)
Bathroom
- Features: Tile, Tub w/Shower Over
- Level: Main,Upper
Dining room
- Level: Main
Family room
- Level: Main
Kitchen
- Features: Granite Counters
- Level: Main
Living room
- Features: Cathedral/Vaulted, Skylight(s), View
- Level: Main
Heating
- Central, Propane, Wood Stove
Cooling
- None
Appliances
- Included: Built-In Refrigerator, Dishwasher, Disposal, Free-Standing Gas Range, Tankless Water Heater, Dryer, Washer
- Laundry: Inside Room
Features
- Windows: Dual Pane Full
- Basement: None
- Number of fireplaces: 1
- Fireplace features: Free Standing, Living Room, Wood Burning, Wood Burning Stove
Interior area
- Total structure area: 2,391
- Total interior livable area: 2,391 sqft
Property
Parking
- Total spaces: 7
- Parking features: Attached, Garage Door Opener, Downslope, Paved
- Attached garage spaces: 3
- Uncovered spaces: 4
Features
- Levels: Two
- Stories: 2
- Patio & porch: Patio, Deck
- Exterior features: Dog Run
- Has spa: Yes
- Spa features: Bath
- Fencing: Partial
- Has view: Yes
- View description: Forest
- Waterfront features: Pond
Lot
- Size: 2.2 Acres
- Features: Cul-De-Sac, Dead End, Garden, Low Maintenance, Private
Details
- Additional structures: Outbuilding
- Parcel number: 0196805000
- Zoning: RR2
- Special conditions: Standard
Construction
Type & style
- Home type: SingleFamily
- Property subtype: Single Family Residence
Materials
- Foundation: Concrete Perimeter
- Roof: Composition
Condition
- Year built: 2005
Utilities & green energy
- Sewer: Engineered Septic
- Water: Well
- Utilities for property: Electricity Connected, Internet Available, Propane
Community & HOA
Community
- Subdivision: Timber Pointe
HOA
- Has HOA: No
Location
- Region: Fort Bragg
Financial & listing details
- Price per square foot: $355/sqft
- Date on market: 3/11/2026
- Electric utility on property: Yes
Estimated market value
Not available
Estimated sales range
Not available
Not available
Price history
| Date | Event | Price |
|---|---|---|
| 5/11/2026 | Price change | $850,000-5%$355/sqft |
Source:  CRMLS #C1-11290 Report a problem CRMLS #C1-11290 Report a problem | ||
| 3/11/2026 | Listed for sale | $895,000$374/sqft |
Source:  BAREIS #326013881 Report a problem BAREIS #326013881 Report a problem | ||
Public tax history
Tax history is unavailable.
Monthly payment
Est. payment
Payment breakdown
Explore the cost of this home by adjusting the details. Changes won't be saved.Climate risks
Neighborhood: 95437
- $684,2002 bd2 ba2k sqft18925 Timberpointe Dr, Fort Bragg, CA 95437Off Market
- $732,300-- bd-- ba-- sqft18889 Timberpointe Dr, Fort Bragg, CA 95437Off Market
- $1,562,5005 bd4 ba7.8k sqft18960 Timberpointe Dr, Fort Bragg, CA 95437Sold

- $615,0002 bd3 ba1.8k sqft18920 Timberpointe Dr, Fort Bragg, CA 95437Sold

Similar homes
- $885,0003 bd3 ba1.9k sqft18970 Quail Court, Fort Bragg, CA 95437For Sale
 MLS ID #326002952, Kira Meade, Mendo Sotheby's International. BAREIS
 - $855,0003 bd2 ba1.6k sqft32268 Forest Ln, Fort Bragg, CA 95437For Sale
 MLS ID #C1-11527, Meaghan Smith, Mendo Sotheby's International Realty, Fort Bragg Branch. CRMLS
 - $875,0003 bd2 ba2k sqft24763 Sashandre Ln, Fort Bragg, CA 95437For Sale
 MLS ID #C1-11344, Sarah Rossetto, Garden Ranch Real Estate. CRMLS
 - $699,0002 bd3 ba1.8k sqft16225 Mitchell Creek Dr, Fort Bragg, CA 95437For Sale
 MLS ID #C1-11464, Paul Clark, Century 21 Fort Bragg Realty. CRMLS
