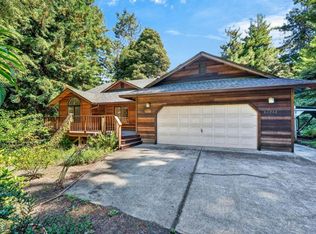
Just minutes from the beaches, coastal trails, and endless outdoor beauty of the Mendocino and Fort Bragg coast, this single-story retreat offers the perfect blend of privacy, comfort, and coastal charm. The thoughtful 3-bedroom, 2.5-bath single-story layout places the primary suite privately at one end of the home, with additional bedrooms at the other. Vaulted ceilings and an open floor plan create a bright, welcoming space for everyday living and entertaining alike, while French doors from the living and dining areas open to a covered west-facing porch and patio the ideal spot for coastal sunsets, BBQs, and evenings around the fire pit. The kitchen features solid cherry wood cabinetry, a pantry, and a propane range, offering both warmth and functionality. The expansive primary suite is a true retreat, complete with an attached office area, dual walk-in closets, and a generous sleeping area (TVs included). The en-suite bath offers double sinks, a soaking tub, and a walk-in shower. Additional highlights include a 936 sq. ft. three-car garage with workshop space and abundant floor-to-ceiling storage, plus a paved driveway leading to a small orchard, RV hookup area, and a spacious 1.8+/- acre, usable yard framed by mature trees. Private, versatile, and surrounded by natural beauty this is your chance to enjoy North Coast living at its finest.
Active
$885,000
18970 Quail Court, Fort Bragg, CA 95437
3beds
1,992sqft
Single Family Residence
Built in 2003
1.8 Acres Lot
$853,100 Zestimate®
$444/sqft
$-- HOA
What's special
- 269 days
- 673
- 51
Zillow last checked:
Listing updated:
Listed by:
Kira Meade DRE #01220296 707-357-2194,
Mendo Sotheby's International 707-937-5822
Source: BAREIS,MLS#: 326002952 Originating MLS: Mendocino
Originating MLS: MendocinoFacts & features
Interior
Bedrooms & bathrooms
- Bedrooms: 3
- Bathrooms: 3
- Full bathrooms: 2
- 1/2 bathrooms: 1
Primary bedroom
- Features: Sitting Room, Sound System, Walk-In Closet 2+
- Level: Main
Bedroom
- Level: Main
Primary bathroom
- Features: Double Vanity, Shower Stall(s), Soaking Tub, Window
Bathroom
- Features: Tub w/Shower Over
- Level: Main
Dining room
- Features: Dining/Living Combo
- Level: Main
Kitchen
- Features: Kitchen Island, Pantry Closet
- Level: Main
Living room
- Features: Cathedral/Vaulted, Deck Attached
- Level: Main
Heating
- Central, Propane Stove
Cooling
- None
Appliances
- Included: Free-Standing Gas Range, Free-Standing Refrigerator
- Laundry: Hookups Only, Inside Room
Features
- Cathedral Ceiling(s)
- Flooring: Simulated Wood
- Windows: Dual Pane Full
- Basement: None
- Has fireplace: Yes
Interior area
- Total structure area: 1,992
- Total interior livable area: 1,992 sqft
Property
Parking
- Total spaces: 10
- Parking features: Attached, Garage Door Opener, Garage Faces Side, Guest, Inside Entrance, Paved
- Attached garage spaces: 3
- Has uncovered spaces: Yes
Features
- Levels: One
- Stories: 1
- Patio & porch: Rear Porch, Front Porch
- Exterior features: Fire Pit
- Fencing: Partial
- Has view: Yes
- View description: Forest
Lot
- Size: 1.8 Acres
- Features: Sprinklers In Front, Garden, Low Maintenance
Details
- Additional structures: Shed(s), Storage
- Parcel number: 0196804500
- Special conditions: Standard
Construction
Type & style
- Home type: SingleFamily
- Architectural style: Ranch
- Property subtype: Single Family Residence
Materials
- Fiber Cement
- Foundation: Concrete Perimeter
- Roof: Composition
Condition
- Year built: 2003
Utilities & green energy
- Gas: Propane Tank Leased
- Sewer: Septic Tank
- Water: Well
- Utilities for property: Cable Available, Electricity Connected, Propane Tank Leased
Community & HOA
HOA
- Has HOA: No
Location
- Region: Fort Bragg
Financial & listing details
- Price per square foot: $444/sqft
- Date on market: 1/14/2026
- Electric utility on property: Yes
Estimated market value
$853,100
$810,000 - $896,000
$3,160/mo
Price history
| Date | Event | Price |
|---|---|---|
| 7/1/2026 | Price change | $885,000-6.3%$444/sqft |
Source:  BAREIS #326002952 Report a problem BAREIS #326002952 Report a problem | ||
| 4/14/2026 | Price change | $945,000-2.6%$474/sqft |
Source:  CRMLS #C1-11225 Report a problem CRMLS #C1-11225 Report a problem | ||
| 12/25/2025 | Listed for sale | $970,000$487/sqft |
Source: CRMLS #C1-11225 Report a problem | ||
Public tax history
Tax history is unavailable.
Monthly payment
Est. payment
Payment breakdown
Explore the cost of this home by adjusting the details. Changes won't be saved.Climate risks
Neighborhood: 95437
Nearby schools
Schools provided by the listing agent
- District: Fort Bragg Unified
Source: BAREIS. This data may not be complete. We recommend contacting the local school district to confirm school assignments for this home.
Similar homes
- $850,0004 bd3 ba2.3k sqft18940 Timber Pointe Drive, Fort Bragg, CA 95437For Sale
 MLS ID #326013881, Michelle Deering, Century 21 Fort Bragg Realty. BAREIS
 - $855,0003 bd2 ba1.6k sqft32268 Forest Ln, Fort Bragg, CA 95437For Sale
 MLS ID #C1-11527, Meaghan Smith, Mendo Sotheby's International Realty, Fort Bragg Branch. CRMLS
 - $875,0003 bd2 ba2k sqft24763 Sashandre Ln, Fort Bragg, CA 95437For Sale
 MLS ID #C1-11344, Sarah Rossetto, Garden Ranch Real Estate. CRMLS
 - $699,0002 bd3 ba1.8k sqft16225 Mitchell Creek Dr, Fort Bragg, CA 95437For Sale
 MLS ID #C1-11464, Paul Clark, Century 21 Fort Bragg Realty. CRMLS
