Welcome to this rare and spacious 1,800-square-foot home located in the highly sought-after heart of Fort Bragg. Thoughtfully designed with comfort and convenience in mind, this inviting property offers three generously sized bedrooms, two full bathrooms, and plenty of space both inside and out.The grand kitchen provides ample room for cooking and gathering and flows into a charming dining room. French doors lead to an intimate sunroom overlooking the expansive backyard, creating a peaceful space to relax and enjoy the surroundings. A bright, open living room complete with a cozy fireplace adds even more warmth and character to the home.Perfectly situated to enjoy the best of the North Coast, the home is centrally located near local stores and schools within the Fort Bragg Unified School District. With the beach just a mile away in one direction and the woods about a mile away in the other, you'll have easy access to both the coast and the area's natural beauty.Outside, you'll find a welcoming front yard and a large backyard offering a beautiful balance of sunshine and mature trees for shade. A unique rounded wooden deck provides the perfect setting for entertaining, outdoor dining, or simply enjoying the fresh coastal air. The property also offers space for RV parking alongside the home.
For sale
Listed by: Garden Ranch Real Estate • Kathy Westfall • Contact: westfallservices@gmail.com
Price cut: $5K (9/28)
$544,000
470 Wall St, Fort Bragg, CA 95437
3beds
1,800sqft
Single Family Residence
Built in 1972
8,000 Square Feet Lot
$531,900 Zestimate®
$302/sqft
$-- HOA
What's special
- 41 days
- 671
- 26
Likely to sell faster than
Zillow last checked:
Listing updated:
Listed by:
Kathy Westfall DRE #01372172 westfallservices@gmail.com,
Garden Ranch Real Estate
Source: CRMLS,MLS#: C1-11507 Originating MLS: California Regional MLS (Ventura & Pasadena-Foothills AORs)
Originating MLS: California Regional MLS (Ventura & Pasadena-Foothills AORs)Facts & features
Interior
Bedrooms & bathrooms
- Bedrooms: 3
- Bathrooms: 2
- Full bathrooms: 2
Rooms
- Room types: Bonus Room, Bedroom, Family Room, Game Room, Kitchen, Laundry, Living Room, Primary Bedroom, Office, Dining Room
Primary bedroom
- Features: Main Level Primary
Bedroom
- Features: All Bedrooms Down
Bathroom
- Features: Bathtub
Heating
- Baseboard, Fireplace(s)
Cooling
- None
Appliances
- Included: Dishwasher, Electric Cooktop, Refrigerator
- Laundry: Laundry Room
Features
- Separate/Formal Dining Room, Country Kitchen, All Bedrooms Down, Main Level Primary
- Flooring: Brick
- Has fireplace: Yes
- Fireplace features: Family Room
- Common walls with other units/homes: No Common Walls
Interior area
- Total interior livable area: 1,800 sqft
Property
Parking
- Total spaces: 2
- Parking features: Boat, RV Gated
- Attached garage spaces: 2
Features
- Levels: One
- Stories: 1
- Patio & porch: Rear Porch, Concrete
- Exterior features: Rain Gutters
- Pool features: None
- Spa features: None
- Fencing: Wood
- Park: Otis R. Johnson Wilderness Park
Lot
- Size: 8,000 Square Feet
- Features: 0-1 Unit/Acre, Back Yard, Front Yard, Garden, Sprinklers None, Street Level
Details
- Parcel number: 0083311400
- Zoning: R1
- Special conditions: Standard
Construction
Type & style
- Home type: SingleFamily
- Property subtype: Single Family Residence
Materials
- Foundation: Concrete Perimeter
- Roof: Composition
Condition
- Additions/Alterations
- New construction: No
- Year built: 1972
Utilities & green energy
- Sewer: Public Sewer
- Water: Public
Community & HOA
Community
- Features: Biking, Curbs, Dog Park, Fishing, Hiking, Park, Storm Drain(s), Sidewalks
Location
- Region: Fort Bragg
Financial & listing details
- Price per square foot: $302/sqft
- Tax assessed value: $546,210
- Date on market: 8/27/2026
- Cumulative days on market: 41 days
- Listing terms: Cash,Conventional
- Inclusions: The wood shed
- Exclusions: washer and dryer
Estimated market value
$531,900
$505,000 - $558,000
$2,753/mo
Price history
| Date | Event | Price |
|---|---|---|
| 9/28/2026 | Price change | $544,000-0.9%$302/sqft |
Source:  CRMLS #C1-11507 Report a problem CRMLS #C1-11507 Report a problem | ||
| 9/1/2026 | Price change | $549,000-1.8%$305/sqft |
Source: CRMLS #C1-11507 Report a problem | ||
| 8/27/2026 | Listed for sale | $559,000+6.4%$311/sqft |
Source: CRMLS #C1-11507 Report a problem | ||
| 5/3/2024 | Sold | $525,400+0.1%$292/sqft |
Source: CRMLS #C1-10441 Report a problem | ||
| 3/26/2024 | Pending sale | $525,000$292/sqft |
Source: CRMLS #C1-10441 Report a problem | ||
| 3/20/2024 | Price change | $525,000-1.9%$292/sqft |
Source: CRMLS #C1-10441 Report a problem | ||
| 2/9/2024 | Price change | $535,000-0.7%$297/sqft |
Source: CRMLS #C1-10441 Report a problem | ||
| 1/26/2024 | Price change | $539,000-0.9%$299/sqft |
Source: CRMLS #C1-10441 Report a problem | ||
| 1/17/2024 | Price change | $544,000-0.9%$302/sqft |
Source: CRMLS #C1-10441 Report a problem | ||
| 12/27/2023 | Listed for sale | $549,000+80%$305/sqft |
Source: CRMLS #C1-10441 Report a problem | ||
| 1/2/2004 | Sold | $305,000+110.3%$169/sqft |
Source: Public Record Report a problem | ||
| 8/23/1999 | Sold | $145,000$81/sqft |
Source: Public Record Report a problem | ||
Public tax history
| Year | Property taxes | Tax assessment |
|---|---|---|
| 2026 | -- | $546,210 +2% |
| 2025 | $6,281 +26.8% | $535,500 +26% |
| 2024 | $4,954 -0.1% | $425,126 +2% |
| 2023 | $4,956 +0.6% | $416,791 +2% |
| 2022 | $4,925 | $408,619 +2% |
| 2021 | -- | $400,608 +1% |
| 2020 | $4,544 +1.4% | $396,506 +2% |
| 2019 | $4,483 +1.4% | $388,731 +2% |
| 2018 | $4,423 +5.9% | $381,110 +2% |
| 2017 | $4,176 +2% | $373,638 +2% |
| 2016 | $4,093 +1.6% | $366,311 +1.5% |
| 2015 | $4,027 +2.6% | $360,809 +2% |
| 2014 | $3,926 | $353,742 +0.5% |
| 2013 | -- | $352,144 +2% |
| 2012 | -- | $345,242 +2% |
| 2011 | -- | $338,474 +0.8% |
| 2010 | -- | $335,945 -0.2% |
| 2009 | -- | $336,744 +2% |
| 2008 | -- | $330,141 +2% |
| 2007 | -- | $323,669 +2% |
| 2006 | -- | $317,322 +2% |
| 2005 | -- | $311,100 +98.5% |
| 2004 | -- | $156,689 +1.9% |
| 2003 | -- | $153,816 +2% |
| 2002 | -- | $150,800 +2% |
| 2001 | -- | $147,900 |
Find assessor info on the county website
Monthly payment
Est. payment
Payment breakdown
Explore the cost of this home by adjusting the details. Changes won't be saved.Climate risks
Neighborhood: 95437
Nearby schools
Schools provided by the listing agent
- Elementary: Dana Gray
- Middle: Fort Bragg
- High: Fort Bragg
Source: CRMLS. This data may not be complete. We recommend contacting the local school district to confirm school assignments for this home.
Similar homes
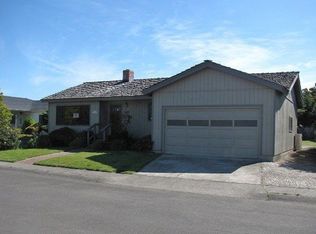
- $575,0003 bd2 ba1.4k sqft571 S Franklin St, Fort Bragg, CA 95437For Sale
 MLS ID #C1-11520, Scott Roat, Scott Roat Realty. CRMLS
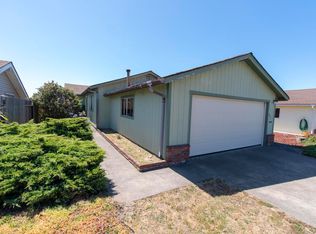
 - $558,5003 bd2 ba1.4k sqft215 S Sanderson Way, Fort Bragg, CA 95437For Sale
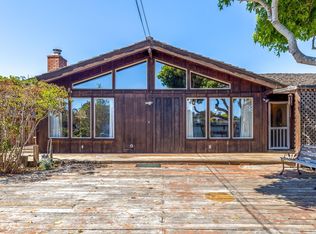 MLS ID #325080988, Pamela R Hudson, Pamela Hudson Real Estate. BAREIS
 - $565,0003 bd1 ba1.2k sqft1072 E Chestnut St, Fort Bragg, CA 95437For Sale
 MLS ID #C1-11482, Ricardo May Can, Century 21 Fort Bragg Realty. CRMLS
 - $559,0004 bd2 ba1.9k sqft460 Alger St, Fort Bragg, CA 95437For Sale
 MLS ID #C1-11504, Kathy Westfall, Garden Ranch Real Estate. CRMLS
