Step into a piece of local history with this classic Victorian home, originally built in the early 1900s. Constructed with redwood framing, this beautiful home has strong bones and timeless character that has carried through generations.Original wood floors flow throughout the bedrooms and living room, adding warmth and showcasing the craftsmanship of the era. The upstairs offers two separate entrances and can also be accessed from the downstairs living room, providing a unique and versatile layout.Out back, enjoy a deck overlooking the south-facing backyard--perfect for morning coffee or breakfast while taking in the sunrise to the east. The property extends to the Pudding Creek boundary line, with the legendary Skunk Train traveling the tracks behind the home. Otis Johnson Park is also nearby, offering a beautiful setting for summer walks and outdoor recreation.Adding to its unique story, this rare home was once located on Brandon Way and was moved to Alger by horses and sleds--a remarkable piece of local history.The lot is zoned for up to five units, creating exciting possibilities beyond what currently exists. With its historic charm, original details, unique setting, and future potential, this is a truly special property with a story all its own.
For sale
Listed by: Garden Ranch Real Estate • Kathy Westfall • Contact: westfallservices@gmail.com
Price cut: $10K (9/28)
$559,000
460 Alger St, Fort Bragg, CA 95437
4beds
1,900sqft
Duplex
Built in 1935
10,000 Square Feet Lot
$535,500 Zestimate®
$294/sqft
$-- HOA
What's special
- 46 days
- 1,497
- 114
Zillow last checked:
Listing updated:
Listed by:
Kathy Westfall DRE #01372172 westfallservices@gmail.com,
Garden Ranch Real Estate
Source: CRMLS,MLS#: C1-11504 Originating MLS: California Regional MLS (Ventura & Pasadena-Foothills AORs)
Originating MLS: California Regional MLS (Ventura & Pasadena-Foothills AORs)Facts & features
Interior
Bedrooms & bathrooms
- Bedrooms: 4
- Bathrooms: 2
- Full bathrooms: 2
Rooms
- Room types: Bathroom, Bedroom, Family Room, Kitchen, Laundry, Library, Living Room, Primary Bedroom, Office
Primary bedroom
- Features: Main Level Primary
Bedroom
- Features: Bedroom on Main Level
Bathroom
- Features: Jack and Jill Bath
Family room
- Features: Separate Family Room
Heating
- Has Heating (Unspecified Type)
Cooling
- None
Appliances
- Laundry: Inside
Features
- Bedroom on Main Level, Jack and Jill Bath, Main Level Primary
- Has fireplace: Yes
- Fireplace features: Family Room
- Common walls with other units/homes: No Common Walls
Interior area
- Total interior livable area: 1,900 sqft
Property
Parking
- Total spaces: 2
- Parking features: Garage
- Garage spaces: 2
Features
- Levels: Two
- Stories: 2
- Pool features: None
- Spa features: None
- Has view: Yes
- View description: River, Trees/Woods
- Has water view: Yes
- Water view: River
Lot
- Size: 10,000 Square Feet
- Features: 0-1 Unit/Acre, Back Yard, Cul-De-Sac, Sprinklers None
Details
- Parcel number: 0081300400
- Zoning: R1
- Special conditions: Standard
Construction
Type & style
- Home type: SingleFamily
- Property subtype: Duplex
Condition
- Year built: 1935
Utilities & green energy
- Sewer: Public Sewer
- Water: Public
Community & HOA
Community
- Features: Biking, Fishing, Hiking, Sidewalks
Location
- Region: Fort Bragg
Financial & listing details
- Price per square foot: $294/sqft
- Tax assessed value: $305,679
- Date on market: 8/25/2026
- Cumulative days on market: 46 days
- Listing terms: Cash,Cash to New Loan,Conventional
Estimated market value
$535,500
$509,000 - $562,000
$2,612/mo
Price history
| Date | Event | Price |
|---|---|---|
| 9/28/2026 | Price change | $559,000-1.8%$294/sqft |
Source: CRMLS #C1-11504 Report a problem | ||
| 8/25/2026 | Listed for sale | $569,000+191.8%$299/sqft |
Source:  CRMLS #C1-11504 Report a problem CRMLS #C1-11504 Report a problem | ||
| 5/12/2000 | Sold | $195,000$103/sqft |
Source: Public Record Report a problem | ||
Public tax history
| Year | Property taxes | Tax assessment |
|---|---|---|
| 2026 | -- | $305,679 +2% |
| 2025 | $3,552 +3% | $299,687 +2% |
| 2024 | $3,450 0% | $293,812 +2% |
| 2023 | $3,452 +0.6% | $288,052 +2% |
| 2022 | $3,430 | $282,405 +2% |
| 2021 | -- | $276,869 +1.1% |
| 2020 | $3,166 +1.3% | $273,938 +2% |
| 2019 | $3,124 +1.4% | $268,568 +2% |
| 2018 | $3,083 +7.5% | $263,303 +2% |
| 2017 | $2,867 +2% | $258,141 +2% |
| 2016 | $2,810 +1.6% | $253,081 +1.5% |
| 2015 | $2,765 +2.6% | $249,280 +2% |
| 2014 | $2,693 | $244,398 +0.5% |
| 2013 | -- | $243,294 +2% |
| 2012 | -- | $238,524 +2% |
| 2011 | -- | $233,848 +0.8% |
| 2010 | -- | $232,099 -0.2% |
| 2009 | -- | $232,650 +2% |
| 2008 | -- | $228,089 +2% |
| 2007 | -- | $223,616 +2% |
| 2006 | -- | $219,231 +2% |
| 2005 | -- | $214,933 +2% |
| 2004 | -- | $210,719 +1.9% |
| 2003 | -- | $206,856 +2% |
| 2002 | -- | $202,800 +2% |
| 2001 | -- | $198,900 |
Find assessor info on the county website
Monthly payment
Est. payment
Payment breakdown
Explore the cost of this home by adjusting the details. Changes won't be saved.Climate risks
Neighborhood: 95437
Similar homes
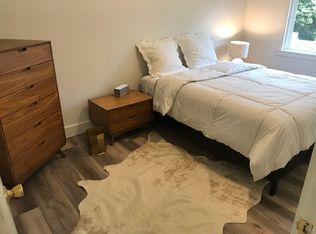
- $558,5003 bd2 ba1.4k sqft215 S Sanderson Way, Fort Bragg, CA 95437For Sale
 MLS ID #325080988, Pamela R Hudson, Pamela Hudson Real Estate. BAREIS
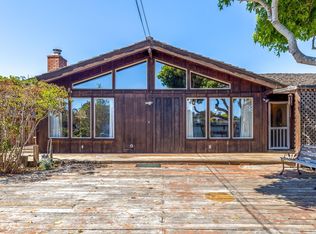
 - $544,0003 bd2 ba1.8k sqft470 Wall St, Fort Bragg, CA 95437For Sale
 MLS ID #C1-11507, Kathy Westfall, Garden Ranch Real Estate. CRMLS
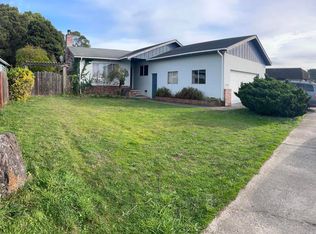
 - $575,0003 bd2 ba1.4k sqft571 S Franklin St, Fort Bragg, CA 95437For Sale
 MLS ID #C1-11520, Scott Roat, Scott Roat Realty. CRMLS

 - $565,0003 bd1 ba1.2k sqft1072 E Chestnut St, Fort Bragg, CA 95437For Sale
 MLS ID #C1-11482, Ricardo May Can, Century 21 Fort Bragg Realty. CRMLS
