Perched on top of Whipple Street hill...on a wide and well kept street...sits this beauty of a home..1350 sq. ft with a 576 sq. ft. garage....built in the 60's by family members working in the local mill using old growth redwood construction in the bones...quality building material that was made to stand the test of time and last.....stucco to preserve the exterior...and maintained through the years like it was out of the 60's! Big back yard and garage...with alley access and possibilities of an ADU conversion *check with City Planning*...and garage has slab flooring with additional parking on slab alongside. Upgraded windows and good pest report. Perfect for a clean well kept starter home to raise a family...retirement residence...or rental property! Property is minutes walking from CVStarr recreation center, Grocery and Bus stops. Lawn and garden area...concrete garage parking...upgraded wiring in garage. Newer electrical panel to Residence.
For sale
Listed by: Century 21 Fort Bragg Realty • Bob Kinney • Contact: (707) 964-2121
Price cut: $34K (9/30)
$495,000
270 S Whipple St, Fort Bragg, CA 95437
2beds
1,350sqft
Single Family Residence
Built in 1961
7,648 Square Feet Lot
$470,400 Zestimate®
$367/sqft
$-- HOA
What's special
- 147 days
- 517
- 22
Zillow last checked:
Listing updated:
Listed by:
Bob Kinney DRE #01271168 (707)964-2121,
Century 21 Fort Bragg Realty
Source: CRMLS,MLS#: C1-11401 Originating MLS: California Regional MLS (Ventura & Pasadena-Foothills AORs)
Originating MLS: California Regional MLS (Ventura & Pasadena-Foothills AORs)Facts & features
Interior
Bedrooms & bathrooms
- Bedrooms: 2
- Bathrooms: 1
- Full bathrooms: 1
- Main level bathrooms: 1
- Main level bedrooms: 2
Rooms
- Room types: Bedroom, Kitchen, Living Room, Utility Room
Bedroom
- Features: All Bedrooms Down
Bathroom
- Features: Bathroom Exhaust Fan, Tub Shower
Kitchen
- Features: Kitchen Island, Pots & Pan Drawers
Heating
- Central, Forced Air, Propane
Cooling
- None
Appliances
- Included: Gas Oven, Propane Cooktop, Refrigerator, Water Heater
Features
- Unfurnished, All Bedrooms Down, Utility Room
- Flooring: Laminate
- Has fireplace: Yes
- Fireplace features: Insert, Living Room, Wood Burning Stove
- Common walls with other units/homes: No Common Walls
Interior area
- Total interior livable area: 1,350 sqft
Property
Parking
- Total spaces: 3
- Parking features: Garage
- Garage spaces: 2
Accessibility
- Accessibility features: None
Features
- Levels: One
- Stories: 1
- Exterior features: Rain Gutters
- Pool features: None
- Spa features: None
Lot
- Size: 7,648 Square Feet
- Dimensions: 50 x 150
- Features: Sprinklers None
Details
- Parcel number: 0082041700
- Zoning: LR
- Special conditions: Trust
Construction
Type & style
- Home type: SingleFamily
- Architectural style: Contemporary
- Property subtype: Single Family Residence
Materials
- Frame, Stucco
- Roof: Composition
Condition
- New construction: No
- Year built: 1961
Utilities & green energy
- Electric: Electricity - On Property
- Sewer: Sewer Assessment(s)
- Water: Public
- Utilities for property: Cable Available, Electricity Available, Electricity Connected, Natural Gas Not Available, Propane, Phone Available, Sewer Connected, Water Connected
Community & HOA
Community
- Features: Dog Park, Gutter(s), Street Lights, Sidewalks
- Security: Carbon Monoxide Detector(s), Smoke Detector(s)
Location
- Region: Fort Bragg
Financial & listing details
- Price per square foot: $367/sqft
- Tax assessed value: $213,516
- Date on market: 5/21/2026
- Cumulative days on market: 147 days
- Listing terms: Cash,Cash to New Loan,FHA,Trust Conveyance,Trust Deed,VA Loan
- Inclusions: All on property
- Road surface type: Paved
Estimated market value
$470,400
$447,000 - $494,000
$1,905/mo
Price history
| Date | Event | Price |
|---|---|---|
| 9/30/2026 | Price change | $495,000-6.4%$367/sqft |
Source:  CRMLS #C1-11401 Report a problem CRMLS #C1-11401 Report a problem | ||
| 9/9/2026 | Price change | $529,000-3.6%$392/sqft |
Source: CRMLS #C1-11401 Report a problem | ||
| 7/15/2026 | Listed for sale | $549,000$407/sqft |
Source: CRMLS #C1-11401 Report a problem | ||
| 7/13/2026 | Contingent | $549,000$407/sqft |
Source: CRMLS #C1-11401 Report a problem | ||
| 6/26/2026 | Price change | $549,000-5.2%$407/sqft |
Source: CRMLS #C1-11401 Report a problem | ||
| 5/21/2026 | Listed for sale | $579,000$429/sqft |
Source: CRMLS #C1-11401 Report a problem | ||
Public tax history
| Year | Property taxes | Tax assessment |
|---|---|---|
| 2026 | -- | $213,516 +2% |
| 2025 | $2,588 +2.9% | $209,330 +2% |
| 2024 | $2,516 -0.1% | $205,227 +2% |
| 2023 | $2,518 +0.6% | $201,204 +2% |
| 2022 | $2,504 | $197,260 +2% |
| 2021 | -- | $193,393 +1% |
| 2020 | $2,317 +1.3% | $191,413 +2% |
| 2019 | $2,288 +1.3% | $187,661 +2% |
| 2018 | $2,260 +9.4% | $183,983 +2% |
| 2017 | $2,066 +2% | $180,375 +2% |
| 2016 | $2,026 +1.6% | $176,839 +1.5% |
| 2015 | $1,994 +2.6% | $174,184 +2% |
| 2014 | $1,943 | $170,772 +150.7% |
| 2013 | -- | $68,127 +2% |
| 2012 | -- | $66,791 +2% |
| 2011 | -- | $65,482 +0.8% |
| 2010 | -- | $64,993 -0.2% |
| 2009 | -- | $65,148 +2% |
| 2008 | -- | $63,870 +2% |
| 2007 | -- | $62,618 +2% |
| 2006 | -- | $61,390 +2% |
| 2005 | -- | $60,186 +2% |
| 2004 | -- | $59,006 +1.9% |
| 2003 | -- | $57,925 +2% |
| 2002 | -- | $56,789 +2% |
| 2001 | -- | $55,653 |
Find assessor info on the county website
Monthly payment
Est. payment
Payment breakdown
Explore the cost of this home by adjusting the details. Changes won't be saved.Climate risks
Neighborhood: 95437
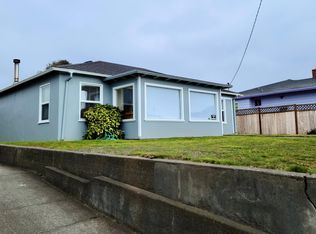

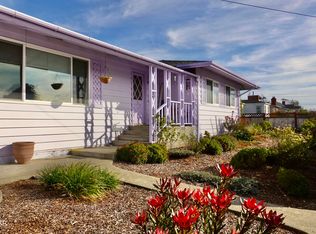
Similar homes
- $524,0003 bd2 ba1.8k sqft470 Wall St, Fort Bragg, CA 95437For Sale
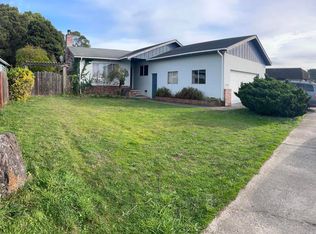 MLS ID #C1-11507, Kathy Westfall, Garden Ranch Real Estate. CRMLS
 - $539,0002 bd1 ba1.3k sqft32601 Odom Lane, Fort Bragg, CA 95437For Sale
 MLS ID #326086338, Meg E Wilson, Mendo Sotheby's International. BAREIS
 - $500,0002 bd1 ba720 sqft19260 Summers Ln, Fort Bragg, CA 95437For Sale
 MLS ID #C1-11536, Sheri Molina, Century 21 Seascape Realty. CRMLS
 - $465,0003 bd2 ba1.2k sqft31420 Fort Bragg Sherwood Rd, Fort Bragg, CA 95437For Sale
 MLS ID #C1-11526, Susie Francis, Century 21 Seascape Realty. CRMLS
