This beautifully modernized, single-level beach house perfectly blends modern upgrades with classic coastal charm. As you step onto the front deck, you'll be greeted by stunning west coast views. The living room is a cozy retreat, featuring a Rinnai Propane wood stove and a large picture window overlooking the sunny front deck. The heart of this home is the kitchen, offering ample countertops and views of the fully fenced backyard. The lower dining room, with its large slider door, seamlessly connects the indoor and outdoor entertaining areas. One of the most appealing features is the newly added primary bedroom, boasting a private entrance with a closet, vaulted ceilings, a spacious second walk-in closet, and a luxurious en-suite bathroom with custom tile floors and a shower. With a growing preference for single-story residences, this property perfectly meets that demand. The spacious and private backyard is ideal for both entertaining and gardening, while the securely fenced front yard provides privacy and a safe haven for pets. Additionally, the property offers ample storage with a two-car garage with laundry center and an adjoining utility room. This home also includes a full-service Generac 16kw whole-house generator with auto-start, and a custom-built storage shed. Located just minutes from downtown and the beach, this home merges coastal charm with functional modern amenities.
For sale
Listed by: W Real Estate • Shelly Reed • Contact: 707-303-5882
Price cut: $4K (8/4)
$615,000
494 S Whipple St, Fort Bragg, CA 95437
3beds
1,600sqft
Single Family Residence
Built in 1966
5,060 Square Feet Lot
$599,900 Zestimate®
$384/sqft
$-- HOA
What's special
- 210 days
- 123
- 11
Zillow last checked:
Listing updated:
Listed by:
Shelly Reed DRE #01451243 707-303-5882,
W Real Estate,
Edwin Munoz DRE #02113444 707-813-7779,
W Real Estate
Source: CRMLS,MLS#: LC26026965 Originating MLS: California Regional MLS
Originating MLS: California Regional MLSFacts & features
Interior
Bedrooms & bathrooms
- Bedrooms: 3
- Bathrooms: 2
- Full bathrooms: 2
- Main level bathrooms: 2
- Main level bedrooms: 3
Rooms
- Room types: Kitchen, Living Room, Primary Bathroom, Primary Bedroom, Pantry, Dining Room
Bathroom
- Features: Remodeled, Tub Shower, Upgraded
Kitchen
- Features: Laminate Counters
Pantry
- Features: Walk-In Pantry
Heating
- Ductless, Propane
Cooling
- None
Appliances
- Included: Dishwasher, Propane Range
- Laundry: Washer Hookup, Electric Dryer Hookup, In Garage
Features
- Ceiling Fan(s), Separate/Formal Dining Room, Laminate Counters, Living Room Deck Attached, Storage, Walk-In Pantry
- Flooring: Carpet, Laminate, Tile
- Doors: Insulated Doors, Sliding Doors
- Windows: Blinds
- Has fireplace: Yes
- Fireplace features: Living Room, Propane
- Common walls with other units/homes: No Common Walls
Interior area
- Total interior livable area: 1,600 sqft
Video & virtual tour
Property
Parking
- Total spaces: 6
- Parking features: Concrete, Driveway Level, Driveway, Garage Faces Side
- Attached garage spaces: 2
- Uncovered spaces: 4
Accessibility
- Accessibility features: Other
Features
- Levels: One
- Stories: 1
- Entry location: Front Deck
- Patio & porch: Concrete, Deck, Patio
- Exterior features: Rain Gutters
- Pool features: None
- Spa features: None
- Fencing: Average Condition,Wood
- Has view: Yes
- View description: Neighborhood
Lot
- Size: 5,060 Square Feet
- Features: 0-1 Unit/Acre, Corner Lot, Front Yard, Level, Near Public Transit, Sprinklers Manual
Details
- Additional structures: Shed(s)
- Parcel number: 0180531100
- Zoning: R1
- Special conditions: Standard
Construction
Type & style
- Home type: SingleFamily
- Architectural style: Ranch
- Property subtype: Single Family Residence
Materials
- Foundation: Combination
- Roof: Composition
Condition
- Additions/Alterations,Updated/Remodeled
- New construction: No
- Year built: 1966
Utilities & green energy
- Electric: 220 Volts in Garage, 220 Volts in Kitchen
- Sewer: Public Sewer
- Water: Public
- Utilities for property: Electricity Connected, Phone Available, Sewer Connected, Water Connected
Community & HOA
Community
- Features: Biking, Hiking, Street Lights, Water Sports, Fishing, Marina
- Security: Carbon Monoxide Detector(s), Smoke Detector(s)
Location
- Region: Fort Bragg
Financial & listing details
- Price per square foot: $384/sqft
- Tax assessed value: $647,700
- Date on market: 2/5/2026
- Cumulative days on market: 211 days
- Listing terms: Cash to New Loan,Conventional
Estimated market value
$599,900
$570,000 - $630,000
$2,651/mo
Price history
| Date | Event | Price |
|---|---|---|
| 10/5/2026 | Listed for sale | $615,000$384/sqft |
Source:  CRMLS #LC26026965 Report a problem CRMLS #LC26026965 Report a problem | ||
| 9/1/2026 | Contingent | $615,000$384/sqft |
Source: CRMLS #LC26026965 Report a problem | ||
| 8/4/2026 | Price change | $615,000-0.6%$384/sqft |
Source: CRMLS #LC26026965 Report a problem | ||
| 5/20/2026 | Price change | $619,000-1.6%$387/sqft |
Source: CRMLS #LC26026965 Report a problem | ||
| 4/21/2026 | Price change | $629,000-1.6%$393/sqft |
Source: CRMLS #LC26026965 Report a problem | ||
| 4/1/2026 | Listed for sale | $639,000-0.9%$399/sqft |
Source: CRMLS #LC26026965 Report a problem | ||
| 2/22/2026 | Listing removed | $645,000$403/sqft |
Source: CRMLS #LC26026965 Report a problem | ||
| 2/14/2026 | Listed for sale | $645,000+1.6%$403/sqft |
Source: CRMLS #LC26026965 Report a problem | ||
| 8/17/2024 | Sold | $635,000$397/sqft |
Source: CRMLS #C1-10650 Report a problem | ||
| 7/9/2024 | Contingent | $635,000$397/sqft |
Source: CRMLS #C1-10650 Report a problem | ||
| 7/3/2024 | Listed for sale | $635,000+209.8%$397/sqft |
Source: CRMLS #C1-10650 Report a problem | ||
| 12/4/2014 | Sold | $205,000-10.5%$128/sqft |
Source: Public Record Report a problem | ||
| 9/19/2014 | Pending sale | $229,000$143/sqft |
Source: CENTURY 21 Fort Bragg Realty #24165 Report a problem | ||
| 6/14/2014 | Price change | $229,000-4.2%$143/sqft |
Source: CENTURY 21 Fort Bragg Realty #24165 Report a problem | ||
| 3/22/2014 | Price change | $239,000-7.7%$149/sqft |
Source: CENTURY 21 Fort Bragg Realty #24165 Report a problem | ||
| 2/9/2014 | Price change | $259,000-7.2%$162/sqft |
Source: CENTURY 21 Fort Bragg Realty #24165 Report a problem | ||
| 11/25/2013 | Listed for sale | $279,000+114.6%$174/sqft |
Source: Century 21 Fort Bragg Realty #24165 Report a problem | ||
| 7/20/2001 | Sold | $130,000$81/sqft |
Source: Public Record Report a problem | ||
Public tax history
| Year | Property taxes | Tax assessment |
|---|---|---|
| 2026 | -- | $647,700 +2% |
| 2025 | $7,513 +121.7% | $635,000 +120.1% |
| 2024 | $3,389 0% | $288,465 +2% |
| 2023 | $3,390 +0.6% | $282,810 +2% |
| 2022 | $3,369 | $277,266 +2% |
| 2021 | -- | $271,830 +1% |
| 2020 | $3,111 +1.3% | $269,046 +2% |
| 2019 | $3,070 +1.3% | $263,772 +2% |
| 2018 | $3,029 +7.6% | $258,600 +17.2% |
| 2017 | $2,815 +17.6% | $220,672 +2% |
| 2016 | $2,394 +30.8% | $216,345 +35.4% |
| 2015 | $1,831 +7.4% | $159,790 +2% |
| 2014 | $1,705 | $156,662 +0.5% |
| 2013 | -- | $155,954 +2% |
| 2012 | -- | $152,896 +2% |
| 2011 | -- | $149,900 +0.8% |
| 2010 | -- | $148,780 -0.2% |
| 2009 | -- | $149,134 +2% |
| 2008 | -- | $146,210 +2% |
| 2007 | -- | $143,344 +2% |
| 2006 | -- | $140,532 +2% |
| 2005 | -- | $137,776 +2% |
| 2004 | -- | $135,076 +1.9% |
| 2003 | -- | $132,600 +2% |
| 2002 | -- | $130,000 +203.3% |
| 2001 | -- | $42,866 |
Find assessor info on the county website
Monthly payment
Est. payment
Payment breakdown
Explore the cost of this home by adjusting the details. Changes won't be saved.Climate risks
Neighborhood: 95437


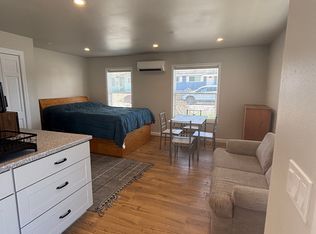
Similar homes
- $575,0003 bd2 ba1.4k sqft571 S Franklin St, Fort Bragg, CA 95437For Sale
 MLS ID #C1-11520, Scott Roat, Scott Roat Realty. CRMLS
 - $565,0003 bd1 ba1.2k sqft1072 E Chestnut St, Fort Bragg, CA 95437For Sale
 MLS ID #C1-11482, Ricardo May Can, Century 21 Fort Bragg Realty. CRMLS
 - $544,0003 bd2 ba1.8k sqft470 Wall St, Fort Bragg, CA 95437For Sale
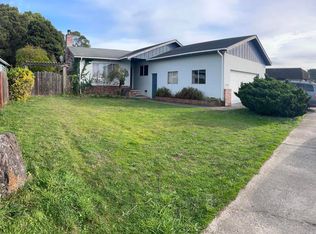 MLS ID #C1-11507, Kathy Westfall, Garden Ranch Real Estate. CRMLS
 - $539,0002 bd1 ba1.3k sqft32601 Odom Lane, Fort Bragg, CA 95437For Sale
 MLS ID #326086338, Meg E Wilson, Mendo Sotheby's International. BAREIS
