Welcome to this beautifully maintained 3-bedroom, 2-bath home built in 2004, perfectly situated in a cul-de-sac at the edge of Fort Bragg, with convenient access to city amenities. This inviting property features a spacious living room and a large kitchen outfitted with rich walnut-finished cabinetry, granite countertops with center island, breakfast bar, new refrigerator, and a stylish farmhouse sink. A propane range completes the kitchen for culinary perfection.The generously sized primary suite offers direct access to the park-like backyard. Enjoy shutters in the living room and blackout shades in the bedrooms for privacy and comfort. The home is equipped with forced-air propane heating and a fully finished, attached 2-car garage. New Generac 14kW generator (fully paid) connected to the propane tank. New 6kW solar system with two batteries (Buyer to assume the remaining lease at approx. $160/month with 278 months left approximately). This is a huge electricity bill saving (Aug2026 bill was $26.64 and Sep2026 bill was $30.76 only) !This move-in ready home offers comfort, efficiency, and style--all in a prime location with cul-de-sac privacy. Don't miss out on this exceptional opportunity! Seller Disclosures are available at https://hlm.homelight.com/link/210-Hocker-Lane-e6cd5oai
For sale
Listed by: Century 21 Fort Bragg Realty • Agnes Li • agnesli@mcn.org
$660,000
210 Hocker Ln, Fort Bragg, CA 95437
3beds
1,612sqft
Single Family Residence
Built in 2004
6,534 Square Feet Lot
$642,000 Zestimate®
$409/sqft
$-- HOA
What's special
- 27 days
- 789
- 41
Likely to sell faster than
Zillow last checked:
Listing updated:
Listed by:
Agnes Li DRE #01956145 agnesli@mcn.org,
Century 21 Fort Bragg Realty
Source: CRMLS,MLS#: C1-11564 Originating MLS: California Regional MLS (Ventura & Pasadena-Foothills AORs)
Facts & features
Interior
Bedrooms & bathrooms
- Bedrooms: 3
- Bathrooms: 2
- Full bathrooms: 2
Rooms
- Room types: Bedroom, Kitchen, Laundry, Living Room, Primary Bedroom, Dining Room
Primary bedroom
- Features: Primary Suite
Bedroom
- Features: All Bedrooms Down
Bathroom
- Features: Bathroom Exhaust Fan, Separate Shower, Tub Shower, Walk-In Shower
Kitchen
- Features: Granite Counters, Kitchen Island, Kitchen/Family Room Combo
Heating
- Central, Forced Air, Propane
Cooling
- None
Appliances
- Included: Dishwasher, Microwave, Propane Range, Refrigerator, Water Heater, Dryer, Washer
- Laundry: Inside, Laundry Room
Features
- Breakfast Bar, Ceiling Fan(s), Separate/Formal Dining Room, Granite Counters, High Ceilings, Open Floorplan, All Bedrooms Down, Primary Suite
- Windows: Double Pane Windows, Drapes, Shutters
- Has fireplace: No
- Fireplace features: None
- Common walls with other units/homes: No Common Walls
Interior area
- Total interior livable area: 1,612 sqft
Property
Parking
- Total spaces: 4
- Parking features: Concrete, Door-Single, Driveway, Garage, Off Street, Paved, On Street
- Attached garage spaces: 2
- Uncovered spaces: 2
Features
- Levels: One
- Stories: 1
- Patio & porch: Concrete, Patio
- Pool features: None
- Spa features: None
- Fencing: Wood
Lot
- Size: 6,534 Square Feet
- Features: Back Yard, Front Yard, Garden, Landscaped, Level, Rectangular Lot, Sprinklers None
Details
- Parcel number: 0205300700
- Zoning: RL
- Special conditions: Standard
Construction
Type & style
- Home type: SingleFamily
- Architectural style: Custom
- Property subtype: Single Family Residence
Materials
- Frame, HardiPlank Type
- Foundation: Slab
- Roof: Composition
Condition
- Turnkey
- Year built: 2004
Utilities & green energy
- Electric: 220 Volts
- Sewer: Public Sewer
- Water: Public
- Utilities for property: Cable Available
Community & HOA
Community
- Features: Biking, Curbs, Dog Park, Fishing, Hiking, Hunting, Near National Forest, Park, Storm Drain(s), Street Lights, Sidewalks, Water Sports
- Security: Carbon Monoxide Detector(s), Smoke Detector(s)
Location
- Region: Fort Bragg
Financial & listing details
- Price per square foot: $409/sqft
- Tax assessed value: $712,674
- Date on market: 10/26/2026
- Cumulative days on market: 27 days
- Listing terms: Cash to New Loan
- Road surface type: Paved
Estimated market value
$642,000
$610,000 - $674,000
$2,687/mo
Price history
| Date | Event | Price |
|---|---|---|
| 10/26/2026 | Listed for sale | $660,000-5.6%$409/sqft |
Source:  CRMLS #C1-11564 Report a problem | ||
| 7/31/2025 | Listing removed | $699,000$434/sqft |
Source:  SDMLS #C1-11008 Report a problem | ||
| 6/23/2025 | Listed for sale | $699,000+2%$434/sqft |
Source: SDMLS #C1-11008 Report a problem | ||
| 10/19/2023 | Sold | $685,000$425/sqft |
Source: Public Record Report a problem | ||
| 9/5/2023 | Contingent | $685,000$425/sqft |
Source: CRMLS #C1-10332 Report a problem | ||
| 9/1/2023 | Listed for sale | $685,000+53.9%$425/sqft |
Source: CRMLS #C1-10332 Report a problem | ||
| 10/4/2018 | Sold | $445,000-2.8%$276/sqft |
Source: Public Record Report a problem | ||
| 9/4/2018 | Pending sale | $458,000$284/sqft |
Source: Gale Beauchamp Realty #26568 Report a problem | ||
| 8/27/2018 | Listed for sale | $458,000+35.1%$284/sqft |
Source: Gale Beauchamp Realty #26568 Report a problem | ||
| 2/24/2004 | Sold | $339,000$210/sqft |
Source: Public Record Report a problem | ||
Public tax history
| Year | Property taxes | Tax assessment |
|---|---|---|
| 2026 | -- | $712,674 +2% |
| 2025 | $8,250 +3% | $698,700 +2% |
| 2024 | $8,009 +41.5% | $685,000 +43.6% |
| 2023 | $5,662 +0.6% | $477,127 +2% |
| 2022 | $5,626 | $467,772 +2% |
| 2021 | -- | $458,601 +1% |
| 2020 | $5,189 -0.2% | $453,900 +2% |
| 2019 | $5,199 +4.3% | $445,000 +5.1% |
| 2018 | $4,986 +7.3% | $423,594 +2% |
| 2017 | $4,648 +2% | $415,289 +2% |
| 2016 | $4,556 +1.6% | $407,146 +1.5% |
| 2015 | $4,482 +2.6% | $401,030 +2% |
| 2014 | $4,370 | $393,175 +0.5% |
| 2013 | -- | $391,399 +2% |
| 2012 | -- | $383,728 +2% |
| 2011 | -- | $376,205 +0.8% |
| 2010 | -- | $373,395 -0.2% |
| 2009 | -- | $374,283 +2% |
| 2008 | -- | $366,944 +2% |
| 2007 | -- | $359,750 +2% |
| 2006 | -- | $352,696 +2% |
| 2005 | -- | $345,780 +394% |
| 2004 | -- | $70,000 |
Find assessor info on the county website
Monthly payment
Est. payment
Payment breakdown
Explore the cost of this home by adjusting the details. Changes won't be saved.Climate risks
Neighborhood: 95437

Similar homes
- $625,0002 bd2 ba1.5k sqft20671 Rasmussen Ln, Fort Bragg, CA 95437For Sale
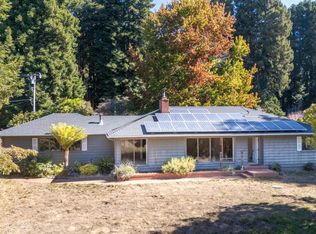 MLS ID #C1-11557, Cheryl Walters, Century 21 Seascape Realty. CRMLS
- $629,0004 bd2 ba2.2k sqft116 Spring Street, Fort Bragg, CA 95437For Sale
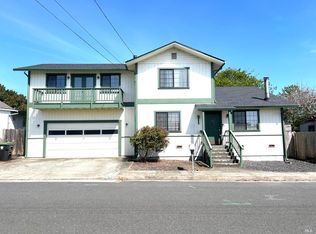 MLS ID #326035416, Carey L Pinson, Coldwell Banker Mendo Realty. BAREIS
- $720,0002 bd1 ba1.3k sqft20301 Lyta Way, Fort Bragg, CA 95437For Sale
 MLS ID #326038952, Ted Christian, All Points RE Service. BAREIS
- $524,0003 bd2 ba1.8k sqft470 Wall St, Fort Bragg, CA 95437For Sale
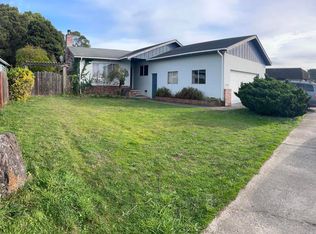 MLS ID #C1-11507, Kathy Westfall, Garden Ranch Real Estate. CRMLS
