Skip main navigation
Sold for $879,500
  • $879,500

    189205 E 36th Ave, Kennewick, WA 99337

    4beds
    3,488sqft
    Single Family Residence
    Built in 2006
    4.88 Acres Lot
    $948,500 Zestimate®
    $252/sqft
    $3,756 Estimated rent

    Home value

    $948,500

    $901,000 - $1.01M

    $3,756/mo

    Zestimate® history
    Loading
    Loading...

    Owner options

    List your home for rent

    $3,756/mo

    Rent Zestimate®

    Find your next renter with Zillow Rental Manager. Plus, with online applications, you can quickly screen prospective tenants – for free.

    Learn more

    $3,756/mo

    Rent Zestimate®

    Refinance and save

    $5,274/mo

    Est. payment

    Refinancing to a lower rate could help reduce your monthly payments and save thousands over the life of the loan.

    See today's rates

    $5,274/mo

    Est. payment

    Explore your selling options

    Work with a Zillow partner agent

    Leverage their expertise and Zillow's premium Showcase listings to get your home seen by more buyers.

    Get started

    List with your own agent

    Get your home in front of millions of buyers by listing it on Zillow.

    Learn how to do it

    Sell it yourself

    Take full control of how buyers see your home on Zillow by listing For Sale by Owner (FSBO).

    List your home

    What's special

    Covered back patioStar - lit skiesHobby farmBonus roomNatural lightLarge windowsDining room
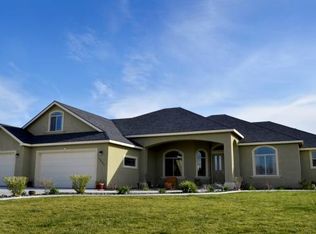
    MLS# 275617 Nestled in the tranquil environs of East Kennewick is this contemporary single story home; almost 3500 square feet of custom built living space on 4.88 acres, with abundant privacy. A sanctuary that incites your into its stately presence, harmonizing executive living with the soul-soothing calm of nature. In the heart of this residence are soaring 12-foot ceilings nesting a chefs kitchen with stainless steel appliances, dining room and great room space accommodating special time together. Surrounding these are four well-appointed bedrooms, an office/ den for the busy professional and a bonus room with space enough for a pool table, art or music studio. With 3 ½ baths facilitating comfort across this expansive abode, every corner speaks to thoughtful design meeting practical luxury. Natural light cascades through the open entrance and large windows, accentuating the spacious layout. Step outside onto the covered back patio where gentle breezes whisper through your private retreat- a space perfect to wake up to or can accommodate the largest gatherings of family and friends under star-lit skies. But what truly sets this property apart is its adrenaline-inducing private motorcycle track- an exceptional and unique feature that will be so fun for the clan and the envy of your motocross friends. And if dirt toys are not your thing, the property can be easily re-purposed for horses, a hobby farm or other open space use. The layout includes a 30x36 foot heated and insulated shop complete with its own bathroom facilities, finished in matching stucco and colors to complement the main residence. It promises ample space for toys, tools, & projects.

    Zillow last checked:

    Listing updated:

    Listed by:

    Lamar Linde 509-528-9033,

    Retter and Company Sotheby's

    Bought with:

    Christin Kolzig, 20116012

    Retter and Company Sotheby's

    Source: PACMLS,MLS#: 275617MLS Logo

    Facts & features

    Interior

    Bedrooms & bathrooms
    • Bedrooms: 4
    • Bathrooms: 4
    • Full bathrooms: 3
    • 1/2 bathrooms: 1
    Bedroom
    • Level: Gf
    • Area: 256
    • Dimensions: 16 x 16
    Bedroom 1
    • Level: Gf
    • Area: 144
    • Dimensions: 12 x 12
    Bedroom 2
    • Level: Gf
    • Area: 132
    • Dimensions: 11 x 12
    Bedroom 3
    • Level: Gf
    • Area: 132
    • Dimensions: 11 x 12
    Dining room
    • Level: Gf
    • Area: 121
    • Dimensions: 11 x 11
    Family room
    • Level: Gf
    • Area: 384
    • Dimensions: 16 x 24
    Kitchen
    • Level: Gf
    • Area: 252
    • Dimensions: 14 x 18
    Living room
    • Level: Gf
    • Area: 252
    • Dimensions: 18 x 14
    Office
    • Level: Gf
    • Area: 88
    • Dimensions: 11 x 8
    Heating
    • Filter/HEPA, Heat Pump, Humidifier - Heating, Propane
    Cooling
    • Central Air
    Appliances
    • Included: Dishwasher, Range/Oven, Refrigerator, Water Softener Owned, Central Vacuum, Water Heater
    Features
    • Raised Ceiling(s), Storage, Utilities in Garage, Ceiling Fan(s)
    • Flooring: Carpet, Tile, Wood
    • Windows: Windows - Vinyl, Drapes/Curtains/Blinds
    • Basement: None
    • Has fireplace: Yes
    • Fireplace features: Propane Tank Owned, Master Bedroom, Living Room
    Interior area
    • Total structure area: 3,488
    • Total interior livable area: 3,488 sqft

    Property

    Parking
    • Total spaces: 3
    • Parking features: Attached, Garage Door Opener, Finished, Off Street, RV Parking - Open, Workshop, 3 car
    • Attached garage spaces: 3
    Features
    • Levels: 1 Story
    • Stories: 1
    • Patio & porch: Patio/Covered, Porch
    • Exterior features: Irrigation
    Lot
    • Size: 4.88 Acres
    • Dimensions: 517.6 x 404.38
    • Features: Animals Allowed, Plat Map - Recorded, Residential Acreage, Seller Will Not Divide, Garden, Professionally Landscaped
    Details
    • Parcel number: 118804012376002
    • Zoning description: Single Family R

    Construction

    Type & style
    • Home type: SingleFamily
    • Property subtype: Single Family Residence
    Materials
    • Stucco, Wood Frame
    • Foundation: Concrete, Crawl Space, Tie Downs FHA/VA, Concrete Runners
    • Roof: Comp Shingle
    Condition
    • Existing Construction (Not New)
    • New construction: No
    • Year built: 2006

    Utilities & green energy

    • Sewer: Septic - Installed
    • Water: Water - Well - Drilled, Well

    Community & neighborhood

    Location
    • Region: Kennewick
    • Subdivision: Short Plat

    Other

    Other facts
    • Listing terms: Cash,Conventional,FHA
    • Road surface type: Paved

    Price history

    DateEventPrice
    6/10/2024Sold$879,500$252/sqft
    Source: PACMLS #275617 Report a problem
    5/2/2024Listed for sale$879,500+1264.3%$252/sqft
    Source: PACMLS #275617 Report a problem
    3/29/2005Sold$64,466$18/sqft
    Source: Public Record Report a problem

    Public tax history

    YearProperty taxesTax assessment
    2024$7,827 +12.9%$868,440 +12.4%
    2023$6,931 +34.2%$772,380 +22.9%
    2022$5,166 -21.6%$628,290 +3.7%
    2021$6,591 +20.1%$606,120 +22.8%
    2020$5,490 -15.2%$493,470 +3.4%
    2019$6,474 +9.7%$477,380 +7.1%
    2018$5,903 -6.5%$445,640 +10.4%
    2017$6,316 -2.6%$403,590
    2016$6,482 $403,590 -10.3%
    2015$6,482 +0.1%$449,940 +0.7%
    2014$6,475 $446,680
    2013$6,475 $446,680 +6.2%
    2012-- $420,700
    2011-- $420,700
    2010-- $420,700 +18%
    2009-- $356,630
    2008-- --
    2007-- --
    2006-- --

    Find assessor info on the county website

    Neighborhood: 99337

    Nearby schools

    GreatSchools rating
    Schools provided by the listing agent
    • District: Kennewick

    Source: PACMLS. This data may not be complete. We recommend contacting the local school district to confirm school assignments for this home.

    Get pre-qualified for a loan
    At Zillow Home Loans, we can pre-qualify you in as little as 5 minutes with no impact to your credit score.

    An equal housing lender. NMLS #10287.

    Sell for more on Zillow
    Get a Zillow Showcase℠ listing at no additional cost and you could sell for .
    $948,500
    2% more
    +$18,970
    With Zillow Showcase(estimated)
    $967,470