Skip main navigation
Off market
  • $660,500

    189607 E 36th Ave, Kennewick, WA 99337

    3beds
    2,561sqft
    MobileManufactured
    Built in 2010
    3.91 Acres Lot
    $660,500 Zestimate®
    $258/sqft
    $2,676 Estimated rent

    Home value

    $660,500

    $621,000 - $700,000

    $2,676/mo

    Zestimate® history
    Loading
    Loading...

    Owner options

    List your home for rent

    $2,676/mo

    Rent Zestimate®

    Find your next renter with Zillow Rental Manager. Plus, with online applications, you can quickly screen prospective tenants – for free.

    Learn more

    $2,676/mo

    Rent Zestimate®

    Refinance and save

    $3,960/mo

    Est. payment

    Refinancing to a lower rate could help reduce your monthly payments and save thousands over the life of the loan.

    See today's rates

    $3,960/mo

    Est. payment

    Explore your selling options

    Work with a Zillow partner agent

    Leverage their expertise and Zillow's premium Showcase listings to get your home seen by more buyers.

    Get started

    List with your own agent

    Get your home in front of millions of buyers by listing it on Zillow.

    Learn how to do it

    Sell it yourself

    Take full control of how buyers see your home on Zillow by listing For Sale by Owner (FSBO).

    List your home

    What's special

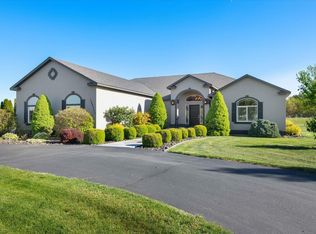
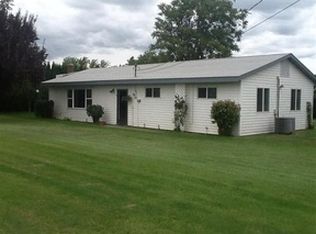
    Amazing outdoor living space with a large covered patio in a peaceful, quiet setting, beautifully landscaped. This is a 2010 Pacifica Triple Wide Marlette home that sits on 3.91 acres, with an incredible 40x40 shop/garage.The natural light shines throughout this home. This home has 3 bedrooms, 1 full bath, a 3/4 bath, and a 1/2 bath. Very open floor plan, great set up to entertain and host large gatherings. The floor plan is functional and spacious, featuring a large kitchen with island, tons of counter space and storage, built in oven and microwave, plus a pantry, and a bar area for additional seating. The kitchen opens up to a formal dining area on one side a the great room with a pellet stove and another eating nook area on the other side. Directly off of the kitchen is an over-sized laundry room that has a walk-thru to the 1/2 bath, the laundry room has a sink area, good cabinets for storage, and also has a door to the very large covered patio overlooking the outdoor acreage. Two secondary bedrooms just down the hall, one has a 3/4 bath connected to it, making it a wonderful guest suite. The Master suite is spacious and includes an additional connected area for a den or workout room, double doors to master bath with shower, dual vanity and large garden tub. This home is on a crawl space, has the Alaska package for insulation, very energy efficient. New interior and exterior paint, all new flooring in common areas, no carpet anywhere! The outdoor space is truly amazing! Large covered patio, backyard fencing and UGS. Breezeway to the garage/shop. This is not your average garage. This shop has a 5 ton lift, 1/2 bath, and a washing machine! Automatic door openers for 2 of the doors, the 3rd one does not have an automatic opener. Big circular drive for easy parking at the front of the home. Partially fenced pasture, irrigation with solid set sprinklers are in place. Private road with a partial view. The setting is so peaceful. This home has been meticulously maintained inside and out.

    This property is off market, which means it's not currently listed for sale or rent on Zillow. This may be different from what's available on other websites or public sources.
    Facts & features

    Interior

    Bedrooms & bathrooms
    • Bedrooms: 3
    • Bathrooms: 4
    • Full bathrooms: 1
    • 3/4 bathrooms: 1
    • 1/2 bathrooms: 2
    Heating
    • Heat pump
    Cooling
    • Central
    Appliances
    • Included: Dishwasher, Microwave
    Features
    • Flooring: Linoleum / Vinyl
    • Basement: None
    Interior area
    • Total interior livable area: 2,561 sqft

    Property

    Parking
    • Total spaces: 4
    • Parking features: Garage - Detached
    Features
    • Exterior features: Cement / Concrete
    Lot
    • Size: 3.91 Acres
    Details
    • Parcel number: 118804000001001

    Construction

    Type & style
    • Home type: MobileManufactured
    Materials
    • Manufactured
    • Foundation: Crawl/Raised
    • Roof: Composition
    Condition
    • Year built: 2010

    Utilities & green energy

    • Utilities for property: Appliances-Electric, Electric

    Community & neighborhood

    Location
    • Region: Kennewick

    Other

    Other facts
    • Ever Occupied: Yes
    • Subdivision: OTHER
    • APPLIANCES: Dishwasher, Microwave Oven, Cook Top, Oven, Water Heater, Water Softener - Owned
    • EXTERIOR FEATURES: Fencing/Enclosed, Patio/Open, Fencing/Partial, Patio/Covered, Irrigation, Storage Building, Shop, Water Feature
    • IRRIGATION SYSTEM: UGS, Entire Property, UGS Timed, Solid Set, Irrigation Pump, Weir Box, Connected
    • School District: KENNEWICK
    • ROOF: Comp Shingle
    • GARAGE/PARKING: Workshop, Detached, Door Opener, Finished, Off Street Spaces, RV Parking - Open, 4 car
    • Neighborhood: Kennewick SE
    • PROPERTY DESCRIPTION: Animals Allowed, Located in County, Residential Acreage, Plat Map - Recorded, Garden Area
    • Sale/Rent: For Sale
    • Style 1: 1 Story
    • Originating MLS: Tri City
    • Agreements: Irrigation Water, easements
    • Zoning Type: Residential
    • New: Existing Construction (Not New)
    • Garage Capacity: Four
    • Total Baths: 4
    • Style 2: Manuf - Owned Land
    • WATER/SEWER: Septic - Installed, Water - Well - Drilled
    • FIREPLACE/FREESTAND STOVE: In Family Room, Freestanding Stove-Pellet
    • FOUNDATION/CONST: Crawl Space, Concrete
    • INTERIOR: Drapes/Curtains/Blinds, Ceiling Fan(s), Utility Sink, French Doors, Utilities in Garage, Solar Tubes
    • ROOMS: Bath - Master, Breakfast Bar, Dining - Formal, Tub - Garden, Walk In Closet(s), Kitchen Island, Pantry, Room - Laundry, Master Suite, Counters - Laminate, Master - Main Level, Dining - Living/Combo, Room - Great
    • UTILITIES: Appliances-Electric, Electric
    • WINDOWS: Windows - Double, Windows - Vinyl
    • FLOORING: Vinyl, See Remarks
    • HVAC: Heat Pump - Heating, Heat Pump - Cooling
    • CONSTR. TYPE/EXTERIOR: Concrete Board
    • STREET/ROAD INFO: Easements, County Road, Gravel, Private Road
    • MFG/MOBILE HOME: Triple Wide

    Price history

    DateEventPrice
    6/19/2020Sold$470,000-6%$184/sqft
    Source: PACMLS #244876 Report a problem
    5/5/2020Pending sale$499,900$195/sqft
    Source: Retter & Company Sotheby's International Realty #244876 Report a problem
    4/14/2020Listed for sale$499,900+584.2%$195/sqft
    Source: Retter & Company Sotheby's International Realty #244876 Report a problem
    7/1/2009Sold$73,062+10.4%$29/sqft
    Source: Public Record Report a problem
    2/21/2008Sold$66,185$26/sqft
    Source: Public Record Report a problem

    Public tax history

    YearProperty taxesTax assessment
    2024$5,999 +11.1%$604,190 +11.4%
    2023$5,398 +28.5%$542,230 +20.7%
    2022$4,201 -17.6%$449,290 +6.3%
    2021$5,098 +5.8%$422,800 +7.8%
    2020$4,821 -7.4%$392,130 -5%
    2019$5,208 +36.9%$412,570 +37.5%
    2018$3,803 -2.7%$300,110 +15.8%
    2017$3,907 +4.7%$259,220
    2016$3,733 $259,220 -2%
    2015$3,733 +2.5%$264,530 +3.2%
    2014$3,642 $256,420
    2013$3,642 $256,420
    2012-- $256,420
    2011-- $256,420
    2010-- $256,420

    Find assessor info on the county website

    Neighborhood: 99337

    Nearby schools

    GreatSchools rating
    Schools provided by the listing agent
    • District: Kennewick

    Source: The MLS. This data may not be complete. We recommend contacting the local school district to confirm school assignments for this home.

    Sell for more on Zillow
    Get a Zillow Showcase℠ listing at no additional cost and you could sell for .
    $660,500
    2% more
    +$13,210
    With Zillow Showcase(estimated)
    $673,710