**CHEVAL DREAM HOME! PRICED BELOW MARKET FOR QUICK SALE!!RARE LUXURY EXECUTIVE Residence is nestled on a GOLF COURSE FRONT LOT in the secure GUARD GATED community of CHEVAL! Newly surfaced TROPICAL POOL, BRAND NEW CUSTOM KITCHEN WITH LUXURY APPLIANCES AND QUARTZ COUNTERS! ALL the latest bells and whistles - 46IN WORKSTATION SINK! HUGE SEATING ISLAND TOO! High end Luxury Vinyl FLOORING THROUGHOUT! TOTALLY RENOVATED SPA-INSPIRED BATHROOMS each with their own personality. Master suite is enormous with views of the large backyard and tropical pool! All rooms are open and spacious for an all-around luxury feel. Floorplan is super flexible for any lifestyle and lot offers PRIVACY while still being close to everything! A PRICELESS DISCOVERY at this AFFORDABLE price! Brand *NEWER ROOF* and Newer HVAC system. Centrally located to Tampa Interntional Airport, Major Interstates & Beaches! Embrace a RESORT LIFESTYLE every day! PRICED WELL BELOW COMPARABLE HOMES IN THE AREA FOR QUICK SALE!
Sold for $805,000
$805,000
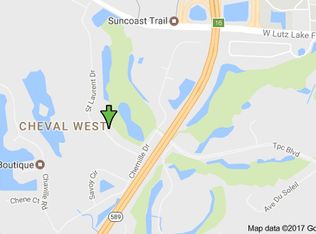
18921 Saint Laurent Dr, Lutz, FL 33558
5beds
2,767sqft
Single Family Residence
Built in 1996
0.26 Acres Lot
$606,500 Zestimate®
$291/sqft
$4,866 Estimated rent
Home value
$606,500
$558,000 - $661,000
$4,866/mo
Zestimate® history
Owner options
List your home for rent
$4,866/mo
Rent Zestimate®
Find your next renter with Zillow Rental Manager. Plus, with online applications, you can quickly screen prospective tenants – for free.
$4,866/mo
Rent Zestimate®
Refinance and save
$5,431/mo
Est. payment
Refinancing to a lower rate could help reduce your monthly payments and save thousands over the life of the loan.
$5,431/mo
Est. payment
Explore your selling options
Work with a Zillow partner agent
Leverage their expertise and Zillow's premium Showcase listings to get your home seen by more buyers.
Get startedList with your own agent
Get your home in front of millions of buyers by listing it on Zillow.
Learn how to do itSell it yourself
Take full control of how buyers see your home on Zillow by listing For Sale by Owner (FSBO).
List your homeWhat's special
Golf course front lotTropical poolQuartz countersHuge seating islandLuxury appliancesSpa-inspired bathroomsBrand new custom kitchen
Zillow last checked:
Listing updated:
Listed by:
Amy Hauser, MBA 813-431-0290,
MIHARA & ASSOCIATES INC. 813-960-2300
Bought with:
Charlie Bodine, 3121042
REAL ESTATE FIRM OF FLORIDA, LLC
Source: Stellar MLS,MLS#: TB8419810 Originating MLS: Suncoast Tampa
Originating MLS: Suncoast Tampa
Facts & features
Interior
Bedrooms & bathrooms
- Bedrooms: 5
- Bathrooms: 4
- Full bathrooms: 3
- 1/2 bathrooms: 1
Rooms
- Room types: Utility Room
Primary bedroom
- Features: Walk-In Closet(s)
- Level: First
- Area: 252 Square Feet
- Dimensions: 18x14
Dining room
- Level: First
- Area: 182 Square Feet
- Dimensions: 14x13
Great room
- Level: First
- Area: 288 Square Feet
- Dimensions: 18x16
Kitchen
- Level: First
- Area: 224 Square Feet
- Dimensions: 14x16
Living room
- Level: First
- Area: 224 Square Feet
- Dimensions: 14x16
Heating
- Central
Cooling
- Central Air
Appliances
- Included: Dishwasher, Disposal, Electric Water Heater, Microwave, Range, Range Hood
- Laundry: Inside, Laundry Room
Features
- Eating Space In Kitchen, High Ceilings, Kitchen/Family Room Combo, Living Room/Dining Room Combo, Open Floorplan, Primary Bedroom Main Floor, Stone Counters, Vaulted Ceiling(s), Walk-In Closet(s)
- Flooring: Ceramic Tile, Luxury Vinyl
- Windows: Blinds, Window Treatments
- Has fireplace: No
Interior area
- Total structure area: 3,450
- Total interior livable area: 2,767 sqft
Property
Parking
- Total spaces: 3
- Parking features: Driveway
- Attached garage spaces: 3
- Has uncovered spaces: Yes
Features
- Levels: One
- Stories: 1
- Exterior features: Irrigation System, Sidewalk
- Has private pool: Yes
- Pool features: Gunite
- Has view: Yes
- View description: Golf Course, Water, Pond
- Has water view: Yes
- Water view: Water,Pond
- Waterfront features: Pond
Lot
- Size: 0.26 Acres
- Dimensions: 98 x 115
- Features: Conservation Area, On Golf Course, Sidewalk
Details
- Parcel number: U0727180HP00000200010.0
- Zoning: PD
- Special conditions: None
Construction
Type & style
- Home type: SingleFamily
- Property subtype: Single Family Residence
Materials
- Block, Stucco
- Foundation: Slab
- Roof: Shingle
Condition
- Completed
- New construction: No
- Year built: 1996
Utilities & green energy
- Sewer: Public Sewer
- Water: Public
- Utilities for property: Public, Underground Utilities
Community & HOA
Community
- Features: Clubhouse, Deed Restrictions, Gated Community - Guard, Golf Carts OK, Golf, Park, Playground, Sidewalks, Tennis Court(s)
- Security: Gated Community, Security Gate
- Pet fee: $0 monthly
- Subdivision: CHEVAL WEST VILLAGE ONE
HOA
- Has HOA: Yes
- HOA fee: $11 monthly
- HOA name: Greenacre / Shelly von Stange
- HOA phone: 813-936-4160
Location
- Region: Lutz
Financial & listing details
- Price per square foot: $291/sqft
- Tax assessed value: $804,058
- Annual tax amount: $13,931
- Date on market: 8/21/2025
- Cumulative days on market: 4 days
- Listing terms: Cash,Conventional,VA Loan
- Ownership: Fee Simple
- Total actual rent: 0
- Road surface type: Paved
Price history
| Date | Event | Price |
|---|---|---|
| 9/25/2025 | Sold | $805,000+0.6%$291/sqft |
Source:  Stellar MLS #TB8419810 Report a problem Stellar MLS #TB8419810 Report a problem | ||
| 8/26/2025 | Pending sale | $800,000$289/sqft |
Source: Stellar MLS #TB8419810 Report a problem | ||
| 8/21/2025 | Listed for sale | $800,000+29%$289/sqft |
Source: Stellar MLS #TB8419810 Report a problem | ||
| 6/30/2025 | Sold | $620,000+31.9%$224/sqft |
Source: Public Record Report a problem | ||
| 11/29/2007 | Sold | $470,000+121.7%$170/sqft |
Source: Public Record Report a problem | ||
| 1/3/1997 | Sold | $212,000$77/sqft |
Source: Public Record Report a problem | ||
Public tax history
| Year | Property taxes | Tax assessment |
|---|---|---|
| 2025 | $15,400 +10.5% | $804,058 +32.6% |
| 2024 | $13,932 +10.4% | $606,537 +10% |
| 2023 | $12,614 +5.5% | $551,397 +10% |
| 2022 | $11,957 +11.3% | $501,270 +10% |
| 2021 | $10,739 +4.3% | $455,700 +8% |
| 2020 | $10,296 +2.7% | $421,843 +4% |
| 2019 | $10,025 | $405,797 -0.4% |
| 2018 | $10,025 0% | $407,226 +7.4% |
| 2017 | $10,026 +5.9% | $379,217 +2% |
| 2016 | $9,468 +1.3% | $371,750 +5% |
| 2015 | $9,348 +8.8% | $354,170 +5.9% |
| 2014 | $8,596 | $334,475 +9.3% |
| 2013 | $8,596 +11.8% | $306,101 +9.8% |
| 2012 | $7,686 -0.5% | $278,892 -0.5% |
| 2011 | $7,727 +0.2% | $280,363 -0.4% |
| 2010 | $7,713 -18.9% | $281,581 -15.6% |
| 2009 | $9,506 -12.3% | $333,533 -16.5% |
| 2008 | $10,841 +51.9% | $399,266 +63% |
| 2007 | $7,138 -1.3% | $245,017 +2.5% |
| 2006 | $7,232 +0.8% | $239,041 +3% |
| 2005 | $7,177 | $232,079 +2.7% |
| 2004 | -- | $225,881 +1.9% |
| 2003 | -- | $221,669 +2.4% |
| 2002 | -- | $216,474 +1.6% |
| 2001 | -- | $213,065 +3% |
| 2000 | $6,675 | $206,859 |
Find assessor info on the county website
Neighborhood: 33558
Nearby homes
- $842,7004 bd3 ba3k sqft18923 Saint Laurent Dr, Lutz, FL 33558Off Market
- $1,039,3005 bd5 ba4k sqft18919 Saint Laurent Dr, Lutz, FL 33558Off Market
- $922,7004 bd2 ba2.8k sqft18925 Saint Laurent Dr, Lutz, FL 33558Off Market
- $861,8005 bd3 ba3.6k sqft18917 Saint Laurent Dr, Lutz, FL 33558Off Market
- $443,9745 bd4 ba3.5k sqft18929 Saint Laurent Dr, Lutz, FL 33558Off Market
- $836,4004 bd3 ba2.5k sqft18915 Saint Laurent Dr, Lutz, FL 33558Off Market
- $821,5004 bd3 ba2.6k sqft18920 Saint Laurent Dr, Lutz, FL 33558Off Market
- $846,4004 bd3 ba2.5k sqft18933 Saint Laurent Dr, Lutz, FL 33558Off Market
Nearby schools
GreatSchools rating
- 10/10Mckitrick Elementary SchoolGrades: PK-5Distance: 0.9 mi
- 10/10Martinez Middle SchoolGrades: 6-8Distance: 1 mi
- 7/10Steinbrenner High SchoolGrades: 9-12Distance: 0.8 mi
Schools provided by the listing agent
- Elementary: McKitrick-HB
- High: Steinbrenner High School
Source: Stellar MLS. This data may not be complete. We recommend contacting the local school district to confirm school assignments for this home.
Get a cash offer in 3 minutes
Find out how much your home could sell for in as little as 3 minutes with a no-obligation cash offer.
Estimated market value
$606,500
Get a cash offer in 3 minutes
Find out how much your home could sell for in as little as 3 minutes with a no-obligation cash offer.
Estimated market value
$606,500
- Florida
- Hillsborough County
- Lutz
- 33558
- 18921 Saint Laurent Dr
Nearby cities
Nearby neighborhoods
Nearby zip codes
Other Lutz Topics
