Skip main navigation
Off market
  • Tax assessed value
    $443,974

    18929 Saint Laurent Dr, Lutz, FL 33558

    5beds
    3,500sqft
    Single Family Residence
    Built in 1998
    0.29 Acres Lot
    $-- Zestimate®
    $127/sqft
    $4,716 Estimated rent

    Home value

    Not available

    Estimated sales range

    Not available

    $4,716/mo

    Zestimate® history
    Loading
    Loading...

    Owner options

    List your home for rent

    $4,716/mo

    Rent Zestimate®

    Find your next renter with Zillow Rental Manager. Plus, with online applications, you can quickly screen prospective tenants – for free.

    Learn more

    $4,716/mo

    Rent Zestimate®

    Refinance and save

    $3,102/mo

    Est. payment

    Refinancing to a lower rate could help reduce your monthly payments and save thousands over the life of the loan.

    See today's rates

    $3,102/mo

    Est. payment

    Explore your selling options

    Work with a Zillow partner agent

    Leverage their expertise and Zillow's premium Showcase listings to get your home seen by more buyers.

    Get started

    List with your own agent

    Get your home in front of millions of buyers by listing it on Zillow.

    Learn how to do it

    Sell it yourself

    Take full control of how buyers see your home on Zillow by listing For Sale by Owner (FSBO).

    List your home

    What's special

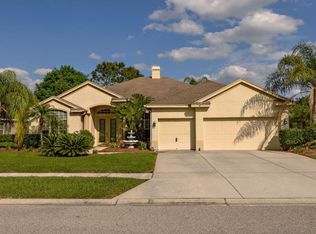
    Warm and inviting Cheval pool home with gorgeous views of conservation and the TPC Tampa Bay golf course. Elegance abounds in this 3500 sq. ft. 5 bedroom 4 bath home with a bonus room and 3 car garage. As you enter, the 2 story foyer will impress as it opens into the formal living room with amazing views of the pool and conservation/golf course thru the French doors. A formal dining area has crown molding and is perfect for entertaining all your guests. The heart of the home is the gourmet kitchen which features an abundance of counter space, island, breakfast bar, built-in wall ovens, gas cooktop, granite countertops, tumbled marble backsplash, wood cabinets, stainless steel appliances and an amazing oversized walk-in pantry. The open concept kitchen, dining nook and family room are great areas for entertaining. The relaxing downstairs master suite has trey ceilings and dual closets and opens out to the pool area. The updated master bathroom features dual sinks, garden tub and walk-in shower with beautiful tile and frameless enclosure . There is also a large second bedroom downstairs that the current owners are using as an office. A full bath and laundry room complete the first level. Upstairs are 3 additional large bedrooms and 2 full bathrooms and a bonus room. Upgrades include plantation shutters throughout the home, wood flooring and beautiful tile work. The carpet upstairs was newly installed in March. The outdoor oasis has a heated pool and outdoor kitchen with grill, refrigerator and sink. It's Florida living at it's best with wildlife viewing as well as watching the golfers while enjoying your pool. The pool deck has newly applied Acryla-Deck coating. The roof was replaced in 2015 and the outside freshly painted in 2018. Be sure to view the attached Video and 3D tour. You will love this location....easy access via the expressway to malls and shopping, restaurants, airport and business areas. Beautiful community with tons of conservation areas and lakes. Cheval is a guarded, gated community located in an "A" rated school district. CDD fees are included in the Taxes shown.

    This property is off market, which means it's not currently listed for sale or rent on Zillow. This may be different from what's available on other websites or public sources.
    Originating MLS: Tampa

    Facts & features

    Interior

    Bedrooms & bathrooms
    • Bedrooms: 5
    • Bathrooms: 4
    • Full bathrooms: 4
    Heating
    • Other, Electric
    Cooling
    • Central
    Appliances
    • Included: Dishwasher, Dryer, Garbage disposal, Microwave, Refrigerator, Washer
    • Laundry: Laundry Room
    Features
    • Ceiling Fans(s), Eating Space In Kitchen, High Ceiling(s), Master Bedroom Downstairs, Open Floorplan, Split Bedroom, Walk-In Closet(s), Crown Molding, Solid Wood Cabinets, Kitchen/Family Room Combo, Solid Surface Counters, Tray Ceiling(s)
    • Flooring: Tile, Carpet, Hardwood
    • Windows: Shutters
    Interior area
    • Total interior livable area: 3,500 sqft

    Property

    Parking
    • Total spaces: 3
    • Parking features: Garage - Attached
    Features
    • Levels: Two
    • Patio & porch: Patio, Screened
    • Exterior features: Stucco
    • Pool features: Child Safety Fence, Heated, In Ground, Screen Enclosure
    • Has view: Yes
    • View description: Territorial
    Lot
    • Size: 0.29 Acres
    • Dimensions: 109x115
    • Features: Conservation Area
    • Residential vegetation: Mature Landscaping
    Details
    • Parcel number: U0727180HP000002000130
    • Zoning: PD

    Construction

    Type & style
    • Home type: SingleFamily
    • Architectural style: Contemporary
    • Property subtype: Single Family Residence
    Materials
    • masonry
    • Roof: Composition
    Condition
    • Year built: 1998

    Utilities & green energy

    • Sewer: Public Sewer
    • Water: Public
    • Utilities for property: Electricity Connected, Cable Available, Street Lights, Underground Utilities, Cable Connected, Electricity Available, Propane, Natural Gas Available

    Community & HOA

    Community
    • Security: Smoke Detector(s), Security System, Security System Owned
    • Subdivision: CHEVAL WEST VILLAGE ONE
    HOA
    • Has HOA: Yes
    • HOA fee: $10 monthly
    Location
    • Region: Lutz

    Financial & listing details

    • Price per square foot: $127/sqft
    • Tax assessed value: $443,974
    • Annual tax amount: $10,680
    • Listing terms: Cash, Conventional, VA Loan
    • Ownership: Fee Simple

    Price history

    DateEventPrice
    6/22/2020Sold$585,000$167/sqft
    Source: Stellar MLS #T3240433 Report a problem
    5/15/2020Pending sale$585,000$167/sqft
    Source: KELLER WILLIAMS - NEW TAMPA #T3240433 Report a problem
    5/7/2020Listed for sale$585,000+15.4%$167/sqft
    Source: KELLER WILLIAMS - NEW TAMPA #T3240433 Report a problem
    7/19/2010Sold$507,000-4.2%$145/sqft
    Source: Stellar MLS #T2422731 Report a problem
    6/6/2010Listed for sale$529,000$151/sqft
    Source: NRT Florida #T2422731 Report a problem

    Public tax history

    YearProperty taxesTax assessment
    2019$10,680 $443,974 -1%
    2018$10,680 -2.2%$448,677 +10.9%
    2017$10,919 +8%$404,701 +4.4%
    2016$10,113 +2.6%$387,553 +10%
    2015$9,857 +6.5%$352,321 -2.1%
    2014$9,258 $359,778 +7.4%
    2013$9,258 +10.6%$334,935 +10%
    2012$8,371 -1.1%$304,486 -1.2%
    2011$8,459 +11.7%$308,281 +0.5%
    2010$7,571 -21.1%$306,796 -7.2%
    2009$9,598 +0.1%$330,745 +0.1%
    2008$9,587 -0.4%$330,415 +3%
    2007$9,627 -2.1%$320,791 +2.5%
    2006$9,829 +0.5%$312,967 +3%
    2005$9,781 $303,851 +2.6%
    2004-- $296,218 +1.9%
    2003-- $290,695 +2.4%
    2002-- $283,882 +1.6%
    2001-- $279,411 +10.2%
    2000$8,775 $253,618
    Find assessor info on the county website

    Neighborhood: 33558

    Nearby schools

    GreatSchools rating
    Schools provided by the listing agent
    • Elementary: McKitrick-HB
    • Middle: Martinez-HB
    • High: Steinbrenner High School

    Source: The MLS. This data may not be complete. We recommend contacting the local school district to confirm school assignments for this home.

    Get pre-qualified for a loan
    At Zillow Home Loans, we can pre-qualify you in as little as 5 minutes with no impact to your credit score.

    An equal housing lender. NMLS #10287.
