Skip main navigation
Closed
  • $1,225,000

    18922 Edgewood Ln, Prior Lake, MN 55372

    4beds
    5,178sqft
    Single Family
    Built in 2012
    2.51 Acres Lot
    $1,229,400 Zestimate®
    $237/sqft
    $7,888 Estimated rent

    Home value

    $1,229,400

    $1.14M - $1.32M

    $7,888/mo

    Zestimate® history
    Loading
    Loading...

    Owner options

    List your home for rent

    $7,888/mo

    Rent Zestimate®

    Find your next renter with Zillow Rental Manager. Plus, with online applications, you can quickly screen prospective tenants – for free.

    Learn more

    $7,888/mo

    Rent Zestimate®

    Refinance and save

    $6,179/mo

    Est. payment

    Refinancing to a lower rate could help reduce your monthly payments and save thousands over the life of the loan.

    See today's rates

    $6,179/mo

    Est. payment

    Explore your selling options

    Work with a Zillow partner agent

    Leverage their expertise and Zillow's premium Showcase listings to get your home seen by more buyers.

    Get started

    List with your own agent

    Get your home in front of millions of buyers by listing it on Zillow.

    Learn how to do it

    Sell it yourself

    Take full control of how buyers see your home on Zillow by listing For Sale by Owner (FSBO).

    List your home

    What's special

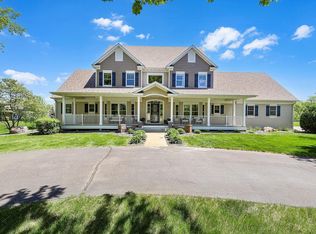
    Experience refined luxury in this custom walkout rambler designed and built by JB Woodfitter in 2012, set on 2.51 acres of manicured grounds and prairie beauty. This 4BR/5BA masterpiece offers soaring ceilings, dramatic windows, and high-quality finishes throughout. Enjoy a gourmet kitchen with abundant Knotty Alder cabinetry, oversized island with bar seating, solid surface counter tops, tile backsplash, stainless steel appliances, double wall ovens, and a walk-in pantry. A grand two-story great room with a floor-to-ceiling fireplace with accent down lighting presents an impressive focal point. Gorgeous and inviting hearth room with a heated tile floor, cosmopolitan fireplace, and wet bar designed to offer a seamless indoor-outdoor entertaining space. A convenient 3/4 bath located near the hearth room was designed for a quick rinse after a dip in the pool. Walkout from the hearth room to a heated in-ground pool, sprawling patio, and firepit to unwind and entertain in style. A spacious main level office with French doors and full wall of built-in's welcomes a private work from home space. This lovely home welcomes both formal and in-formal dining spaces, perfect for large gatherings. The main-level primary suite connects to a spa-like bath, complete with a steam shower, that adjoins the laundry for your added convenience. Enter from the garage into a fabulous mud room with a tile floor, built-in lockers and closet for everyday storage. A wide staircase leads you to this homes equally impressive lower level that boasts a spacious family room with a dramatic corner fireplace, billiard area, stunning wet bar, craft/flex room, three bedrooms (one Jack-n-Jill style that share a 3/4 bath) and a separate third bedroom that walks through to a sparkling full bath, plus a lower 2+ garage for all your toys. The upper level three car garage is angled, with an epoxy floor and floor drains, built-in storage cabinetry, (2) 220-volt electric charging stations and a convenient side service door. Surrounded by estate homes and tranquil views, this home blends country serenity with city convenience. Nearby Legends Golf Course offers a challenging game, and a fabulous dining and social experience. This highly sought after neighborhood attends highly sought after Lakeville schools and is not part of the Scottview Estates homeowner's association. Go ahead and fall in love with this spectacular home - its easy to do here.

    Zillow last checked:

    Listing updated:

    Listed by:

    Barbara A. Briant 612-978-9025,

    Edina Realty, Inc.

    Bought with:

    Philip Bremer

    eXp Realty

    Source: NorthstarMLS as distributed by MLS GRID,MLS#: 6744729MLS Logo

    Facts & features

    Interior

    Bedrooms & bathrooms
    • Bedrooms: 4
    • Bathrooms: 5
    • Full bathrooms: 1
    • 3/4 bathrooms: 3
    • 1/2 bathrooms: 1
    Bedroom
    • Level: Main
    • Area: 238 Square Feet
    • Dimensions: 17x14
    Bedroom 2
    • Level: Lower
    • Area: 192 Square Feet
    • Dimensions: 16x12
    Bedroom 3
    • Level: Lower
    • Area: 165 Square Feet
    • Dimensions: 15x11
    Bedroom 4
    • Level: Lower
    • Area: 180 Square Feet
    • Dimensions: 15x12
    Primary bathroom
    • Level: Main
    • Area: 153 Square Feet
    • Dimensions: 17x9
    Other
    • Level: Lower
    • Area: 154 Square Feet
    • Dimensions: 14x11
    Other
    • Level: Lower
    • Area: 216 Square Feet
    • Dimensions: 18x12
    Dining room
    • Level: Main
    • Area: 144 Square Feet
    • Dimensions: 12x12
    Family room
    • Level: Lower
    • Area: 460 Square Feet
    • Dimensions: 23x20
    Foyer
    • Level: Main
    • Area: 96 Square Feet
    • Dimensions: 12x8
    Hearth room
    • Level: Main
    • Area: 285 Square Feet
    • Dimensions: 19x15
    Other
    • Level: Lower
    • Area: 88 Square Feet
    • Dimensions: 11x8
    Informal dining room
    • Level: Main
    • Area: 135 Square Feet
    • Dimensions: 15x9
    Kitchen
    • Level: Main
    • Area: 285 Square Feet
    • Dimensions: 19x15
    Laundry
    • Level: Main
    • Area: 88 Square Feet
    • Dimensions: 11x8
    Living room
    • Level: Main
    • Area: 360 Square Feet
    • Dimensions: 20x18
    Mud room
    • Level: Main
    • Area: 80 Square Feet
    • Dimensions: 10x8
    Office
    • Level: Main
    • Area: 168 Square Feet
    • Dimensions: 14x12
    Patio
    • Level: Main
    • Area: 357 Square Feet
    • Dimensions: 21x17
    Porch
    • Level: Main
    • Area: 156 Square Feet
    • Dimensions: 13x12
    Heating
    • Forced Air
    Cooling
    • Central Air
    Appliances
    • Included: Air-To-Air Exchanger, Cooktop, Dishwasher, Disposal, Double Oven, Dryer, Exhaust Fan, Humidifier, Gas Water Heater, Water Osmosis System, Microwave, Refrigerator, Stainless Steel Appliance(s), Wall Oven, Washer, Water Softener Owned, Wine Cooler
    • Laundry: Electric Dryer Hookup, Laundry Room, Main Level, Sink, Washer Hookup
    Features
    • Basement: Daylight,Drain Tiled,Egress Window(s),Finished,Full,Concrete,Storage Space,Sump Basket,Sump Pump,Walk-Out Access
    • Number of fireplaces: 3
    • Fireplace features: Family Room, Masonry, Gas, Living Room, Other
    Interior area
    • Total structure area: 5,178
    • Total interior livable area: 5,178 sqft
    • Finished area above ground: 2,589
    • Finished area below ground: 2,527

    Property

    Parking
    • Total spaces: 5
    • Parking features: Attached, Asphalt, Electric Vehicle Charging Station(s), Floor Drain, Garage, Garage Door Opener, Insulated Garage, Tuckunder Garage
    • Attached garage spaces: 5
    • Has uncovered spaces: Yes
    Accessibility
    • Accessibility features: Doors 36"+
    Features
    • Levels: One
    • Stories: 1
    • Patio & porch: Front Porch, Patio
    • Has private pool: Yes
    • Pool features: In Ground, Heated, Outdoor Pool
    • Fencing: Full,Other
    Lot
    • Size: 2.51 Acres
    • Dimensions: 166 x 619 x 173 x 104 x 576
    • Features: Tree Coverage - Light
    Details
    • Foundation area: 2589
    • Parcel number: 041040060
    • Zoning description: Residential-Single Family

    Construction

    Type & style
    • Home type: SingleFamily
    • Property subtype: Single Family
    Materials
    • Roof: Age 8 Years or Less,Architectural Shingle,Asphalt,Pitched
    Condition
    • New construction: No
    • Year built: 2012

    Utilities & green energy

    • Electric: Circuit Breakers, 200+ Amp Service, Other
    • Gas: Natural Gas
    • Sewer: Private Sewer, Septic System Compliant - Yes, Tank with Drainage Field
    • Water: Drilled, Private, Well

    Community & neighborhood

    Location
    • Region: Prior Lake
    • Subdivision: Scottview Acres

    HOA & financial

    HOA
    • Has HOA: No

    Other

    Other facts
    • Road surface type: Paved

    Price history

    DateEventPrice
    11/4/2025Sold$1,225,000-5.7%$237/sqft
    Source: NorthstarMLS as distributed by MLS GRID #6744729 Report a problem
    10/17/2025Pending sale$1,299,000$251/sqft
    Source: NorthstarMLS as distributed by MLS GRID #6744729 Report a problem
    8/18/2025Price change$1,299,000-3.8%$251/sqft
    Source: NorthstarMLS as distributed by MLS GRID #6744729 Report a problem
    7/21/2025Listed for sale$1,350,000+87.5%$261/sqft
    Source: NorthstarMLS as distributed by MLS GRID #6744729 Report a problem
    5/7/2012Sold$719,940+611.8%$139/sqft
    Source: NorthstarMLS as distributed by MLS GRID #4161244 Report a problem
    10/25/2011Sold$101,150$20/sqft
    Source: Public Record Report a problem

    Public tax history

    YearProperty taxesTax assessment
    2025$11,212 +3.8%$1,112,200 +9.6%
    2024$10,806 -9.6%$1,015,100 +6.4%
    2023$11,956 +26.2%$953,600 -10.6%
    2022$9,476 +1%$1,066,500 +32.3%
    2021$9,384 -6.4%$806,200 +0.6%
    2020$10,028 $801,400
    2019-- $801,400
    2018-- --
    2016-- --

    Find assessor info on the county website

    Neighborhood: 55372

    Nearby schools

    GreatSchools rating
    Get a cash offer in 3 minutes
    Find out how much your home could sell for in as little as 3 minutes with a no-obligation cash offer.
    Estimated market value
    $1,229,400
    Get a cash offer in 3 minutes
    Find out how much your home could sell for in as little as 3 minutes with a no-obligation cash offer.
    Estimated market value
    $1,229,400