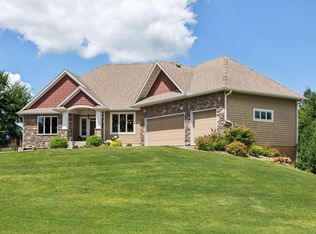
Welcome to this stunning two-story home nestled on nearly 4.5 acres of peaceful living. This spacious property offers the perfect blend of comfort, functionality, and outdoor enjoyment. Step inside to
discover an open floor plan with a main-level primary suite, ideal for convenient living. The interior has been beautifully updated with new carpet, refinished hardwood floors, and fresh lap flooring throughout. Enjoy entertaining year-round with a heated in-ground pool and generous outdoor living spaces, including a large front porch and a sprawling back deck overlooking the private landscape. A versatile bonus room above the garage adds even more flexibility-perfect for a home office, gym, or guest suite. Recent updates include newly replaced rear windows and reglazed front windows, ensuring both charm and energy efficiency. Conveniently located to shopping, entertainment, dining, outdoor activities, and both downtowns. This exceptional property combines privacy, modern updates, and timeless appeal-just
waiting for you to call it home.
Closed
Zillow last checked:
Listing updated:
Bought with:
Tonia L Kurth
Coldwell Banker Realty
Source: NorthstarMLS as distributed by MLS GRID,MLS#: 6720561
Price history
| Date | Event | Price |
|---|---|---|
| 6/9/2025 | Sold | $1,240,000+1.2%$190/sqft |
Source:  NorthstarMLS as distributed by MLS GRID #6720561 Report a problem NorthstarMLS as distributed by MLS GRID #6720561 Report a problem | ||
| 6/3/2025 | Pending sale | $1,225,000$188/sqft |
Source: NorthstarMLS as distributed by MLS GRID #6720561 Report a problem | ||
| 5/19/2025 | Listed for sale | $1,225,000+58.1%$188/sqft |
Source: NorthstarMLS as distributed by MLS GRID #6720561 Report a problem | ||
| 8/11/2016 | Sold | $775,000-1.9%$119/sqft |
Source: NorthstarMLS as distributed by MLS GRID #4711829 Report a problem | ||
| 5/6/2016 | Listed for sale | $789,900+16.2%$121/sqft |
Source: Re/Max Preferred #4711829 Report a problem | ||
| 4/24/2014 | Sold | $680,000-8.1%$104/sqft |
Source:  Lake Superior Area Realtors as distributed by MLS GRID #2141888 Report a problem Lake Superior Area Realtors as distributed by MLS GRID #2141888 Report a problem | ||
| 4/8/2014 | Listing removed | $3,950$1/sqft |
Source: Home Rental Systems Report a problem | ||
| 2/20/2014 | Listed for rent | $3,950$1/sqft |
Source: Home Rental Systems, LLC. Report a problem | ||
| 10/10/2013 | Price change | $739,900-4.5%$113/sqft |
Source: Coldwell Banker Burnet - Wayzata #4420337 Report a problem | ||
| 9/27/2013 | Price change | $775,000-2.5%$119/sqft |
Source: Coldwell Banker Burnet - Wayzata #4331112 Report a problem | ||
| 7/26/2013 | Price change | $794,500+1.9%$122/sqft |
Source: Coldwell Banker Burnet - Wayzata #4331112 Report a problem | ||
| 6/2/2013 | Price change | $779,900-2.5%$120/sqft |
Source: Coldwell Banker Burnet - Wayzata #4331112 Report a problem | ||
| 5/10/2013 | Price change | $799,900-5.9%$123/sqft |
Source: Coldwell Banker Burnet - Wayzata #4331112 Report a problem | ||
| 5/4/2013 | Price change | $849,900-5.6%$130/sqft |
Source: Coldwell Banker Burnet - Wayzata #4331112 Report a problem | ||
| 1/25/2013 | Listed for sale | $899,900$138/sqft |
Source: Coldwell Banker Burnet - Wayzata #4331112 Report a problem | ||
| 9/12/2012 | Listing removed | $899,900$138/sqft |
Source: Coldwell Banker Burnet - Wayzata #4176765 Report a problem | ||
| 7/28/2012 | Listed for sale | $899,900$138/sqft |
Source: Coldwell Banker Burnet - Wayzata #4176765 Report a problem | ||
Nearby homes
Get a cash offer in 3 minutes
Find out how much your home could sell for in as little as 3 minutes with a no-obligation cash offer.
Estimated market value
$1,232,500
