Skip main navigation
Off market
  • $600,500

    18924 Burlington Pl, Denver, CO 80249

    4beds
    3baths
    4,241sqft
    SingleFamily
    Built in 2006
    6,098 Square Feet Lot
    $600,500 Zestimate®
    $142/sqft
    $3,695 Estimated rent

    Home value

    $600,500

    $570,000 - $631,000

    $3,695/mo

    Zestimate® history
    Loading
    Loading...

    Owner options

    List your home for rent

    $3,695/mo

    Rent Zestimate®

    Find your next renter with Zillow Rental Manager. Plus, with online applications, you can quickly screen prospective tenants – for free.

    Learn more

    $3,695/mo

    Rent Zestimate®

    Refinance and save

    $3,616/mo

    Est. payment

    Refinancing to a lower rate could help reduce your monthly payments and save thousands over the life of the loan.

    See today's rates

    $3,616/mo

    Est. payment

    Explore your selling options

    Work with a Zillow partner agent

    Leverage their expertise and Zillow's premium Showcase listings to get your home seen by more buyers.

    Get started

    List with your own agent

    Get your home in front of millions of buyers by listing it on Zillow.

    Learn how to do it

    Sell it yourself

    Take full control of how buyers see your home on Zillow by listing For Sale by Owner (FSBO).

    List your home

    What's special

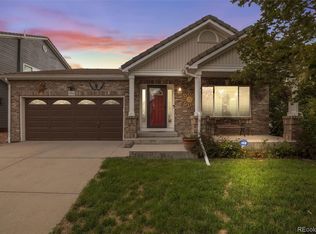
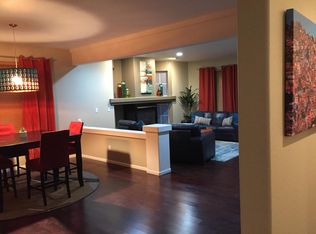
    What an inviting traditional home in Green Valley Ranch! With nice curb appeal upon driving up with a stucco front, custom porcelain tile porch and stamped concrete pathway. Upon entry, you are immediately welcomed with a formal yet cozy atmosphere with a living room with gas fireplace and a formal dining area. Next, is the kitchen with Corian counters, stainless steel appliances and huge windows for tons of natural light. Then the Colorado great room with a custom stained glass window, a study/breakfast nook and access thru the slider to the back yard. Around the corner, is the half bath, laundry area with utility sink, coat closet and garage access plus basement staircase. The finished basement offers a huge bonus area plus ample storage and rough-in plumbing. Upstairs, with 4 huge bedrooms, plus a loft, master bedroom and 5-piece with more custom stained glass and hall bath. Don't forget to check-out the back yard with a stamped concrete patio, plus side pathways and trellises.

    This property is off market, which means it's not currently listed for sale or rent on Zillow. This may be different from what's available on other websites or public sources.
    Facts & features

    Interior

    Bedrooms & bathrooms
    • Bedrooms: 4
    • Bathrooms: 3
    Heating
    • Forced air, Gas
    Cooling
    • Central
    Appliances
    • Included: Dishwasher, Dryer, Garbage disposal, Microwave, Range / Oven, Washer
    Features
    • Eating Space / Kitchen, Five Piece Bath, Kitchen Island, Master Bath, Utility Sink
    • Flooring: Laminate
    • Basement: Finished
    • Has fireplace: Yes
    Interior area
    • Total interior livable area: 4,241 sqft

    Property

    Parking
    • Parking features: Garage - Attached
    Features
    • Exterior features: Other
    Lot
    • Size: 6,098 sqft
    Details
    • Parcel number: 0015311002000

    Construction

    Type & style
    • Home type: SingleFamily
    • Architectural style: Traditional
    Materials
    • Roof: Tile
    Condition
    • Year built: 2006

    Community & neighborhood

    Location
    • Region: Denver

    HOA & financial

    HOA
    • Has HOA: Yes
    • HOA fee: $160 monthly

    Other

    Other facts
    • Cooling: Ceiling Fan, Attic Fan
    • Property Type: Residential
    • Structural Style: 2 Story
    • School District: Denver 1
    • Construction Methods: Frame
    • Interior Features: Eating Space / Kitchen, Five Piece Bath, Kitchen Island, Master Bath, Utility Sink
    • Kitchen Appliances: Smoke Alarm, Cook Top
    • Construction Materials: Stucco
    • Architectural Style: Traditional
    • Association Fee Frequency: Included in Property Tax
    • Partial Ownership Type: Not Applicable
    • MLS: REcolorado

    Price history

    DateEventPrice
    2/12/2018Sold$425,000$100/sqft
    Source: BROKERS GUILD solds #5295273_80249 Report a problem
    1/5/2018Pending sale$425,000$100/sqft
    Source: Brokers Guild-Cherry Creek Ltd. #5295273 Report a problem
    12/28/2017Price change$425,000-1.2%$100/sqft
    Source: Brokers Guild-Cherry Creek Ltd. #5295273 Report a problem
    12/14/2017Listed for sale$430,000+41%$101/sqft
    Source: Brokers Guild-Cherry Creek Ltd. #5295273 Report a problem
    7/13/2006Sold$305,000$72/sqft
    Source: Public Record Report a problem

    Public tax history

    YearProperty taxesTax assessment
    2024$4,783 +9.4%$38,840 -7.3%
    2023$4,372 +8.3%$41,920 +27.6%
    2022$4,039 -1.6%$32,840 -2.8%
    2021$4,103 +1.6%$33,790 +9.1%
    2020$4,038 +11.4%$30,959 -0.7%
    2019$3,626 $31,176 +16.4%
    2018$3,626 -19.4%$26,780
    2017$4,499 +20.6%$26,780 +16.4%
    2016$3,729 +43%$23,000
    2015$2,608 0%$23,000 +39.4%
    2014$2,608 -23.1%$16,500
    2013$3,391 +8.7%$16,500 -22.6%
    2012$3,119 +0.4%$21,320
    2011$3,107 +1%$21,320 -2.8%
    2010$3,075 -4.7%$21,940
    2009$3,228 +5.3%$21,940 -7.2%
    2008$3,065 +210.7%$23,650
    2007$987 $23,650

    Find assessor info on the county website

    Neighborhood: Gateway - Green Valley Ranch

    Nearby schools

    GreatSchools rating
    Schools provided by the listing agent
    • Elementary: Waller
    • Middle: Dr. Martin Luther King
    • High: DSST: Green Valley Ranch
    • District: Denver 1

    Source: The MLS. This data may not be complete. We recommend contacting the local school district to confirm school assignments for this home.

    Get a cash offer in 3 minutes
    Find out how much your home could sell for in as little as 3 minutes with a no-obligation cash offer.
    Estimated market value
    $600,500
    Get a cash offer in 3 minutes
    Find out how much your home could sell for in as little as 3 minutes with a no-obligation cash offer.
    Estimated market value
    $600,500