Welcome to 18944 Burlington Place, a spacious Green Valley Ranch home filled with comfortable living areas, thoughtful details, and plenty of room to spread out. Step inside to a bright living room and dining area where a fireplace creates an inviting focal point. The kitchen offers abundant cabinetry, granite countertops, stainless steel appliances, a large center island, and additional counter seating that opens toward the family room. A second fireplace adds warmth and character to the family room, while sliding glass doors provide easy access to the backyard.
The primary suite offers an impressive amount of space, including its own fireplace and a separate sitting area that gives the room even more versatility. The five piece primary bathroom features a soaking tub, separate shower, dual sinks, and plenty of room to get ready. An additional bedroom, bathroom, and dedicated laundry room complete the main level.
Downstairs, the finished basement adds a large recreation room with plenty of space for a media area, game room, workout space, or additional living area. The basement also includes another bedroom, bathroom, and an impressive amount of unfinished storage and utility space, giving you room to keep seasonal items, equipment, and more neatly tucked away.
Outside, enjoy a fenced backyard with a patio, grassy area, and mature landscaping. Additional home features include Solar panels with payments of approx $102/month with Launch, gutter guards, dual thermostats, a furnace humidifier, and a new Bosch heat pump HVAC system installed in Oct '25.
Located in Green Valley Ranch, the home is just about a 5 min walk from a nearby park and offers convenient access to additional parks, trails, shopping, dining, Green Valley Ranch Golf Club, Gaylord Rockies Resort, Peña Boulevard, and Denver International Airport. This home brings together generous living space, excellent storage, three fireplaces, and a convenient Denver location. Come check it out today!
For sale
$545,000
18944 Burlington Place, Denver, CO 80249
3beds
2,959sqft
Single Family Residence
Built in 2006
5,896 Square Feet Lot
$-- Zestimate®
$184/sqft
$-- HOA
What's special
- 46 days
- 255
- 9
Zillow last checked:
Listing updated:
Listed by:
Fabiane Santos Gerwe 720-339-4068 fabi@edprather.com,
Ed Prather Real Estate
Source: REcolorado as distributed by MLS GRID,MLS#: 6688545
Facts & features
Interior
Bedrooms & bathrooms
- Bedrooms: 3
- Bathrooms: 3
- Full bathrooms: 3
- Main level bathrooms: 2
- Main level bedrooms: 2
Bedroom
- Level: Main
Bedroom
- Features: Primary Suite
- Level: Main
Bedroom
- Level: Basement
Bathroom
- Level: Main
Bathroom
- Features: Primary Suite
- Level: Main
Bathroom
- Level: Basement
Bonus room
- Description: Unfinished, Great For Storage
- Level: Basement
Dining room
- Level: Main
Family room
- Level: Main
Great room
- Level: Basement
Kitchen
- Level: Main
Laundry
- Level: Main
Living room
- Level: Main
Utility room
- Description: Unfinished
- Level: Basement
Heating
- Heat Pump
Cooling
- Central Air
Appliances
- Included: Dishwasher, Disposal, Oven, Range, Refrigerator
- Laundry: In Unit
Features
- Built-in Features, Ceiling Fan(s), Eat-in Kitchen, Entrance Foyer, Five Piece Bath, Granite Counters, Kitchen Island, Open Floorplan, Primary Suite, Walk-In Closet(s)
- Flooring: Carpet, Tile
- Basement: Finished
- Number of fireplaces: 3
- Fireplace features: Family Room, Living Room, Master Bedroom
Interior area
- Total structure area: 2,959
- Total interior livable area: 2,959 sqft
- Finished area above ground: 1,834
- Finished area below ground: 1,125
Video & virtual tour
Property
Parking
- Total spaces: 2
- Parking features: Garage - Attached
- Attached garage spaces: 2
Features
- Levels: Two
- Stories: 2
- Patio & porch: Covered, Front Porch, Patio
- Exterior features: Lighting, Private Yard, Rain Gutters
- Fencing: Full
Lot
- Size: 5,896 Square Feet
- Features: Landscaped, Level, Many Trees
Details
- Parcel number: 15311003
- Zoning: C-MU-20
- Special conditions: Standard
Construction
Type & style
- Home type: SingleFamily
- Property subtype: Single Family Residence
Materials
- Brick, Frame
- Roof: Concrete
Condition
- Year built: 2006
Utilities & green energy
- Sewer: Public Sewer
- Water: Public
Community & HOA
Community
- Security: Smoke Detector(s)
- Subdivision: Green Valley Ranch Filing 37
HOA
- Has HOA: Yes
- HOA name: Elbert Metropolitan District
- HOA phone: 303-418-4521
Location
- Region: Denver
Financial & listing details
- Price per square foot: $184/sqft
- Tax assessed value: $566,900
- Annual tax amount: $3,972
- Date on market: 9/10/2026
- Listing terms: Cash,Conventional,FHA,VA Loan
- Exclusions: Seller's Personal Property And Curtains, Washer, Dryer, Freezer In Garage.
- Ownership: Individual
- Electric utility on property: Yes
- Road surface type: Paved
Estimated market value
Not available
Estimated sales range
Not available
Not available
Price history
| Date | Event | Price |
|---|---|---|
| 10/10/2026 | Listed for sale | $545,000$184/sqft |
Source:  REcolorado as distributed by MLS GRID #6688545 Report a problem REcolorado as distributed by MLS GRID #6688545 Report a problem | ||
| 9/21/2026 | Pending sale | $545,000$184/sqft |
Source: REcolorado as distributed by MLS GRID #6688545 Report a problem | ||
| 9/10/2026 | Listed for sale | $545,000+93.8%$184/sqft |
Source: REcolorado as distributed by MLS GRID #6688545 Report a problem | ||
| 7/5/2006 | Sold | $281,200$95/sqft |
Source: Public Record Report a problem | ||
Public tax history
| Year | Property taxes | Tax assessment |
|---|---|---|
| 2025 | $4,708 +3.9% | $39,960 +8.6% |
| 2024 | $4,532 +6.2% | $36,800 -7.7% |
| 2023 | $4,267 +8.2% | $39,870 +24.4% |
| 2022 | $3,942 +0.7% | $32,050 -2.8% |
| 2021 | $3,913 +1.6% | $32,980 +11.7% |
| 2020 | $3,852 +21.6% | $29,529 -0.7% |
| 2019 | $3,168 | $29,736 +27.1% |
| 2018 | $3,168 -19.4% | $23,400 |
| 2017 | $3,931 +7.4% | $23,400 +3.6% |
| 2016 | $3,661 +34.3% | $22,580 |
| 2015 | $2,726 0% | $22,580 +30.9% |
| 2014 | $2,727 +1.3% | $17,250 |
| 2013 | $2,693 +8.7% | $17,250 +1.9% |
| 2012 | $2,477 -12.4% | $16,930 -18.8% |
| 2011 | $2,826 +1% | $20,860 +4.5% |
| 2010 | $2,797 -11% | $19,960 |
| 2009 | $3,145 +5.3% | $19,960 -13.4% |
| 2008 | $2,986 +202.7% | $23,040 |
| 2007 | $987 | $23,040 |
Find assessor info on the county website
Monthly payment
Est. payment
Payment breakdown
Explore the cost of this home by adjusting the details. Changes won't be saved.Climate risks
Neighborhood: Gateway - Green Valley Ranch
Nearby schools
Schools provided by the listing agent
- Elementary: Waller
- Middle: Dr. Martin Luther King
- High: DSST: Green Valley Ranch
- District: Denver 1
Source: REcolorado as distributed by MLS GRID. This data may not be complete. We recommend contacting the local school district to confirm school assignments for this home.

Similar homes
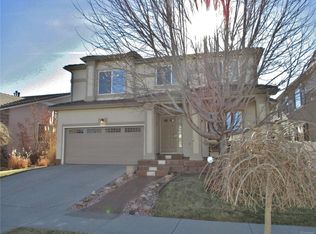
- $535,0003 bd3 ba2.4k sqft4316 Liverpool Street, Denver, CO 80249For Sale
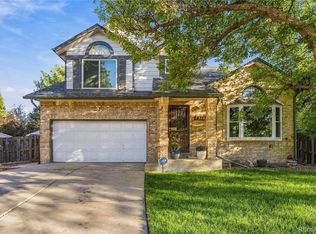
 MLS ID #6647832, Nancy Henderson, High Ridge Realty. REcolorado as distributed by MLS GRID
 - $569,0006 bd4 ba3.3k sqft4317 Ceylon Street, Denver, CO 80249For Sale
 MLS ID #7006154, Trelora Realty Team, Trelora Realty, Inc.. REcolorado as distributed by MLS GRID
 - $499,9003 bd3 ba2.1k sqft5101 Perth Street, Denver, CO 80249For Sale
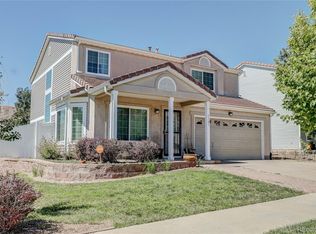 MLS ID #4585735, Jeffery Alexander, MB Alexander Pro-Realty. REcolorado as distributed by MLS GRID
 - $489,9004 bd3 ba2.5k sqft4580 Argonne Street, Denver, CO 80249For Sale
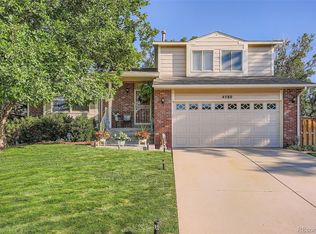 MLS ID #6488862, Milford Adams, Lyons Realty Group LLC. REcolorado as distributed by MLS GRID
 - $459,9903 bd3 ba1.7k sqft4137 Orleans Court, Denver, CO 80249For SaleMLS ID #9216352, Tesfahun Mekuria, A&T Colorado Realty. REcolorado as distributed by MLS GRID
- $599,0005 bd4 ba3.5k sqft4860 Crown Boulevard, Denver, CO 80239For SaleMLS ID #4922306, Kai Coleman, Coldwell Banker Realty 44. REcolorado as distributed by MLS GRID
- $527,0004 bd3 ba3.1k sqft15963 E 98th Way, Commerce City, CO 80022For Sale
 MLS ID #1069989, Jacob Busekrus, Realty One Group Fourpoints CO. IRES as distributed by MLS GRID
 - $524,9003 bd3 ba2.4k sqft12235 Kalispell St, Brighton, CO 80603For SaleMLS ID #1070303, Jamie Nally, LoKation Real Estate. IRES as distributed by MLS GRID
- $527,0004 bd3 ba3.2k sqft125 N Duquesne Street, Aurora, CO 80018For SaleMLS ID #8460011, Jan Watson, Brokers Guild Homes. REcolorado as distributed by MLS GRID
- $545,0003 bd4 ba2.2k sqft2423 S Sedalia Circle, Aurora, CO 80013For SaleMLS ID #3220888, Minh Tran, Real Broker, LLC DBA Real. REcolorado as distributed by MLS GRID
- $540,0004 bd3 ba2.6k sqft11504 Oswego Street, Commerce City, CO 80640For SaleMLS ID #8862160, Jamie Perez, Opening Doors in Colorado. REcolorado as distributed by MLS GRID
- $519,9003 bd3 ba2.5k sqft16406 E Kentucky Avenue, Aurora, CO 80017For SaleMLS ID #5718625, Nancy Griffin, Metro Design Realty. REcolorado as distributed by MLS GRID
- $579,0004 bd2 ba2.7k sqft2637 S Ensenada Way, Aurora, CO 80013For SaleMLS ID #8382699, Blair Bryant, The Steller Group, Inc. REcolorado as distributed by MLS GRID
- $549,9004 bd3 ba2.8k sqft12924 Saint Paul Court, Thornton, CO 80241For SaleMLS ID #1712269, Jody Bennigsdorf, RE/MAX Alliance. REcolorado as distributed by MLS GRID
- $565,0004 bd4 ba2.9k sqft11097 Nome Street, Commerce City, CO 80640For SaleMLS ID #7301796, Luz Lombardi, Brokers Guild Homes. REcolorado as distributed by MLS GRID
- $573,0005 bd4 ba3.1k sqft10434 Ouray Street, Commerce City, CO 80022For SaleMLS ID #2178333, Tara Basagoitia, Berkshire Hathaway HomeServices Colorado Real Estate, LLC - Brighton. REcolorado as distributed by MLS GRID
- $550,0003 bd3 ba3.4k sqft3525 E 141st Drive, Brighton, CO 80602For SaleMLS ID #2913274, Stephanie Vigil, Keller Williams Preferred Realty. REcolorado as distributed by MLS GRID
- $525,0004 bd4 ba2.1k sqft24782 E Wyoming Circle, Aurora, CO 80018For SaleMLS ID #4767862, Kylie Rupert, Coldwell Banker Realty 24. REcolorado as distributed by MLS GRID
- $375,0003 bd3 ba1.7k sqft15698 E 51st Drive, Denver, CO 80239For SaleMLS ID #9534756, Vanessa Guzman, Telos Real Estate Advisors, LLC. REcolorado as distributed by MLS GRID
- $589,9003 bd3 ba2.6k sqft5575 S Buchanan Street, Aurora, CO 80016For SaleMLS ID #9133296, Shannon Pace, Coldwell Banker Realty 24. REcolorado as distributed by MLS GRID
