Welcome to your dream home! Built by Southern Crafted Homes with the original owner. This beautifully updated 2,500 square foot residence seamlessly blends comfort, style, and functionality. Step into the heart of the home- a stunning gourmet kitchen featuring BRAND NEW appliances, QUARTZ countertops, solid MAPLE wood cabinetry with built-in features, and a spacious custom-built walk-in pantry finished with a glass entry door. All 3 bathrooms have been tastefully updated with modern finishes. The living room is comfortable with a WOOD BURNING fireplace for those cooler Florida nights. 2 generously sized bedrooms equipped with additional storage. 4th bedroom has been converted into an office with built in custom MAPLE all wood cabinetry. Outside, enjoy the screen-enclosed patio equipped with an outdoor kitchen and NEW built-in grill overlooking your custom WATERFALL fish pond, ready for fish. The backyard is stunning and perfect for any nature lover, with plenty of lush landscaping. Enjoy spending time under a NEWLY constructed PERGOLA equipped with electrical outlets & fan, a NEW outdoor fireplace, and a custom-built garden shed. Other UPDATES include: Newer AC unit (Dec 2023), Roof (Sept 2023), New Whirlpool refrigerator, New Frigidaire Oven/Range, New patio enclosure screens replaced March 2025 including lower level pet screens for added strength and protection, Primary Bathroom fully upgraded 2024, remaining bathrooms fully renovated within the last 4 years. This home has been well loved and is in a prime location. Pebble Creek is a well-established community featuring a pool with a clubhouse, playground, and tennis courts. Close to shopping, restaurants, major highways, hospitals, and more! Schedule your private showing today as this home will not last long.
Sold for $570,000
$570,000
18924 FAIRWOOD COURT, TAMPA, FL 33647
4beds
2,500sqft
Single Family Residence
Built in 1993
9,296 Square Feet Lot
$554,600 Zestimate®
$228/sqft
$2,997 Estimated rent
Home value
$554,600
Estimated sales range
Not available
$2,997/mo
Zestimate® history
Owner options
List your home for rent
$2,997/mo
Rent Zestimate®
Find your next renter with Zillow Rental Manager. Plus, with online applications, you can quickly screen prospective tenants – for free.
$2,997/mo
Rent Zestimate®
Refinance and save
$3,982/mo
Est. payment
Refinancing to a lower rate could help reduce your monthly payments and save thousands over the life of the loan.
$3,982/mo
Est. payment
Explore your selling options
Work with a Zillow partner agent
Leverage their expertise and Zillow's premium Showcase listings to get your home seen by more buyers.
Get startedList with your own agent
Get your home in front of millions of buyers by listing it on Zillow.
Learn how to do itSell it yourself
Take full control of how buyers see your home on Zillow by listing For Sale by Owner (FSBO).
List your homeWhat's special
Outdoor kitchenQuartz countertopsStunning gourmet kitchenNewly constructed pergolaCustom waterfall fish pondCustom-built walk-in pantryWood burning fireplace
Zillow last checked:
Listing updated:
Listed by:
Heather Rowland 813-658-2121,
CENTURY 21 LIST WITH BEGGINS 813-658-2121
Bought with:
Christos Skuntjos, 3590593
CENTURY 21 COASTAL ALLIANCE
Source: Stellar MLS,MLS#: TB8372838 Originating MLS: Suncoast Tampa
Originating MLS: Suncoast Tampa
Facts & features
Interior
Bedrooms & bathrooms
- Bedrooms: 4
- Bathrooms: 3
- Full bathrooms: 3
Rooms
- Room types: Family Room, Dining Room, Living Room
Primary bedroom
- Features: Walk-In Closet(s)
- Level: First
- Area: 236 Square Feet
- Dimensions: 11.8x20
Bedroom 2
- Features: Built-in Closet
- Level: First
- Area: 143 Square Feet
- Dimensions: 13x11
Bedroom 3
- Features: Built-in Closet
- Level: First
- Area: 118.8 Square Feet
- Dimensions: 10.8x11
Bedroom 4
- Features: Built-in Closet
- Level: First
- Area: 121 Square Feet
- Dimensions: 11x11
Dining room
- Level: First
- Area: 100 Square Feet
- Dimensions: 10x10
Kitchen
- Features: Pantry
- Level: First
- Area: 156 Square Feet
- Dimensions: 12x13
Living room
- Level: First
- Area: 269.1 Square Feet
- Dimensions: 13.8x19.5
Living room
- Level: First
- Area: 256.5 Square Feet
- Dimensions: 19x13.5
Heating
- Central
Cooling
- Central Air
Appliances
- Included: Dishwasher, Disposal, Electric Water Heater, Microwave, Range, Refrigerator
- Laundry: Inside, Laundry Room
Features
- Built-in Features, Ceiling Fan(s), Kitchen/Family Room Combo, Solid Surface Counters, Solid Wood Cabinets, Split Bedroom, Stone Counters, Walk-In Closet(s)
- Flooring: Ceramic Tile, Laminate
- Doors: Sliding Doors
- Has fireplace: Yes
- Fireplace features: Wood Burning
Interior area
- Total structure area: 2,500
- Total interior livable area: 2,500 sqft
Property
Parking
- Total spaces: 2
- Parking features: Driveway, Garage Door Opener, Workshop in Garage
- Attached garage spaces: 2
- Has uncovered spaces: Yes
Features
- Levels: One
- Stories: 1
- Patio & porch: Patio, Screened
- Exterior features: Lighting, Private Mailbox, Rain Gutters, Sidewalk
- Fencing: Vinyl
- Has view: Yes
- View description: Trees/Woods, Water, Pond
- Has water view: Yes
- Water view: Water,Pond
Lot
- Size: 9,296 Square Feet
- Features: Conservation Area, Landscaped, Sidewalk, Unincorporated
- Residential vegetation: Mature Landscaping
Details
- Additional structures: Shed(s), Storage
- Parcel number: U07272022300000000025.0
- Zoning: PD
- Special conditions: None
Construction
Type & style
- Home type: SingleFamily
- Property subtype: Single Family Residence
Materials
- Stucco
- Foundation: Slab
- Roof: Shingle
Condition
- New construction: No
- Year built: 1993
Utilities & green energy
- Sewer: Public Sewer
- Water: Public
- Utilities for property: BB/HS Internet Available, Cable Connected, Electricity Connected, Public, Street Lights, Water Connected
Community & HOA
Community
- Features: Association Recreation - Owned, Clubhouse, Deed Restrictions, Dog Park, Playground, Pool, Sidewalks, Tennis Court(s)
- Security: Closed Circuit Camera(s), Smoke Detector(s)
- Pet fee: $0 monthly
- Subdivision: PEBBLE CREEK
HOA
- Has HOA: Yes
- Services included: Common Area Taxes, Community Pool, Maintenance Grounds, Recreational Facilities
- HOA fee: $53 monthly
- HOA name: Harbeck Hospitality/John Rowles
- HOA phone: 727-386-5575
Location
- Region: Tampa
Financial & listing details
- Price per square foot: $228/sqft
- Tax assessed value: $462,561
- Annual tax amount: $3,445
- Date on market: 4/10/2025
- Cumulative days on market: 5 days
- Listing terms: Cash,Conventional,FHA,VA Loan
- Ownership: Fee Simple
- Total actual rent: 0
- Electric utility on property: Yes
- Road surface type: Paved
Price history
| Date | Event | Price |
|---|---|---|
| 5/14/2025 | Sold | $570,000$228/sqft |
Source:  Stellar MLS #TB8372838 Report a problem Stellar MLS #TB8372838 Report a problem | ||
| 4/15/2025 | Pending sale | $570,000$228/sqft |
Source: Stellar MLS #TB8372838 Report a problem | ||
| 4/10/2025 | Listed for sale | $570,000+104.3%$228/sqft |
Source: Stellar MLS #TB8372838 Report a problem | ||
| 6/15/2012 | Listing removed | $279,000$112/sqft |
Source: CENTURY 21 Bill Nye Realty, Inc. #T2516483 Report a problem | ||
| 5/12/2012 | Price change | $279,000-3.1%$112/sqft |
Source: CENTURY 21 Bill Nye Realty, Inc. #T2516483 Report a problem | ||
| 5/2/2012 | Listed for sale | $288,000$115/sqft |
Source: CENTURY 21 Bill Nye Realty, Inc. #T2516483 Report a problem | ||
Public tax history
| Year | Property taxes | Tax assessment |
|---|---|---|
| 2025 | $4,364 | $462,561 |
Find assessor info on the county website
Neighborhood: 33647
Nearby homes
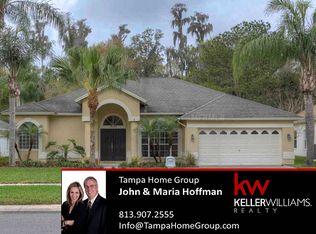
- $496,3004 bd3 ba2.3k sqft18922 Fairwood Ct, Tampa, FL 33647Off Market
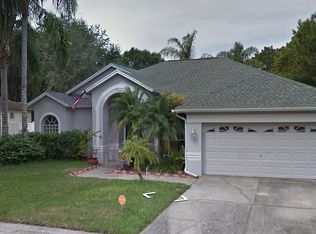
- $481,7003 bd2 ba1.9k sqft18926 Fairwood Ct, Tampa, FL 33647Off Market
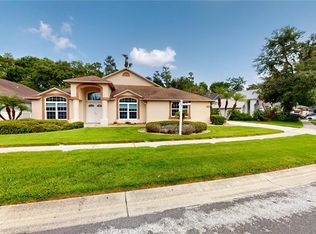
- $510,4004 bd3 ba2.3k sqft18920 Fairwood Ct, Tampa, FL 33647Off Market
- $580,0004 bd3 ba2.5k sqft18918 Fairwood Ct, Tampa, FL 33647Sold
- $556,1004 bd3 ba2.4k sqft18916 Fairwood Ct, Tampa, FL 33647Off Market
- $523,5003 bd2 ba1.9k sqft18923 Fairwood Ct, Tampa, FL 33647Off Market
- $575,6004 bd3 ba2.5k sqft18925 Fairwood Ct, Tampa, FL 33647Off Market
- $512,4004 bd3 ba2.2k sqft18921 Fairwood Ct, Tampa, FL 33647Off Market
Nearby schools
GreatSchools rating
- 7/10Turner Elementary SchoolGrades: PK-8Distance: 1 mi
- 3/10Wharton High SchoolGrades: 9-12Distance: 0.9 mi
Schools provided by the listing agent
- Elementary: Turner Elem-HB
- Middle: Bartels Middle
- High: Wharton-HB
Source: Stellar MLS. This data may not be complete. We recommend contacting the local school district to confirm school assignments for this home.
Get a cash offer in 3 minutes
Find out how much your home could sell for in as little as 3 minutes with a no-obligation cash offer.
Estimated market value
$554,600
Get a cash offer in 3 minutes
Find out how much your home could sell for in as little as 3 minutes with a no-obligation cash offer.
Estimated market value
$554,600
- Florida
- Hillsborough County
- Pebble Creek
- 33647
- 18924 FAIRWOOD COURT
Nearby cities
Nearby zip codes
Other Pebble Creek Topics
