Skip main navigation
Off market
  • $481,700

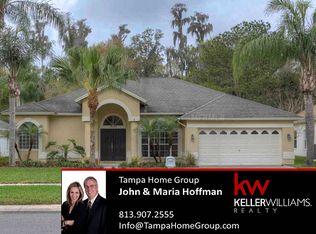
    18926 Fairwood Ct, Tampa, FL 33647

    3beds
    1,998sqft
    Single Family Residence
    Built in 1994
    8,394 Square Feet Lot
    $481,700 Zestimate®
    $241/sqft
    $3,002 Estimated rent

    Home value

    $481,700

    $458,000 - $506,000

    $3,002/mo

    Zestimate® history
    Loading
    Loading...

    Owner options

    List your home for rent

    $3,002/mo

    Rent Zestimate®

    Find your next renter with Zillow Rental Manager. Plus, with online applications, you can quickly screen prospective tenants – for free.

    Learn more

    $3,002/mo

    Rent Zestimate®

    Refinance and save

    $3,378/mo

    Est. payment

    Refinancing to a lower rate could help reduce your monthly payments and save thousands over the life of the loan.

    See today's rates

    $3,378/mo

    Est. payment

    Explore your selling options

    Work with a Zillow partner agent

    Leverage their expertise and Zillow's premium Showcase listings to get your home seen by more buyers.

    Get started

    List with your own agent

    Get your home in front of millions of buyers by listing it on Zillow.

    Learn how to do it

    Sell it yourself

    Take full control of how buyers see your home on Zillow by listing For Sale by Owner (FSBO).

    List your home

    What's special

    *** Multiple offers rec'd. No offer will be acted on until after Monday February 15th. 7pm.*** Presenting this recently renovated 3-bedroom, 2-bath POOL home located in beautiful Pebble Creek Subdivision in desirable New Tampa. Location, Location Location! Enter through the grand double doors and immediately notice the volume ceilings and large open-concept design. Major renovations throughout much of the house were completed in 2018 including the kitchen, master suite and bathroom, and family room. The office, family room, living room and kitchen all include waterproof laminate flooring. The kitchen features includes soft-close hinges and gorgeous granite countertops, tile backsplash, newer dishwasher, newer garbage disposal. The cabinets and roomy pantry provide tons of storage. The breakfast bar overlooks the dinette area and family room. The open-concept will allow those in the family room to interact with those in the kitchen preparing the evening's gourmet meal. The spacious master suite boasts a large walk-in closet and sliders to the lanai. The master bath includes a garden tub, vanity with double sinks, also renovated in 2018 matching the kitchen cabinet style. With the split floor plan, the other two nice bedrooms share one bathroom, provide more privacy in the master suite. All rooms are painted recently. The living room includes triple sliding glass pocket doors that lead the way to the fabulous lanai and sparkling pool overlooking the stunning pond and conservation views. Top line roof was replaced in 2015, A/C and double pained windows were installed in 2017. In 2020, a new water heater was installed, the pool pump was refurbished, and the pool deck was resurfaced. The Pebble Creek community is a wonderful place, it features a community pool, tennis courts, baseball field, basketball court, volleyball court, three playgrounds, community center and a semi-private golf club, Enjoy NO CDD, low HOA fees of only $50.00/month, yet all the amenities you would find in more expensive neighborhoods. It is conveniently located to I-75, State road 54 and 56, about 30 minutes from Tampa international, just minutes from State-of-the-Art Advent Health Hospital, Wiregrass Mall, Tampa Premium Outlet Mall, the Grove at Wesley Chapel, and Advent Health Center Ice. A lot of restaurants nearby including Outback Steakhouse, Cody's, Texas Roadhouse, Bonefish Grill, Cracker Barrel, BJs, longhorn steakhouse and much more. Call now to schedule your appointment.

    This property is not currently displayed as for sale or rent on Zillow. This may be different from what's on other websites or public sources.

    Originating MLS: Pinellas Suncoast

    Facts & features

    Interior

    Bedrooms & bathrooms
    • Bedrooms: 3
    • Bathrooms: 2
    • Full bathrooms: 2
    Heating
    • Other, Electric
    Cooling
    • Central
    Appliances
    • Included: Dishwasher, Dryer, Garbage disposal
    • Laundry: Laundry Room
    Features
    • Ceiling Fans(s), Master Bedroom Downstairs, Open Floorplan, Split Bedroom, Stone Counters, Walk-In Closet(s), Solid Surface Counters
    • Flooring: Tile, Carpet, Concrete, Hardwood
    Interior area
    • Structure area source: Public Records
    • Total interior livable area: 1,998 sqft

    Property

    Parking
    • Total spaces: 2
    • Parking features: Garage - Attached
    Features
    • Levels: One
    • Patio & porch: Patio, Porch, Screened, Covered
    • Exterior features: Stucco, Cement / Concrete
    • Pool features: Gunite, In Ground, Screen Enclosure
    • Spa features: In Ground
    • Fencing: Vinyl
    Lot
    • Size: 8,394 Square Feet
    • Dimensions: 73x115
    • Features: Sidewalk, Corner Lot
    Details
    • Parcel number: 202707223000000000260U
    • Zoning: PD

    Construction

    Type & style
    • Home type: SingleFamily
    • Architectural style: Contemporary
    • Property subtype: Single Family Residence
    Materials
    • masonry
    • Roof: Asphalt
    Condition
    • Year built: 1994

    Utilities & green energy

    • Sewer: Public Sewer
    • Water: Public
    • Utilities for property: Phone Available, Cable Available, Public, Electricity Available, Water Available, Sewer Available

    Community & HOA

    Community
    • Subdivision: PEBBLE CREEK VILLG UNIT 10
    HOA
    • Has HOA: Yes
    • Services included: Community Pool, Recreational Facilities
    • HOA fee: $50 monthly
    Location
    • Region: Tampa

    Financial & listing details

    • Price per square foot: $241/sqft
    • Tax assessed value: $390,557
    • Annual tax amount: $7,061
    • Ownership: Fee Simple

    Price history

    DateEventPrice
    3/31/2021Sold$343,500+1.1%$172/sqft
    Source: Public Record Report a problem
    2/18/2021Pending sale$339,900$170/sqft
    Source: FUTURE HOME REALTY INC #T3289833 Report a problem
    2/18/2021Listed for sale$339,900$170/sqft
    Source: FUTURE HOME REALTY INC #T3289833 Report a problem
    2/18/2021Pending sale$339,900$170/sqft
    Source: Stellar MLS #T3289833 Report a problem
    2/12/2021Listed for sale$339,900+44.6%$170/sqft
    Source: Stellar MLS #T3289833 Report a problem
    7/7/2015Sold$235,000-1.7%$118/sqft
    Source: Public Record Report a problem
    5/30/2015Pending sale$239,000$120/sqft
    Source: CENTURY 21 Shaw Realty Group #T2755074 Report a problem
    5/5/2015Listed for sale$239,000+38.2%$120/sqft
    Source: CENTURY 21 Shaw Realty Group #T2755074 Report a problem
    12/3/2012Sold$173,000-3.8%$87/sqft
    Source: Public Record Report a problem
    10/25/2012Pending sale$179,900$90/sqft
    Source: CENTURY 21 Shaw Realty Group #T2539322 Report a problem
    10/12/2012Listed for sale$179,900-28%$90/sqft
    Source: CENTURY 21 SHAW REALTY GROUP #T2539322 Report a problem
    5/18/2005Sold$250,000+525%$125/sqft
    Source: Public Record Report a problem
    3/14/1994Sold$40,000$20/sqft
    Source: Public Record Report a problem

    Public tax history

    YearProperty taxesTax assessment
    2025$7,061 +5.2%$390,557 -0.3%
    2024$6,709 +2.5%$391,794 +2.1%
    2023$6,548 +1.6%$383,750 +0.7%
    2022$6,444 +84.3%$381,046 +81.8%
    2021$3,496 +2.7%$209,567 +1.4%
    2020$3,405 +3.3%$206,674 +2.3%
    2019$3,298 $202,027 +1.9%
    2018$3,298 +1.7%$198,260 -9.1%
    2017$3,243 +1.4%$218,137 +14.7%
    2016$3,197 +1.3%$190,188 +8.6%
    2015$3,157 -20.2%$175,049 -0.1%
    2014$3,955 +6.2%$175,202 +9.5%
    2013$3,723 +45.5%$160,073 +5.2%
    2012$2,559 +1.2%$152,126 +1.2%
    2011$2,529 -4.7%$150,365 -4.7%
    2010$2,655 -7.5%$157,704 -6.1%
    2009$2,871 -25.4%$168,017 -22.2%
    2008$3,849 -19.8%$216,046 -13.9%
    2007$4,798 -5.6%$250,836 +2.5%
    2006$5,083 +70.5%$244,718 +68.5%
    2005$2,980 $145,276 +3%
    2004-- $141,045 +1.9%
    2003-- $138,415 +2.4%
    2002-- $135,171 +1.6%
    2001-- $133,042 -1.3%
    2000$2,738 $134,853
    Find assessor info on the county website

    Neighborhood: 33647

    Nearby schools

    GreatSchools rating
    Schools provided by the listing agent
    • Elementary: Turner Elem-HB
    • Middle: Bartels Middle
    • High: Wharton-HB

    Source: The MLS. This data may not be complete. We recommend contacting the local school district to confirm school assignments for this home.

    Get a cash offer in 3 minutes
    Find out how much your home could sell for in as little as 3 minutes with a no-obligation cash offer.
    Estimated market value
    $481,700
    Get a cash offer in 3 minutes
    Find out how much your home could sell for in as little as 3 minutes with a no-obligation cash offer.
    Estimated market value
    $481,700