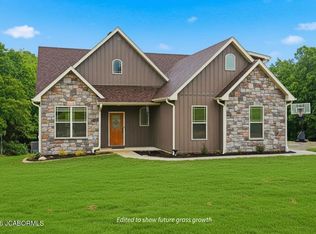
Set on 6.65 partially wooded acres between Ashland and Hartsburg, this nearly new home offers the kind of space, privacy, and convenience that's hard to find all in one place. Built in 2025 and located in the Southern Boone County School District, the property is less than a mile from Highway 63, making for an easy drive to both Columbia and Jefferson City.
Inside, the 1.5-story walkout design combines thoughtful function with eye-catching details. Tall ceilings and a dramatic second-story catwalk create a striking impression, while the open main living area feels spacious yet comfortable. The kitchen features granite countertops, white cabinetry with crown molding, two pantry cabinets, and appliances that are all less than a year old. The main level also includes a spacious primary suite laundry room, formal dining room, and convenient half bath.
Upstairs, you'll find two bedrooms, a full bathroom, and a large non-conforming (no closet) fourth bedroom or bonus space ideal for a playroom, office, guest area, or hobby room. Separate HVAC systems for the upper and lower levels provide added comfort and improved energy efficiency throughout the home.
The finished walkout basement adds even more living space with a large family room, fifth bedroom, full bathroom, and generous storage.
Outside, the property has already been enhanced with upgraded landscaping and new sod, a fenced backyard, lawn shed, and you'll love the side-entry garage. With a blend of open yard space and wooded surroundings, the setting offers both privacy and room to enjoy the outdoors. Move-in ready and thoughtfully improved from top to bottom, this home delivers modern living with the added bonus of acreage and a peaceful Mid-Missouri setting.
Sold
Price Unknown
18925 Route A, Hartsburg, MO 65039
5beds
3,038sqft
Single Family Residence
Built in 2025
6.65 Acres Lot
$615,000 Zestimate®
$--/sqft
$3,649 Estimated rent
Home value
$615,000
$584,000 - $646,000
$3,649/mo
Zestimate® history
Owner options
List your home for rent
$3,649/mo
Rent Zestimate®
Find your next renter with Zillow Rental Manager. Plus, with online applications, you can quickly screen prospective tenants – for free.
$3,649/mo
Rent Zestimate®
Refinance and save
Refinancing to a lower rate could help reduce your monthly payments and save thousands over the life of the loan.
Explore your selling options
Work with a Zillow partner agent
Leverage their expertise and Zillow's premium Showcase listings to get your home seen by more buyers.
Get startedList with your own agent
Get your home in front of millions of buyers by listing it on Zillow.
Learn how to do itSell it yourself
Take full control of how buyers see your home on Zillow by listing For Sale by Owner (FSBO).
List your homeWhat's special
Zillow last checked:
Listing updated:
Listed by:
Emily Baskett 573-424-9146,
Weichert, Realtors - House of Brokers 573-446-6767
Bought with:
Mason Gipe, 2021038011
Atrium Realty, LLC
Source: CBORMLS,MLS#: 434482
Facts & features
Interior
Bedrooms & bathrooms
- Bedrooms: 5
- Bathrooms: 4
- Full bathrooms: 3
- 1/2 bathrooms: 1
Primary bedroom
- Level: Main
- Area: 213.72
- Dimensions: 15.6 x 13.7
Bedroom 2
- Level: Upper
- Area: 122.43
- Dimensions: 10.11 x 12.11
Bedroom 3
- Level: Upper
- Area: 142.56
- Dimensions: 9.9 x 14.4
Bedroom 4
- Level: Upper
- Area: 288.41
- Dimensions: 15.1 x 19.1
Bedroom 5
- Level: Lower
- Area: 190.92
- Dimensions: 14.8 x 12.9
Full bathroom
- Description: Primary Bathroom
- Level: Main
- Area: 97.02
- Dimensions: 9.9 x 9.8
Full bathroom
- Level: Lower
- Area: 86.78
- Dimensions: 8.11 x 10.7
Full bathroom
- Level: Upper
- Area: 52.38
- Dimensions: 5.4 x 9.7
Half bathroom
- Level: Main
- Area: 24.96
- Dimensions: 3.2 x 7.8
Breakfast room
- Level: Main
- Area: 94.92
- Dimensions: 11.3 x 8.4
Dining room
- Level: Main
- Area: 112.32
- Dimensions: 10.11 x 11.11
Family room
- Level: Lower
- Area: 573.54
- Dimensions: 24.2 x 23.7
Garage
- Level: Main
- Area: 405.72
- Dimensions: 19.6 x 20.7
Kitchen
- Level: Main
- Area: 153.68
- Dimensions: 11.3 x 13.6
Living room
- Level: Main
- Area: 343.38
- Dimensions: 19.4 x 17.7
Other
- Description: Unfinished Storage
- Level: Lower
- Area: 89.99
- Dimensions: 11.11 x 8.1
Utility room
- Level: Main
- Area: 46.02
- Dimensions: 7.8 x 5.9
Heating
- Forced Air, Electric
Cooling
- Central Electric
Appliances
- Included: Refrigerator, Microwave, Disposal, Dishwasher
- Laundry: Washer/Dryer Hookup
Features
- High Speed Internet, Tub/Shower, Stand AloneShwr/MBR, Split Bedroom Design, Walk-In Closet(s), Smart Thermostat, Eat-in Kitchen, Formal Dining, Kit/Din Combo, Granite Counters, Wood Cabinets
- Flooring: Carpet, Laminate, Vinyl
- Windows: Some Window Treatments
- Basement: Walk-Out Access
- Has fireplace: No
Interior area
- Total structure area: 3,038
- Total interior livable area: 3,038 sqft
- Finished area below ground: 1,008
Property
Parking
- Total spaces: 2
- Parking features: Attached
- Attached garage spaces: 2
Features
- Patio & porch: Covered, Concrete, Back, Deck, Front Porch
- Fencing: Back Yard,Privacy,Wood
Lot
- Size: 6.65 Acres
- Features: Cleared, Rolling Slope
- Residential vegetation: Partially Wooded
Details
- Additional structures: Lawn/Storage Shed
- Parcel number: 2480434060020001
- Zoning description: A-2 Agriculture- (Res)
Construction
Type & style
- Home type: SingleFamily
- Property subtype: Single Family Residence
Materials
- Foundation: Concrete Perimeter
- Roof: ArchitecturalShingle
Condition
- Year built: 2025
Utilities & green energy
- Utilities for property: Trash-Private
Community & HOA
Community
- Subdivision: Hartsburg
HOA
- Has HOA: No
Location
- Region: Hartsburg
Financial & listing details
- Tax assessed value: $119,550
- Annual tax amount: $1,558
- Date on market: 5/11/2026
- Road surface type: Paved
Price history
| Date | Event | Price |
|---|---|---|
| 7/10/2026 | Sold | -- |
Source:  CBORMLS #434482 Report a problem CBORMLS #434482 Report a problem | ||
| 5/23/2026 | Pending sale | $600,000$197/sqft |
Source: CBORMLS #434482 Report a problem | ||
| 5/14/2026 | Listed for sale | $600,000$197/sqft |
Source: CBORMLS #434482 Report a problem | ||
| 5/14/2026 | Pending sale | $600,000$197/sqft |
Source: CBORMLS #434482 Report a problem | ||
| 5/11/2026 | Listed for sale | $600,000+1.7%$197/sqft |
Source: CBORMLS #434482 Report a problem | ||
| 3/12/2026 | Listing removed | $590,000$194/sqft |
Source:  Central Missouri BOR #26-20 Report a problem Central Missouri BOR #26-20 Report a problem | ||
| 2/16/2026 | Listed for sale | $590,000-0.8%$194/sqft |
Source: Central Missouri BOR #26-20 Report a problem | ||
| 1/31/2026 | Listing removed | $595,000$196/sqft |
Source: Central Missouri BOR #26-20 Report a problem | ||
| 1/17/2026 | Price change | $595,000-0.8%$196/sqft |
Source: Central Missouri BOR #26-20 Report a problem | ||
| 1/7/2026 | Price change | $600,000-0.8%$197/sqft |
Source: Central Missouri BOR #25-414 Report a problem | ||
| 12/17/2025 | Price change | $605,000-1.6%$199/sqft |
Source: Central Missouri BOR #25-414 Report a problem | ||
| 12/5/2025 | Price change | $615,000-1.6%$202/sqft |
Source: Central Missouri BOR #25-414 Report a problem | ||
| 11/26/2025 | Price change | $625,000-0.8%$206/sqft |
Source: Randolph County BOR #25-556 Report a problem | ||
| 11/13/2025 | Listed for sale | $630,000+11.3%$207/sqft |
Source: Central Missouri BOR #25-391 Report a problem | ||
| 6/16/2025 | Sold | -- |
Source:  JCMLS #10070005 Report a problem JCMLS #10070005 Report a problem | ||
| 4/4/2025 | Pending sale | $566,200$186/sqft |
Source: JCMLS #10070005 Report a problem | ||
Public tax history
| Year | Property taxes | Tax assessment |
|---|---|---|
| 2025 | -- | $22,676 +13317.8% |
| 2024 | $12 +0.1% | $169 |
| 2023 | $12 | $169 |
| 2022 | -- | -- |
Find assessor info on the county website
Neighborhood: 65039
Nearby homes
- $600,0005 bd4 ba3k sqft18925 S Route A, Hartsburg, MO 65039Pending
- $--3 bd1 ba-- sqft19001 S Old Route A, Hartsburg, MO 65039Sold
- $554,1003 bd2 ba2.3k sqft18911 S Route A, Hartsburg, MO 65039Off Market
- $--3 bd3 ba2.5k sqft18811 S Route A, Hartsburg, MO 65039Sold

- $384,1004 bd3 ba2.2k sqft18991 S Old Route A, Hartsburg, MO 65039Off Market
- $--3 bd1 ba1k sqft19001 S Old Route A, Hartsburg, MO 65039Sold
- $375,0003 bd2 ba1.1k sqft18701 S Old Route A, Hartsburg, MO 65039Off Market
- $189,4003 bd1 ba960 sqft18921 S Old Route A, Hartsburg, MO 65039Off Market
Nearby schools
GreatSchools rating
- 5/10Southern Boone Elementary SchoolGrades: 3-4Distance: 2.7 mi
- 7/10Southern Boone Middle SchoolGrades: 5-8Distance: 3.6 mi
- 7/10Southern Boone High SchoolGrades: 9-12Distance: 3.8 mi
Schools provided by the listing agent
- Elementary: SoBoCo
- Middle: SoBoCo
- High: SoBoCo
Source: CBORMLS. This data may not be complete. We recommend contacting the local school district to confirm school assignments for this home.
Sell for more on Zillow
Get a Zillow Showcase℠ listing at no additional cost and you could sell for .
$615,000
2% more
+$12,300
With Zillow Showcase(estimated)
$627,300
- Missouri
- Boone County
- Hartsburg
- 65039
- 18925 Route A
Nearby cities
Nearby zip codes
Other Hartsburg Topics
