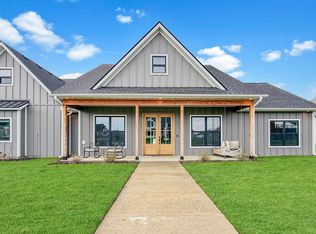
Set on 6.65 partially wooded acres between Ashland and Hartsburg, this nearly new home offers the kind of space, privacy, and convenience that's hard to find all in one place. Built in 2025 and located in the Southern Boone County School District, the property is less than a mile from Highway 63, making for an easy drive to both Columbia and Jefferson City.
Inside, the 1.5-story walkout design combines thoughtful function with eye-catching details. Tall ceilings and a dramatic second-story catwalk create a striking impression, while the open main living area feels spacious yet comfortable. The kitchen features granite countertops, white cabinetry with crown molding, two pantry cabinets, and appliances that are all less than a year old. The main level also includes a spacious primary suite laundry room, formal dining room, and convenient half bath.
Upstairs, you'll find two bedrooms, a full bathroom, and a large non-conforming (no closet) fourth bedroom or bonus space ideal for a playroom, office, guest area, or hobby room. Separate HVAC systems for the upper and lower levels provide added comfort and improved energy efficiency throughout the home.
The finished walkout basement adds even more living space with a large family room, fifth bedroom, full bathroom, and generous storage.
Outside, the property has already been enhanced with upgraded landscaping and new sod, a fenced backyard, lawn shed, and you'll love the side-entry garage. With a blend of open yard space and wooded surroundings, the setting offers both privacy and room to enjoy the outdoors. Move-in ready and thoughtfully improved from top to bottom, this home delivers modern living with the added bonus of acreage and a peaceful Mid-Missouri setting.
Pending
$600,000
18925 S Route A, Hartsburg, MO 65039
5beds
3,038sqft
:
Get pre-qualified$3,905/mo
Single Family Residence
Built in 2025
6.65 Acres Lot
$615,300 Zestimate®
$197/sqft
$-- HOA
What's special
- 79 days |
- 95 |
- 1 |
Likely to sell faster than
Zillow last checked:
Listing updated:
Listed by:
Emily Baskett 573-424-9146,
Weichert, Realtors - House of Brokers
Source: JCMLS,MLS#: 10073030
Facts & features
Interior
Bedrooms & bathrooms
- Bedrooms: 5
- Bathrooms: 4
- Full bathrooms: 3
- 1/2 bathrooms: 1
Primary bedroom
- Level: Main
- Area: 213.72 Square Feet
- Dimensions: 15.6 x 13.7
Bedroom 2
- Level: Upper
- Area: 122.43 Square Feet
- Dimensions: 10.11 x 12.11
Bedroom 3
- Level: Upper
- Area: 142.56 Square Feet
- Dimensions: 9.9 x 14.4
Bedroom 4
- Level: Upper
- Area: 288.41 Square Feet
- Dimensions: 15.1 x 19.1
Bedroom 5
- Level: Lower
- Area: 190.92 Square Feet
- Dimensions: 14.8 x 12.9
Primary bathroom
- Level: Main
- Area: 97.02 Square Feet
- Dimensions: 9.9 x 9.8
Bathroom
- Level: Upper
- Area: 52.38 Square Feet
- Dimensions: 5.4 x 9.7
Bathroom
- Level: Lower
- Area: 86.78 Square Feet
- Dimensions: 8.11 x 10.7
Other
- Level: Main
- Area: 94.92 Square Feet
- Dimensions: 11.3 x 8.4
Dining room
- Level: Main
- Area: 112.32 Square Feet
- Dimensions: 10.11 x 11.11
Family room
- Description: Additional Area: 11.1 x 17.3
- Level: Lower
- Area: 573.54 Square Feet
- Dimensions: 24.2 x 23.7
Kitchen
- Level: Main
- Area: 153.68 Square Feet
- Dimensions: 11.3 x 13.6
Laundry
- Level: Main
- Area: 46.02 Square Feet
- Dimensions: 7.8 x 5.9
Living room
- Level: Main
- Area: 343.38 Square Feet
- Dimensions: 19.4 x 17.7
Other
- Description: Unfinished Storage
- Level: Lower
- Area: 89.99 Square Feet
- Dimensions: 11.11 x 8.1
Other
- Description: Garage
- Level: Main
- Area: 405.72 Square Feet
- Dimensions: 19.6 x 20.7
Heating
- Forced Air, Electric
Cooling
- Central Air
Appliances
- Included: Range, Dishwasher, Disposal, Microwave, Refrigerator
Features
- Walk-In Closet(s)
- Basement: Walk-Out Access,Slab
- Has fireplace: No
- Fireplace features: None
Interior area
- Total structure area: 3,038
- Total interior livable area: 3,038 sqft
- Finished area above ground: 2,030
- Finished area below ground: 1,008
Video & virtual tour
Property
Parking
- Total spaces: 2
- Parking features: Garage
- Garage spaces: 2
- Details: Main
Features
- Levels: One and One Half
- Fencing: Fenced
Lot
- Size: 6.65 Acres
Details
- Additional structures: Shed(s)
- Parcel number: 248043406002.00
Construction
Type & style
- Home type: SingleFamily
- Property subtype: Single Family Residence
Materials
- Vinyl Siding, Stone
Condition
- Year built: 2025
Details
- Builder name: Rosewood
Utilities & green energy
- Sewer: Lagoon
- Water: Public
Community & HOA
Community
- Subdivision: G.D. THOMAS SUBDIVISION
Location
- Region: Hartsburg
Financial & listing details
- Price per square foot: $197/sqft
- Annual tax amount: $1,558
- Date on market: 5/11/2026
- Listing terms: FHA,Government,Cash,Conventional,VA Loan
Estimated market value
$615,300
$578,000 - $652,000
$3,649/mo
Price history
| Date | Event | Price |
|---|---|---|
| 5/23/2026 | Pending sale | $600,000$197/sqft |
Source:  JCMLS #10073030 Report a problem JCMLS #10073030 Report a problem | ||
| 5/11/2026 | Listed for sale | $600,000+1.7%$197/sqft |
Source: JCMLS #10073030 Report a problem | ||
| 3/12/2026 | Listing removed | $590,000$194/sqft |
Source:  CBORMLS #431745 Report a problem CBORMLS #431745 Report a problem | ||
| 2/15/2026 | Price change | $590,000-0.8%$194/sqft |
Source: CBORMLS #431745 Report a problem | ||
| 1/17/2026 | Price change | $595,000-0.8%$196/sqft |
Source: CBORMLS #431745 Report a problem | ||
| 1/7/2026 | Price change | $600,000-0.8%$197/sqft |
Source: JCMLS #10071888 Report a problem | ||
| 12/17/2025 | Price change | $605,000-1.6%$199/sqft |
Source: CBORMLS #431137 Report a problem | ||
| 12/4/2025 | Price change | $615,000-1.6%$202/sqft |
Source: CBORMLS #431137 Report a problem | ||
| 11/26/2025 | Price change | $625,000-0.8%$206/sqft |
Source: JCMLS #10071772 Report a problem | ||
| 11/13/2025 | Listed for sale | $630,000+11.3%$207/sqft |
Source: CBORMLS #430880 Report a problem | ||
| 6/16/2025 | Sold | -- |
Source: CBORMLS #426146 Report a problem | ||
| 4/4/2025 | Pending sale | $566,200$186/sqft |
Source: CBORMLS #426146 Report a problem | ||
Public tax history
Tax history is unavailable.
Monthly payment
Est. payment
Payment breakdown
Explore the cost of this home by adjusting the details. Changes won't be saved.Climate risks
Neighborhood: 65039
Nearby schools
GreatSchools rating
- 5/10Southern Boone Elementary SchoolGrades: 3-4Distance: 2.8 mi
- 7/10Southern Boone Middle SchoolGrades: 5-8Distance: 3.6 mi
- 7/10Southern Boone High SchoolGrades: 9-12Distance: 3.8 mi
- $--5 bd4 ba3k sqft18925 Route A, Hartsburg, MO 65039Sold
- $384,1004 bd3 ba2.2k sqft18991 S Old Route A, Hartsburg, MO 65039Off Market
- $--3 bd1 ba-- sqft19001 S Old Route A, Hartsburg, MO 65039Sold
- $554,1003 bd2 ba2.3k sqft18911 S Route A, Hartsburg, MO 65039Off Market
- $--3 bd3 ba2.5k sqft18811 S Route A, Hartsburg, MO 65039Sold
- $--3 bd1 ba1k sqft19001 S Old Route A, Hartsburg, MO 65039Sold
- $218,6003 bd1 ba1.2k sqft18955 S Old Route A, Hartsburg, MO 65039Off Market
- $--16.42 AcresS Old Route A, Hartsburg, MO 65039Off Market
A local agent can set up tours, give advice and negotiate with sellers.
Similar homes
- $720,0005 bd4 ba3.1k sqft5900 E Nevin Ct, Hartsburg, MO 65039For Sale
 MLS ID #435386, Bev Curtis, Bev & Co. Realty, LLC. CBORMLS
 - $529,9005 bd3 ba2.9k sqft5580 Kingfisher Dr, Ashland, MO 65010For Sale
 MLS ID #10073460, Izzy Smith. JCMLS
 - $545,0004 bd3 ba2.7k sqft15075 Everglades Dr, Ashland, MO 65010For Sale
 MLS ID #434084, Brandon Glascock, South County Realty. CBORMLS
 - $529,0004 bd3 ba3k sqft14693 Quail Ridge Rd, Ashland, MO 65010For Sale
 MLS ID #10073539, Christina Wyatt. JCMLS
 - $535,0004 bd3 ba2.3k sqft5760 Kingfisher Dr, Ashland, MO 65010New ConstructionJCMLS
- $590,0005 bd4 ba3k sqft7009 Madison Creek Dr, Columbia, MO 65203For SaleMLS ID #435778, Julie Wesley, Weichert, Realtors - House of Brokers. CBORMLS
- $625,0005 bd3 ba2.8k sqft5515 Fremont Ct, Columbia, MO 65203For SaleMLS ID #10073329, Nikki Aleto. JCMLS
- $620,0005 bd3 ba3.2k sqft2205 Oak Harbor Ct, Columbia, MO 65203For SaleMLS ID #10073146, Jeff Radmer. JCMLS
- $539,9004 bd3 ba2.4k sqft2404 Baxley Dr, Columbia, MO 65201For SaleMLS ID #436080, Bev Curtis, Bev & Co. Realty, LLC. CBORMLS
- $620,0004 bd4 ba3.1k sqft4803 Thornbrook Rdg, Columbia, MO 65203For SaleMLS ID #434142, Shelley Loesing, Weichert, Realtors - House of Brokers. CBORMLS
- $649,0004 bd4 ba3.5k sqft4924 Woods Xing, Jefferson City, MO 65109For SaleMLS ID #10072957, Ashley Pederson Team. JCMLS
- $665,0004 bd3 ba3.5k sqft800 Cutters Corner Ln, Columbia, MO 65201For SaleMLS ID #434968, Bailey Langworthy, Atrium Realty, LLC. CBORMLS
- $675,0005 bd4 ba3.3k sqft2708 Bristol Lake Dr, Columbia, MO 65201For SaleMLS ID #434310, Billy Dexheimer, North Star Real Estate. CBORMLS
- $495,0004 bd3 ba2.8k sqft10905 Broadacre Dr, Holts Summit, MO 65043For SaleMLS ID #10073646, Jeff Radmer. JCMLS
- $470,0004 bd3 ba1.9k sqft15030 Wrangle Ln, Ashland, MO 65010For SaleMLS ID #435027, Samantha Gage, Gage & Gage. CBORMLS
- $459,9003 bd3 ba2.7k sqft7059 N Meadow Dr, Fulton, MO 65251For SaleMLS ID #10073665, Rhonda J Braun. JCMLS
- $675,0004 bd3 ba3.2k sqft6400 Shallow River Dr, Columbia, MO 65201For SaleMLS ID #435638, Susan Myers, PC, Weichert, Realtors - House of Brokers. CBORMLS
- $600,0006 bd3 ba3.7k sqft1913 Surrey Ct, Columbia, MO 65203For SaleMLS ID #434960, Emily Baskett, Weichert, Realtors - House of Brokers. CBORMLS
- $468,5003 bd2 ba2.1k sqft15180 Everglades Dr, Ashland, MO 65010For SaleMLS ID #432690, Sara Harper, Weichert, Realtors - House of Brokers. CBORMLS
- $597,4005 bd4 ba4.1k sqft1101 Merrill Ct, Columbia, MO 65203For SaleMLS ID #434554, Stacey Swalla, Weichert, Realtors - House of Brokers. CBORMLS
