Skip main navigation
Sold for $550,000
  • $550,000

    18926 3rd Ave, Clermont, FL 34715

    3beds
    1,908sqft
    Single Family Residence
    Built in 2014
    1.79 Acres Lot
    $573,800 Zestimate®
    $288/sqft
    $3,052 Estimated rent

    Home value

    $573,800

    $539,000 - $608,000

    $3,052/mo

    Zestimate® history
    Loading
    Loading...

    Owner options

    List your home for rent

    $3,052/mo

    Rent Zestimate®

    Find your next renter with Zillow Rental Manager. Plus, with online applications, you can quickly screen prospective tenants – for free.

    Learn more

    $3,052/mo

    Rent Zestimate®

    Refinance and save

    $3,679/mo

    Est. payment

    Refinancing to a lower rate could help reduce your monthly payments and save thousands over the life of the loan.

    See today's rates

    $3,679/mo

    Est. payment

    Explore your selling options

    Work with a Zillow partner agent

    Leverage their expertise and Zillow's premium Showcase listings to get your home seen by more buyers.

    Get started

    List with your own agent

    Get your home in front of millions of buyers by listing it on Zillow.

    Learn how to do it

    Sell it yourself

    Take full control of how buyers see your home on Zillow by listing For Sale by Owner (FSBO).

    List your home

    What's special

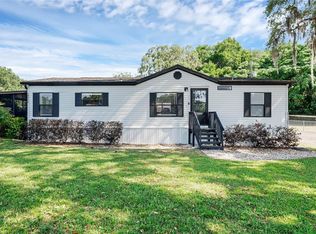
    Seller may consider buyer concessions if made in an offer ~ Welcome to the rolling scenic hills of Clermont where tucked away on the edge of the Ferndale Preserve Park you will find a CUSTOM BUILT/ONE OWNER HOME with 3-bedrooms, 2-full baths, formal and family spaces all on just under 2 ACRES! This beautifully maintained home is MOVE IN READY and the mature trees that surround it add a tranquility you won’t find anywhere else. The CONSERVATION and large lot means no immediate neighbors and private living with a country feel while still being close to every convenience. NO HOA means bring your boat or RV, the garage has a built-in workshop and there is a shed on the property for additional storage! TILE FLOORS run throughout the main living spaces making maintenance a breeze, starting in the formal living and dining rooms and continuing on into the kitchen and family room. The home chef will appreciate the spacious modern kitchen where they will be surrounded by rich cabinetry, UPGRADED STAINLESS STEEL APPLIANCES, granite counters and a tiled backsplash. There is a large pantry for ample storage and breakfast bar seating on the ISLAND. The comfortable family room makes it easy to gather with family or entertain friends, complete with a lovely FIREPLACE and sliding glass doors that open up to a tiled and SCREENED LANAI. The ideal SPLIT BEDROOM floor plan delivers a generous PRIMARY SUITE on one side of the home where the owner will enjoy a decorative tray ceiling finished with crown molding, three windows and French doors out to the lanai for fantastic natural light, a WALK-IN CLOSET as well as a standard closet and a private en-suite bath that won’t disappoint. The other bedrooms can be found off a hallway on the other side of the home sharing a second full/cabana bath with exterior access should you wish to add a pool in the future. Zoned for TOP-RATED SCHOOLS and you are just minutes from Lake Apopka putting a variety of recreation options at your fingertips, plus shopping, dining, state parks and so much more. Call today to schedule a tour and discover the endless possibilities of this move in ready home on sought-after acreage!

    Zillow last checked:

    Listing updated:

    Listed by:

    Jenny Wemert 407-809-1193,

    WEMERT GROUP REALTY LLC 407-743-8356,

    Dave Chubb 407-288-7374,

    WEMERT GROUP REALTY LLC

    Bought with:

    Lissette Dennis, 3490372

    BEAR TEAM REAL ESTATE

    Source: Stellar MLS,MLS#: O6243217MLS LogoOriginating MLS: Orlando Regional

    Facts & features

    Interior

    Bedrooms & bathrooms
    • Bedrooms: 3
    • Bathrooms: 2
    • Full bathrooms: 2
    Rooms
    • Room types: Family Room, Dining Room, Living Room
    Primary bedroom
    • Features: Ceiling Fan(s), En Suite Bathroom, Walk-In Closet(s)
    • Level: First
    • Dimensions: 13x24
    Bedroom 2
    • Features: Ceiling Fan(s), Built-in Closet
    • Level: First
    • Dimensions: 10x11
    Bedroom 3
    • Features: Ceiling Fan(s), Built-in Closet
    • Level: First
    • Dimensions: 10x13
    Primary bathroom
    • Features: Dual Sinks, Garden Bath, Granite Counters, Tub with Separate Shower Stall
    • Level: First
    • Dimensions: 13x13
    Balcony porch lanai
    • Features: Ceiling Fan(s)
    • Level: First
    • Dimensions: 22x9
    Dining room
    • Level: First
    • Dimensions: 11x11
    Family room
    • Features: Ceiling Fan(s)
    • Level: First
    • Dimensions: 14x11
    Kitchen
    • Features: Breakfast Bar, Granite Counters, Kitchen Island, Pantry
    • Level: First
    • Dimensions: 18x14
    Laundry
    • Features: Built-In Shelving
    • Level: First
    • Dimensions: 9x7
    Living room
    • Level: First
    • Dimensions: 13x11
    Heating
    • Central
    Cooling
    • Central Air
    Appliances
    • Included: Cooktop, Dishwasher, Dryer, Range Hood, Refrigerator, Washer
    • Laundry: Laundry Room
    Features
    • Ceiling Fan(s), Crown Molding, Eating Space In Kitchen, High Ceilings, Kitchen/Family Room Combo, Split Bedroom, Stone Counters, Thermostat, Tray Ceiling(s), Walk-In Closet(s)
    • Flooring: Carpet, Tile
    • Doors: French Doors, Sliding Doors
    • Windows: Skylight(s)
    • Has fireplace: Yes
    • Fireplace features: Family Room
    Interior area
    • Total structure area: 2,580
    • Total interior livable area: 1,908 sqft

    Property

    Parking
    • Total spaces: 2
    • Parking features: Driveway
    • Attached garage spaces: 2
    • Has uncovered spaces: Yes
    Features
    • Levels: One
    • Stories: 1
    • Patio & porch: Covered, Front Porch, Rear Porch, Screened
    • Exterior features: Lighting, Rain Gutters
    • Fencing: Fenced
    • Has view: Yes
    • View description: Trees/Woods
    Lot
    • Size: 1.79 Acres
    • Features: Conservation Area, Oversized Lot
    • Residential vegetation: Trees/Landscaped, Wooded
    Details
    • Additional structures: Shed(s)
    • Parcel number: 342126000200002902
    • Zoning: A
    • Special conditions: None

    Construction

    Type & style
    • Home type: SingleFamily
    • Property subtype: Single Family Residence
    Materials
    • Block, Stucco
    • Foundation: Slab
    • Roof: Shingle
    Condition
    • New construction: No
    • Year built: 2014

    Utilities & green energy

    • Sewer: Septic Tank
    • Water: Well
    • Utilities for property: BB/HS Internet Available, Cable Available, Electricity Available

    Community & HOA

    Community
    • Pet fee: $0 monthly
    HOA
    • Has HOA: No
    Location
    • Region: Clermont

    Financial & listing details

    • Price per square foot: $288/sqft
    • Tax assessed value: $370,367
    • Annual tax amount: $2,394
    • Date on market: 9/27/2024
    • Cumulative days on market: 2 days
    • Listing terms: Cash,Conventional,FHA,VA Loan
    • Ownership: Fee Simple
    • Total actual rent: 0
    • Electric utility on property: Yes
    • Road surface type: Paved

    Price history

    DateEventPrice
    10/29/2024Sold$550,000$288/sqft
    Source: Stellar MLS #O6243217 Report a problem
    9/27/2024Listed for sale$550,000+1517.6%$288/sqft
    Source: Stellar MLS #O6243217 Report a problem
    4/9/2014Sold$34,000-14.8%$18/sqft
    Source: Public Record Report a problem
    12/26/2013Listing removed$39,900$21/sqft
    Source: KELLER WILLIAMS CLASSIC III RE #G4700463 Report a problem
    11/1/2013Listed for sale$39,900+5%$21/sqft
    Source: Keller Williams Classic III Realty #G4700463 Report a problem
    2/4/2009Sold$38,000-22.4%$20/sqft
    Source: Public Record Report a problem
    5/30/2000Sold$49,000$26/sqft
    Source: Public Record Report a problem

    Public tax history

    YearProperty taxesTax assessment
    2025$5,115 +94%$370,367 +104.7%
    2024$2,636 +10.1%$180,890 +3%
    2023$2,394 +9.7%$175,630 +3%
    2022$2,182 +0.8%$170,520 +3%
    2021$2,164 +0.3%$165,559 +1.4%
    2020$2,157 -1.8%$163,274 +2.3%
    2019$2,196 +4.6%$159,604 +1.9%
    2018$2,099 $156,629 +2.1%
    2017$2,099 +3.5%$153,408 +1.2%
    2016$2,029 -0.8%$151,656 +0.7%
    2015$2,046 +472.8%$150,602 +556%
    2014$357 +6%$22,957
    2013$337 -7.9%$22,957 -6.9%
    2012$366 -20.7%$24,657 -20.8%
    2011$461 -9.4%$31,146 -7.7%
    2010$509 +0.1%$33,742
    2009$509 +41.1%$33,742 -31%
    2008$360 +6.1%$48,929 +3%
    2007$340 -3.2%$47,504 +2.5%
    2006$351 +5.7%$46,346 +3%
    2005$332 +6.5%$44,997
    2004$312 +1.1%--
    2003$308 +18.1%$43,901 +4.9%
    2002$261 $41,869 +1.6%
    2001$261 $41,210 +109.8%
    2000-- $19,640
    Find assessor info on the county website

    Neighborhood: 34715

    Nearby schools

    GreatSchools rating
    Schools provided by the listing agent
    • Elementary: Astatula Elem
    • Middle: East Ridge Middle
    • High: Lake Minneola High

    Source: Stellar MLS. This data may not be complete. We recommend contacting the local school district to confirm school assignments for this home.

    Get a cash offer in 3 minutes
    Find out how much your home could sell for in as little as 3 minutes with a no-obligation cash offer.
    Estimated market value
    $573,800
    Get a cash offer in 3 minutes
    Find out how much your home could sell for in as little as 3 minutes with a no-obligation cash offer.
    Estimated market value
    $573,800