Skip main navigation
Sold for $318,000
  • $318,000

    18930 3RD AVENUE, CLERMONT, FL 34715

    3beds
    1,344sqft
    Mobile Home
    Built in 2004
    0.34 Acres Lot
    $297,500 Zestimate®
    $237/sqft
    $-- Estimated rent

    Home value

    $297,500

    $280,000 - $315,000

    Not available

    Zestimate® history
    Loading
    Loading...

    Owner options

    List your home for rent

    Find your next renter with Zillow Rental Manager. Plus, with online applications, you can quickly screen prospective tenants – for free.

    Learn more
    Refinance and save

    $2,287/mo

    Est. payment

    Refinancing to a lower rate could help reduce your monthly payments and save thousands over the life of the loan.

    See today's rates

    $2,287/mo

    Est. payment

    Explore your selling options

    Work with a Zillow partner agent

    Leverage their expertise and Zillow's premium Showcase listings to get your home seen by more buyers.

    Get started

    List with your own agent

    Get your home in front of millions of buyers by listing it on Zillow.

    Learn how to do it

    Sell it yourself

    Take full control of how buyers see your home on Zillow by listing For Sale by Owner (FSBO).

    List your home

    What's special

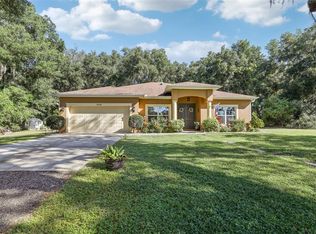
    **Exterior of home professionally painted April 2024 plus NEW hot water heater July 2024** Check out this beautiful, renovated 3-bedroom, 2-bath home in Montverde, FL with NO HOA! This home features an open floor plan, providing a spacious living area. The kitchen showcases modern cabinets, subway style backsplash, ceramic farmhouse sink and pantry! The master bedroom offers a private ensuite bath complete with his and hers vanities and beautiful privately situated claw foot tub! The property includes a screened side porch, offering a comfortable outdoor space. The oversized backyard adds to the appeal, providing ample room for outdoor activities. Additionally, the property boasts a 30X24 workshop and 1 additional utility shed, offering convenient storage solutions. This home combines contemporary design with practical amenities. The property is fully fenced with 6' fence, the gate access to the back yard has a 12' gate, perfect for a boat or other larger vehicles! This home is centrally located whether you're in the mood for shopping, dining out or enjoying outdoor activities, there's something for everyone in this vibrant city! This prime Clermont location is near major highways (HWY-50 & Florida's Turnpike) with easy access to Downtown Orlando. For the outdoor lovers; there are numerous parks and recreational areas in Clermont, including Lake Louisa State Park and Waterfront Park, which offer opportunities for hiking, boating and picnicking. Golf enthusiasts can also enjoy several golf courses, such as Legends Golf and Country Club and Sanctuary Ridge Golf Club. You can also find movie theaters, bowling alleys and other entrainment venues within a short drive, providing tons of options for leisure for the whole family! **A/C replaced in 2020 **Roof replaced in 2016 **New appliances 2021** Call for your private shopping today! This home is a must see!

    Zillow last checked:

    Listing updated:

    Listed by:

    Karin Arellano 352-241-0004,

    ARELLANO REALTY & INVESTMENTS 352-241-0004,

    Nicole Coello 407-416-3103,

    ARELLANO REALTY & INVESTMENTS

    Bought with:

    Adriana Avegno, 3407450

    THE FIRM RE

    Source: Stellar MLS,MLS#: G5080334MLS LogoOriginating MLS: Lake and Sumter

    Facts & features

    Interior

    Bedrooms & bathrooms
    • Bedrooms: 3
    • Bathrooms: 2
    • Full bathrooms: 2
    Primary bedroom
    • Description: Room1
    • Features: Ceiling Fan(s), Built-in Closet
    • Level: First
    • Dimensions: 12.5x13.5
    Bedroom 2
    • Description: Room3
    • Features: Built-in Closet
    • Level: First
    • Dimensions: 11x12
    Bedroom 3
    • Description: Room4
    • Features: Built-in Closet
    • Level: First
    • Dimensions: 12x10
    Primary bathroom
    • Description: Room2
    • Features: Claw Foot Tub, Dual Sinks
    • Level: First
    • Dimensions: 10x7
    Balcony porch lanai
    • Description: Room7
    • Level: First
    • Dimensions: 12x20
    Kitchen
    • Description: Room5
    • Level: First
    • Dimensions: 14x8
    Living room
    • Description: Room6
    • Level: First
    • Dimensions: 15x14
    Workshop
    • Description: Room8
    • Level: First
    • Dimensions: 30x24
    Workshop
    • Level: First
    Heating
    • Central
    Cooling
    • Central Air
    Appliances
    • Included: Cooktop, Dishwasher, Disposal, Dryer, Electric Water Heater, Freezer, Ice Maker, Microwave, Range, Range Hood, Refrigerator, Washer
    • Laundry: In Kitchen, Inside, Laundry Room
    Features
    • Ceiling Fan(s), Crown Molding, Living Room/Dining Room Combo, Open Floorplan, Solid Surface Counters, Split Bedroom, Thermostat
    • Flooring: Vinyl
    • Windows: Blinds, Window Treatments
    • Has fireplace: No
    Interior area
    • Total structure area: 1,884
    • Total interior livable area: 1,344 sqft

    Property

    Parking
    • Parking features: Driveway
    • Has uncovered spaces: Yes
    Features
    • Levels: One
    • Stories: 1
    • Patio & porch: Covered, Enclosed, Screened, Side Porch
    • Exterior features: Irrigation System, Private Mailbox, Rain Gutters, Storage
    • Fencing: Chain Link
    Lot
    • Size: 0.34 Acres
    • Features: Oversized Lot, Private
    Details
    • Additional structures: Shed(s), Storage, Workshop
    • Parcel number: 342126000200002901
    • Zoning: A
    • Special conditions: None

    Construction

    Type & style
    • Home type: MobileManufactured
    • Property subtype: Mobile Home
    Materials
    • Vinyl Siding
    • Foundation: Crawlspace
    • Roof: Shingle
    Condition
    • New construction: No
    • Year built: 2004

    Utilities & green energy

    • Sewer: Septic Tank
    • Water: Well
    • Utilities for property: BB/HS Internet Available, Cable Available, Electricity Connected, Phone Available, Water Connected

    Community & HOA

    Community
    • Security: Smoke Detector(s)
    • Pet fee: $0 monthly
    • Subdivision: FERNDALE SUB
    HOA
    • Has HOA: No
    Location
    • Region: Clermont

    Financial & listing details

    • Price per square foot: $237/sqft
    • Tax assessed value: $133,804
    • Annual tax amount: $2,227
    • Date on market: 4/2/2024
    • Cumulative days on market: 97 days
    • Listing terms: Cash,Conventional,FHA,VA Loan
    • Ownership: Fee Simple
    • Total actual rent: 0
    • Electric utility on property: Yes
    • Road surface type: Paved
    • Body type: Double Wide

    Price history

    DateEventPrice
    8/29/2024Sold$318,000-5.1%$237/sqft
    Source: Stellar MLS #G5080334 Report a problem
    7/30/2024Pending sale$335,000$249/sqft
    Source: Stellar MLS #G5080334 Report a problem
    7/26/2024Price change$335,000-1.2%$249/sqft
    Source: Stellar MLS #G5080334 Report a problem
    7/5/2024Pending sale$339,000$252/sqft
    Source: Stellar MLS #G5080334 Report a problem
    6/10/2024Price change$339,000-1.5%$252/sqft
    Source: Stellar MLS #G5080334 Report a problem
    5/15/2024Price change$344,000-1.7%$256/sqft
    Source: Stellar MLS #G5080334 Report a problem
    4/2/2024Listed for sale$350,000+55.6%$260/sqft
    Source: Stellar MLS #G5080334 Report a problem
    3/25/2024Listing removed--
    Source: Stellar MLS #G5077582 Report a problem
    3/11/2024Price change$2,575-6.4%$2/sqft
    Source: Stellar MLS #G5077582 Report a problem
    1/23/2024Listed for rent$2,750$2/sqft
    Source: Stellar MLS #G5077582 Report a problem
    10/1/2023Listing removed--
    Source: Stellar MLS #G5045136 Report a problem
    10/8/2021Sold$225,000+0%$167/sqft
    Source: Public Record Report a problem
    8/23/2021Pending sale$224,999$167/sqft
    Source: Stellar MLS #G5045136 Report a problem
    8/19/2021Price change$224,999-10%$167/sqft
    Source: Stellar MLS #G5045136 Report a problem
    8/14/2021Price change$249,8990%$186/sqft
    Source: Stellar MLS #G5045136 Report a problem
    8/6/2021Listed for sale$249,900+94.8%$186/sqft
    Source: Stellar MLS #G5045136 Report a problem
    3/30/2006Sold$128,300$95/sqft
    Source: Agent Provided Report a problem

    Public tax history

    YearProperty taxesTax assessment
    2025$1,980 -21.5%$133,804
    2024$2,521 +8.6%$133,804 +1.5%
    2023$2,321 +9.9%$131,832 +3.8%
    2022$2,112 +154%$127,023 +105.4%
    2021$832 -1.2%$61,831 +1.4%
    2020$841 -0.8%$60,978 +2.3%
    2019$848 +3.9%$59,608 +1.9%
    2018$817 $58,497 +2.1%
    2017$817 +5.6%$57,294 +0.8%
    2016$773 -1.2%$56,827 +0.7%
    2015$782 -36.7%$56,432 +1.4%
    2014$1,236 +196.9%$55,649 +96.2%
    2013$416 -1.1%$28,364
    2012$421 -6.7%$28,364 -6.8%
    2011$451 -3.3%$30,449 -1.5%
    2010$467 -1.5%$30,910 -1.7%
    2009$474 +0.1%$31,433
    2008$473 -0.3%$31,433
    2007$475 -1.5%$31,433 +7.2%
    2006$482 +17%$29,313 +18.2%
    2005$412 +3.7%$24,804
    2004$397 -3.3%--
    2003$411 +40.7%$23,804 +16.1%
    2002$292 $20,504 +13.2%
    2001$292 +0.3%$18,119
    2000$291 $18,119
    Find assessor info on the county website

    Neighborhood: 34715

    Nearby schools

    GreatSchools rating
    Get a cash offer in 3 minutes
    Find out how much your home could sell for in as little as 3 minutes with a no-obligation cash offer.
    Estimated market value
    $297,500
    Get a cash offer in 3 minutes
    Find out how much your home could sell for in as little as 3 minutes with a no-obligation cash offer.
    Estimated market value
    $297,500